


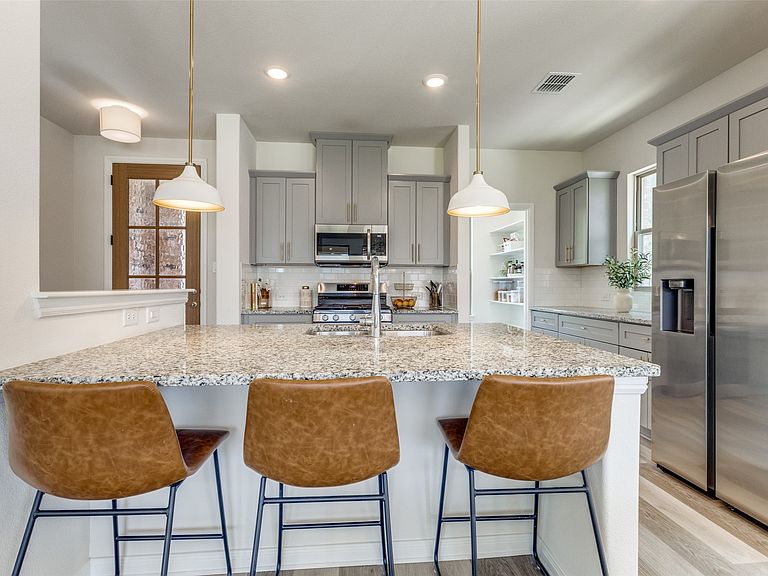

1813 Lakemont Dr, Van Alstyne, TX, 75495
3beds
3baths
1,861sqft
$370,000
$199price/sqft
$2,688/moest. monthly cost
$107,520/yrincome needed
About This Home
Adorable and immaculately maintained! Move in to a like-new home in this desirable neighborhood that has resort style pool, splashpad, playgrounds, jogging trails, basketball, pickleball and more. Highly rated schools. 3 bedrooms, 2 and a half bathrooms. Gated drive with garage in the back. TESLA charger installed. Washer, dryer and fridge can remain with the house for a full price offer. Faces a greenbelt in an amenity packed, growing neighborhood.
Getting Around
1
 Car-Dependent
0
 Very Limited Transit
23
 Somewhat Bikeable
Schools
7/10
10/10
9/10
Construction
Condition
- Year built: 2021
Materials
- Construction materials: Brick
Type & Style
- Home type: SingleFamily
- Architectural style: Detached
- Property subType: Single Family Residence
Interior
Appliances
- Appliances included: Dishwasher,Disposal,Gas Range,Microwave
Bedrooms & Bathrooms
- Bedrooms: 3
- Bathrooms: 3
- Full bathrooms: 2
- 1/2 bathrooms: 1
Features
- Decorative/Designer Lighting Fixtures
Interior Area
- Total interior livable area: 1,861 sqft
Living Room
- Level: First
- Dimensions: 15 x 15
Master Bedroom
- Level: Second
- Dimensions: 15 x 12
Property
Details
- Parcel number: 409926
Features
- Levels: Two
- Stories: 2
- Pool features: None
Lot
- Lot size: 9,278 sqft
Parking
- Total spaces: 2
- Parking features: Driveway,Electric Vehicle Charging Station(s)
- Has garage: Yes
- Attached garage spaces: 2
- Covered spaces: 2