

655 Kenwood Ct, Satellite Beach, FL, 32937
About This Home
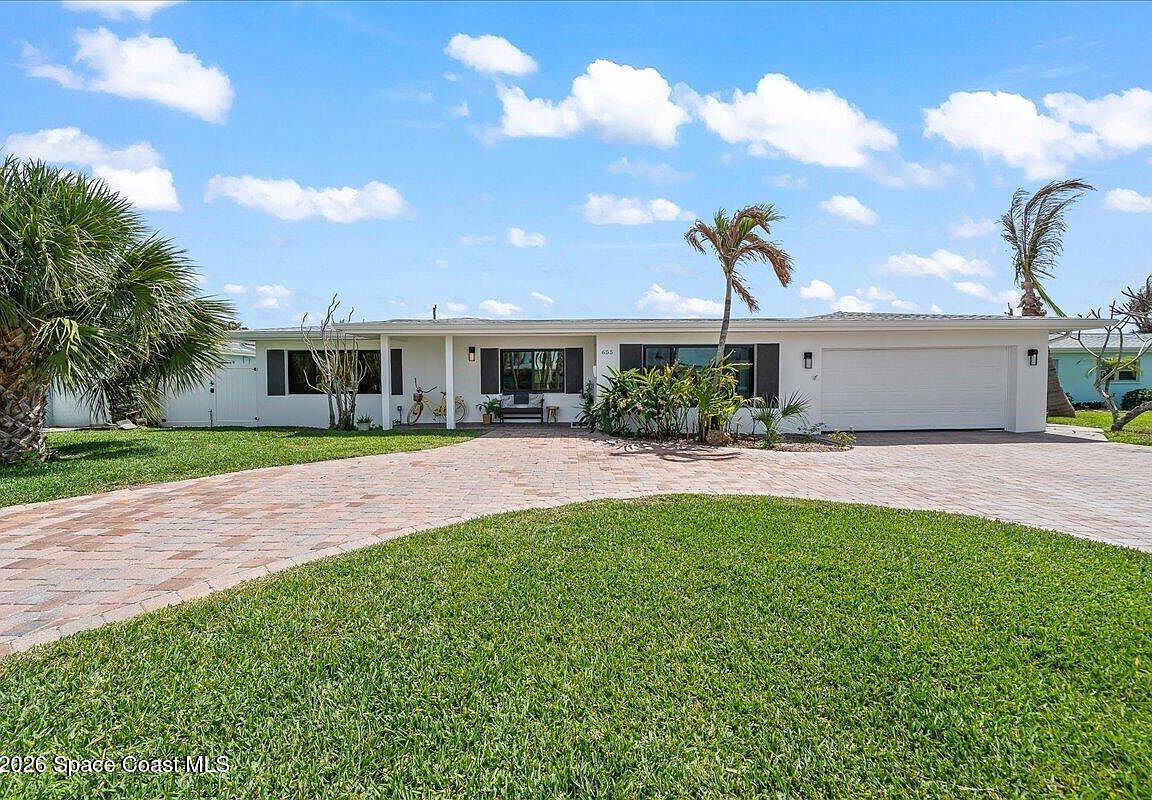
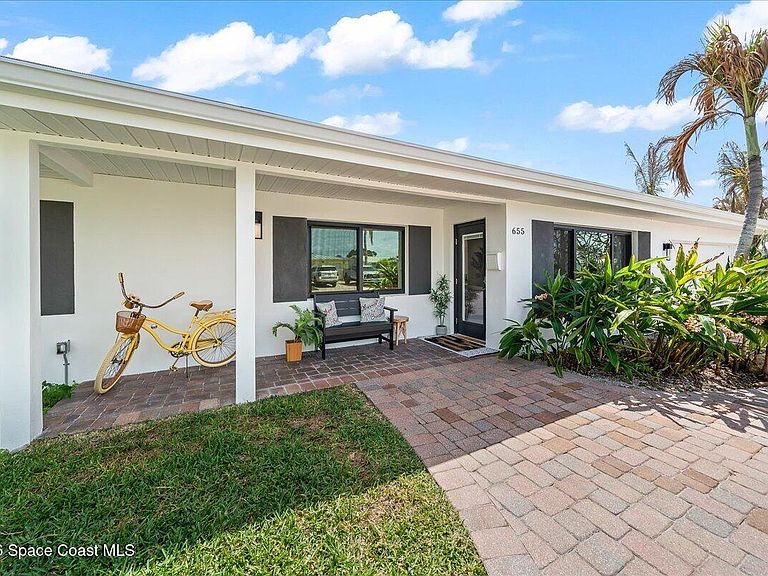
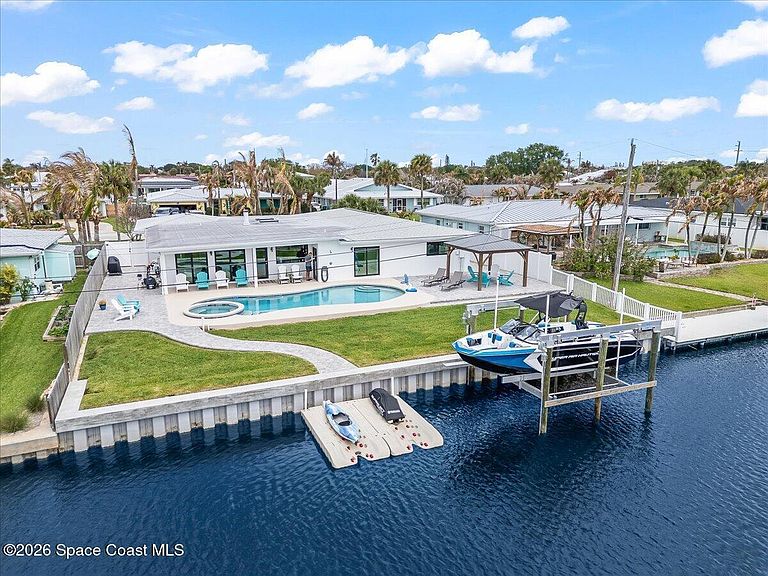
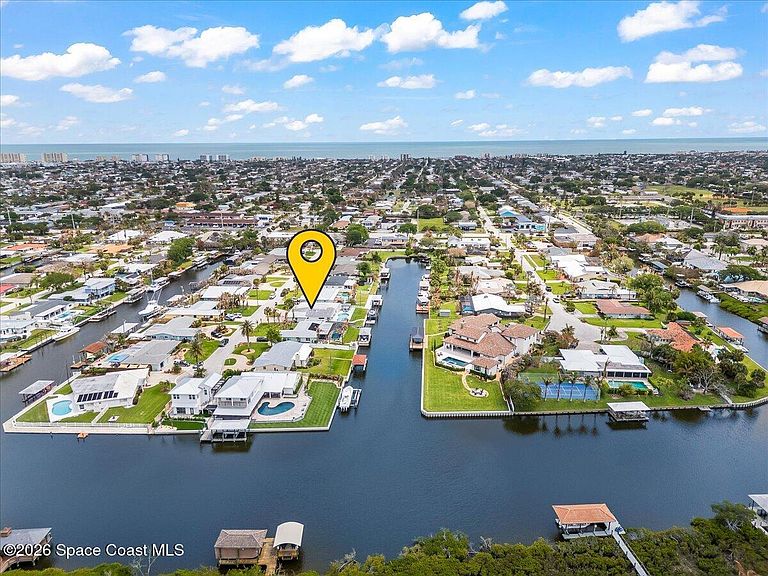
Welcome to 655 Kenwood Court in the heart of Satellite Beach--a beautifully maintained waterfront residence offering the perfect blend of comfort, quality, and coastal lifestyle. This spacious four-bedroom home features four full bathrooms, plus an additional half powder bath and a convenient half pool bath--thoughtfully designed to accommodate both everyday living and entertaining. Enjoy a dedicated family/movie room ideal for relaxing nights in, along with two master suites, each perfectly positioned to capture serene canal views. The home sits on a wide canal, where the neighboring properties across the water are equally well cared for, creating a consistently attractive and aesthetically pleasing backdrop. This property showcases numerous upgrades, including impact windows and doors, a newer roof, whole house water filtration system, and fresh exterior paint. The kitchen is outfitted with high-end stainless steel KitchenAid appliances, offering both style and performance. Additional conveniences include dual high-end GE washer and dryer hookups, providing flexibility and efficiency for modern living. The home is also equipped with dual air handlers and condensing units, allowing for enhanced climate control and energy efficiency across different areas of the home. The newly constructed seawall with 16-foot panels and a concrete cap not only enhances durability but also helps create a more level yard while serving as an added measure of protection against flooding. Boating enthusiasts will appreciate the top-of-the-line 20,000 lb Deco boat lift. The oversized, extra-deep garage is a standout feature, offering ample space to comfortably accommodate a full-size 2500 truck or Suburban, along with additional storage. Perfectly located just minutes from everything Satellite Beach and Indian Harbour Beach have to offer, this home delivers the ultimate Florida waterfront lifestyle--combining convenience, quality, and exceptional canal-front living.
Getting Around
 Somewhat Walkable
 Very Limited Transit
 Somewhat Bikeable
Schools
Construction
Condition
- Property condition: Updated/Remodeled
- Year built: 1960
Materials
- Roof: Membrane,Shingle
- Construction materials: Block,Stucco
Type & Style
- Home type: SingleFamily
- Architectural style: Ranch
- Property subType: Single Family Residence
Interior
Appliances
- Appliances included: Convection Oven,Dishwasher,Disposal,Double Oven,Dryer,Electric Oven,Electric Water Heater,Freezer,Induction Cooktop,Microwave,Refrigerator,Washer,Washer/Dryer Stacked,Water Softener Owned
- Laundry features: Electric Dryer Hookup,Washer Hookup
Bathroom2
- Level: Main
Bathroom3
- Level: Main
Bathroom4
- Level: Main
Bedroom2
- Level: Main
Bedroom3
- Level: Main
Bedroom4
- Level: Main
Bedrooms & Bathrooms
- Bedrooms: 4
- Bathrooms: 6
- Full bathrooms: 4
- 1/2 bathrooms: 2
Dining Room
- Level: Main
Features
- Built-in Features,Ceiling Fan(s),Eat-in Kitchen,Guest Suite,In-Law Floorplan,Kitchen Island,Primary Bathroom - Shower No Tub,Primary Bathroom -Tub with Separate Shower,Split Bedrooms,Walk-In Closet(s)
- Window features: Skylight(s)
- Flooring: Carpet,Tile
- Number of fireplaces: 1
- Fireplace features: Other
- Fireplace: Yes
Heating & Cooling
- Heating features: Electric,Propane,Zoned
- Cooling features: Central Air,Electric,Zoned
Interior Area
- Total structure area: 4,114
- Total interior livable area: 3,262 sqft
Kitchen
- Level: Main
Laundry
- Level: Main
Living Room
- Level: Main
Master Bathroom
- Level: Main
Master Bedroom
- Level: First
Office
- Level: Main
Property
Details
- Parcel number: 263734750000c.00013.00
- Zoning description: Residential
- Special condition: Owner Licensed RE
Features
- Levels: One
- Stories: 1
- Private pool: Yes
- Pool features: Fenced,In Ground,Salt Water
- Patio & porch: Covered,Front Porch,Patio
- Exterior features: Outdoor Shower,Boat Lift,Impact Windows
- Has spa: Yes
- Spa features: Heated,In Ground,Private
- Fencing: Back Yard,Fenced,Full,Vinyl
- Has view: Yes
- View description: Canal,Pool,Water
- Has water view: Yes
- Water view: Canal,Water
- On waterfront: Yes
- Waterfront features: Canal Front,Navigable Water,River Access,No Fixed Bridges
- Waterbody name: Canal Navigational to Banana River
Lot
- Lot size: 10,454 sqft
- Features: Cul-De-Sac,Dead End Street,Few Trees,Sprinklers In Front,Sprinklers In Rear
Parking
- Total spaces: 2
- Parking features: Attached,Circular Driveway,Garage,Garage Door Opener,On Street,Secured
- Has garage: Yes
- Attached garage spaces: 2
- Covered spaces: 2
Climate Risk is Financial Risk
Every home has a financial story beyond the listing price. Below, you’ll see the climate risks that could affect this property — and in Bills & Affordability, how those risks may influence repairs, insurance, utilities, and long-term value.
Biggest Threats for This Home
- Hurricane

- Lightning

- Coastal Flooding

- Strong Wind

- Tornado

- Tsunami

How This Home’s Risks Compare
FEMA Declared Disasters in Brevard County and Florida
Understanding the Costs
Financial advisors generally recommend spending no more than 30% of your gross household income on housing costs. In practice, many households stretch to 35% or beyond — especially in high-cost markets.
Estimated Costs Today
| Monthly | Annual | |
|---|---|---|
| Mortgage | $7,069 | $84,828 |
| Home Insurance * | $1,854 | $22,248 |
| Property Taxes | $2,148 | $25,776 |
| Electricity | $328 | $3,939 |
| Total | $11,399 | $136,788 |
Income You'd Need if You Spent...
Florida FAIR Plan Programs


How Costs Could Change Over Time
Climate risk is quickly impacting all of the major home ownership costs. Adjust the growth rates and percentage of income spent on housing below to see how your housing costs could change over the next 10 years — and what income you'd need to keep up.
Comparing Against the Market
Price Per Sq Ft
vs Other Active Listings
Avg $/sqft
vs Homes Sold Last Month
Median $/sqft
Current Market Trends
Median Price Per Square Foot
The median price per square foot of homes sold in this area each month. Compare this to this listing's price per square foot to gauge whether the home is priced in line with recent sales.
Historicals for This Listing
Zestimate History ($/sqft)
Price History
| Date | Event | Price |
|---|---|---|
| 2026-04-17 | Listed for sale | $1,498,000 |
| 2024-03-11 | Sold | $679,000 |
| 2014-06-20 | Sold | $505,000 |
| 2014-04-02 | Price change | $499,900 |
| 2014-01-15 | Price change | $509,000 |
| 2013-09-27 | Price change | $539,500 |
| 2013-08-08 | Price change | $559,000 |
| 2013-05-23 | Price change | $599,000 |
| 2013-05-14 | Listed for sale | $647,000 |
| 2013-02-06 | Listing removed | $647,000 |
| 2012-11-06 | Listed for sale | $647,000 |
| 2004-04-05 | Sold | $509,900 |
| 2003-09-18 | Sold | $390,000 |
 View on Zillow