



3705 Tranquility Dr, Melbourne, FL, 32934
About This Home
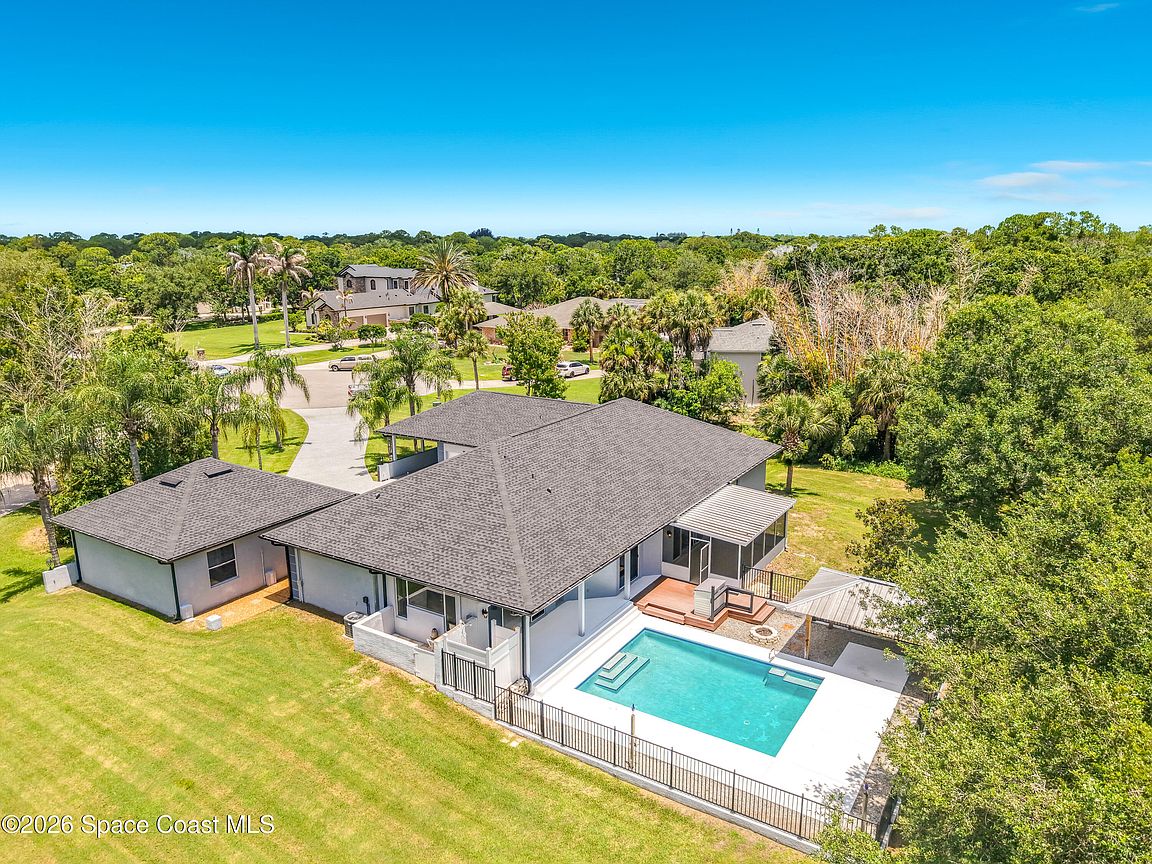
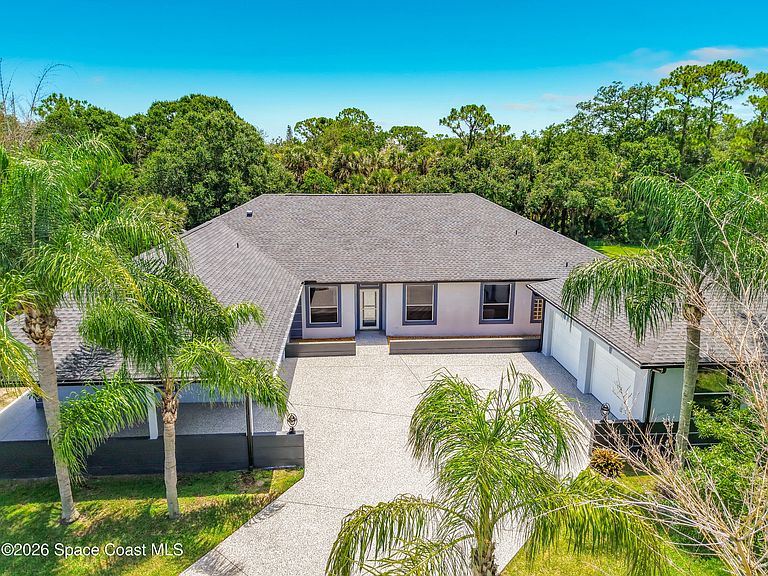
Welcome to Tranquility! Tucked away at the end of a paved quarter mile cul-de-sac, this private 1+ ACRE property offers the perfect blend of space, comfort, and functionality. Featuring nearly 3,000 square feet under air with soaring 10-foot ceilings throughout, this thoughtfully designed home provides an ideal layout for large families, multi-generational living, or those needing flexible space for hobbies and work-from-home needs. The heart of the home is the expansive open-concept kitchen, family room, and dining area, creating an impressive gathering space for entertaining. The split-bedroom floor plan includes five bedrooms, three full bathrooms, and two flex spaces, offering endless possibilities for offices, playrooms, fitness areas, or guest accommodations. Interior finishes include tile, engineered hardwood flooring, and new carpet in the bedrooms. The pool area is easily accessible from the primary suite, guest bath dressing area, and family room, with multiple outdoor living spaces designed for relaxation and entertaining. A long private driveway with SHARK COATING enhances security and seclusion while leading to the detached two-car garage with SHARK COATING with ample room for vehicles, recreational equipment, and storage. An oversized attached single-car garage with SHARK COATING, convenient carport, and abundant storage throughout the home provide exceptional functionality. Additional features include a central vacuum system, dual HVAC systems, gas water heater, gas furnace, and irrigation supplied by the property's well and pond. Recent updates include a new roof (2024) and gutters (2026). For added peace of mind, appliances and major systems are covered through February 2027 by a seller-paid home warranty. Optional lawn care, pool maintenance, fertilization, and sprinkler services are already established, allowing for truly low-maintenance living if desired. Some photos digitally staged.
Getting Around
 Car-Dependent
 Very Limited Transit
 Somewhat Bikeable
Schools
Construction
Condition
- Year built: 1997
Materials
- Roof: Shingle
- Construction materials: Block,Concrete,Stucco
Type & Style
- Home type: SingleFamily
- Property subType: Single Family Residence
Interior
Appliances
- Appliances included: Convection Oven,Dishwasher,Disposal,Double Oven,Dryer,Electric Cooktop,Electric Oven,Electric Range,Refrigerator,Washer
- Laundry features: In Unit,Sink
Bedrooms & Bathrooms
- Bedrooms: 5
- Bathrooms: 3
- Full bathrooms: 3
Features
- Breakfast Bar,Built-in Features,Ceiling Fan(s),Central Vacuum,Entrance Foyer,Open Floorplan,Pantry,Primary Bathroom - Shower No Tub,Split Bedrooms,Walk-In Closet(s)
- Flooring: Carpet,Tile,Wood
Heating & Cooling
- Heating features: Central,Natural Gas
- Cooling features: Central Air,Electric
Interior Area
- Total structure area: 4,220
- Total interior livable area: 2,972 sqft
Property
Details
- Parcel number: 2736132800000.00009.00
- Special condition: Standard
Features
- Levels: One
- Stories: 1
- Private pool: Yes
- Pool features: Fenced,In Ground
- Patio & porch: Covered,Patio,Porch,Rear Porch,Screened
- Exterior features: Fire Pit,Outdoor Shower
- Has view: Yes
- View description: Pool,Trees/Woods
Lot
- Lot size: 1.04 Acres
- Features: Cul-De-Sac,Few Trees,Sprinklers In Front,Sprinklers In Rear
Parking
- Total spaces: 4
- Parking features: Attached,Carport,Detached,Garage,RV Access/Parking
- Has garage: Yes
- Attached garage spaces: 3
- Covered spaces: 4
- Carport: Yes
- Carport spaces: 1
Climate Risk is Financial Risk
Every home has a financial story beyond the listing price. Below, you’ll see the climate risks that could affect this property — and in Bills & Affordability, how those risks may influence repairs, insurance, utilities, and long-term value.
Biggest Threats for This Home
- Hurricane

- Lightning

- Wildfire

- Tsunami

How This Home’s Risks Compare
FEMA Declared Disasters in Brevard County and Florida
Understanding the Costs
Financial advisors generally recommend spending no more than 30% of your gross household income on housing costs. In practice, many households stretch to 35% or beyond — especially in high-cost markets.
Estimated Costs Today
| Monthly | Annual | |
|---|---|---|
| Mortgage | $4,293 | $51,516 |
| Home Insurance * | $763 | $9,156 |
| Property Taxes | $969 | $11,628 |
| Electricity | $299 | $3,589 |
| Total | $6,324 | $75,888 |
Income You'd Need if You Spent...
Florida FAIR Plan Programs


How Costs Could Change Over Time
Climate risk is quickly impacting all of the major home ownership costs. Adjust the growth rates and percentage of income spent on housing below to see how your housing costs could change over the next 10 years — and what income you'd need to keep up.
Comparing Against the Market
Price Per Sq Ft
vs Other Active Listings
Avg $/sqft
vs Homes Sold Last Month
Median $/sqft
Current Market Trends
Median Price Per Square Foot
The median price per square foot of homes sold in this area each month. Compare this to this listing's price per square foot to gauge whether the home is priced in line with recent sales.
Historicals for This Listing
Zestimate History ($/sqft)
Price History
| Date | Event | Price |
|---|---|---|
| 2026-08-17 | Contingent | $849,000 |
| 2026-06-25 | Listed for sale | $849,000 |
| 2021-03-24 | Listing removed | -- |
| 2015-10-26 | Listing removed | $2,800 |
| 2015-10-16 | Listed for rent | $2,800 |
| 2014-03-06 | Sold | $325,000 |
| 2001-09-06 | Sold | $210,000 |
| 1996-12-12 | Sold | $39,000 |
 View on Zillow