
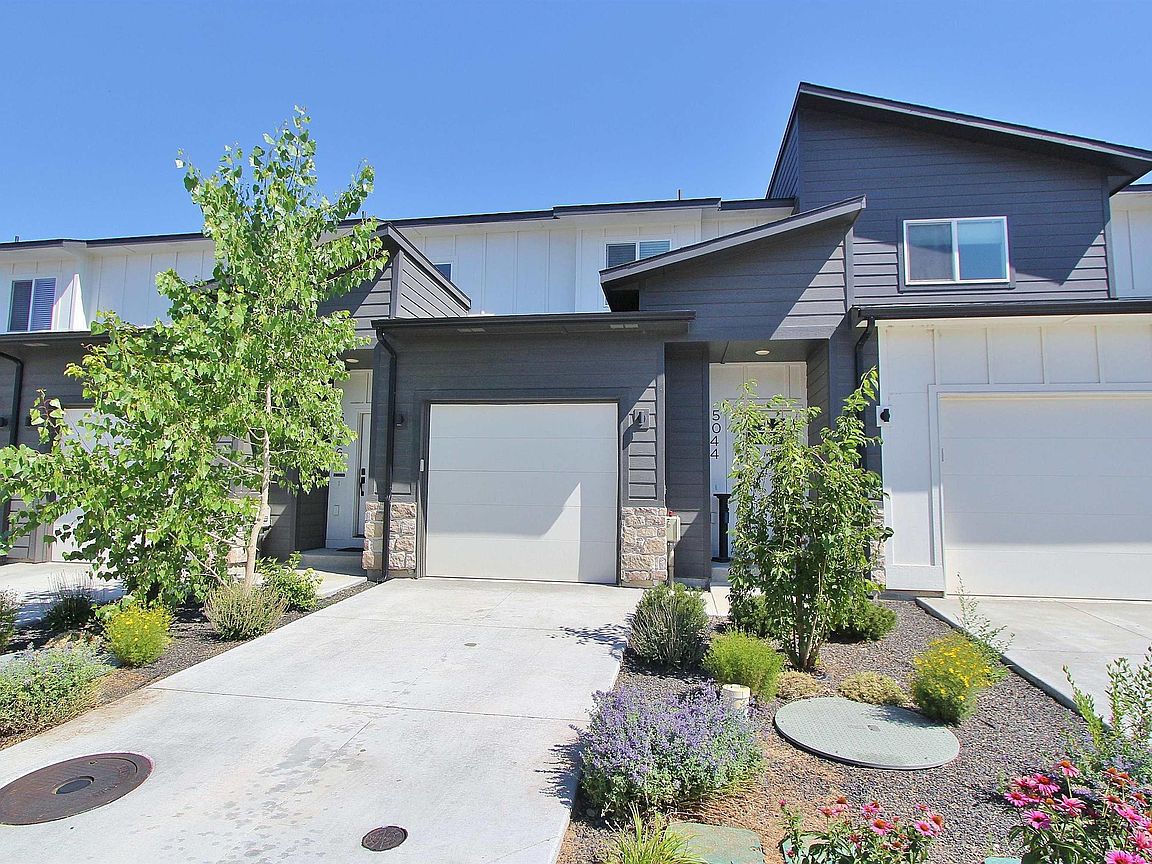


5044 E Woodward Ln, Nampa, ID, 83687
About This Home
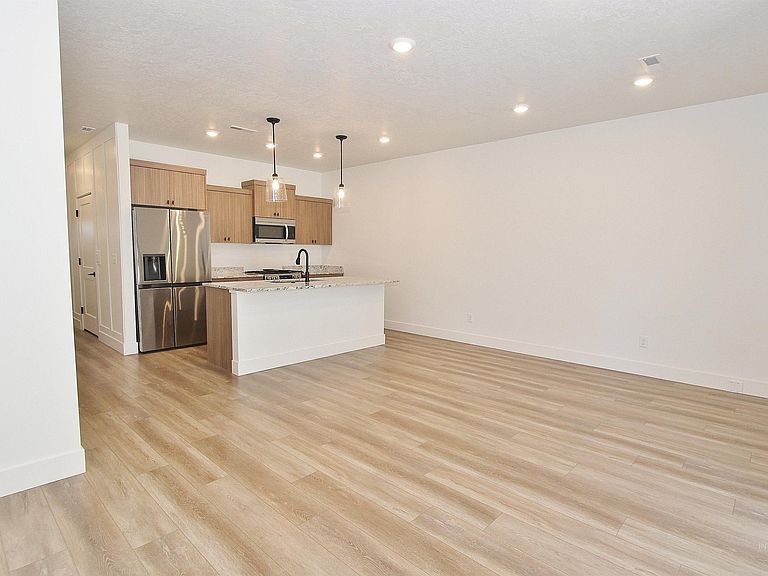
Beautifully maintained townhome offering comfort, style, and an unbeatable location close to shopping, dining, medical facilities, freeway access, entertainment and more! The thoughtfully designed floor plan lives larger than its square footage, featuring tall ceilings, natural light, and a light, airy color palette throughout. The well-appointed kitchen boasts granite countertops, a large center island, and stainless-steel appliances—perfect for everyday living and entertaining. Upstairs, you'll find two spacious ensuite bedrooms, each featuring walk-in closets and granite countertops in the private bathrooms. The convenient second-level laundry area includes the washer and dryer. Step outside to enjoy the private, fully fenced patio and low maintenance backyard, providing an ideal space to relax. This move-in-ready home offers the perfect combination of low-maintenance living and modern amenities.
Getting Around
 Car-Dependent
 Very Limited Transit
 Somewhat Bikeable
Schools
Construction
Condition
- Year built: 2024
Materials
- Foundation: Crawl Space
- Roof: Composition
- Construction materials: Frame,Circ./Cond - Crawl Space
Type & Style
- Home type: Townhouse
- Property subType: Townhouse
Interior
Appliances
- Appliances included: Tankless Water Heater,Dishwasher,Disposal,Microwave,Refrigerator,Water Softener Owned,Gas Range
Bedroom2
- Level: Upper
Bedrooms & Bathrooms
- Bedrooms: 2
- Bathrooms: 3
Family Room
- Level: Main
Features
- Family Room,Two Master Bedrooms,Breakfast Bar,Pantry,Kitchen Island,Granite Counters,Number of Baths Upper Level: 2
- Flooring: Carpet
- Finished area below ground: 0
- Finished area above ground: 1,291
Heating & Cooling
- Heating features: Forced Air,Natural Gas
- Cooling features: Central Air
Interior Area
- Total structure area: 1,291
- Total interior livable area: 1,291 sqft
Kitchen
- Level: Main
Master Bedroom
- Level: Upper
Property
Details
- Parcel number: R25011136 0
Features
- Levels: Two
Lot
- Lot size: 1,742 sqft
- Features: Sm Lot 5999 SF,Auto Sprinkler System,Drip Sprinkler System,Pressurized Irrigation Sprinkler System
- Lot size dimensions: 94 x 20
Parking
- Total spaces: 1
- Parking features: Attached
- Has garage: Yes
- Attached garage spaces: 1
- Covered spaces: 1