


907 Sidney Ter, Pt Charlotte, FL, 33948
About This Home
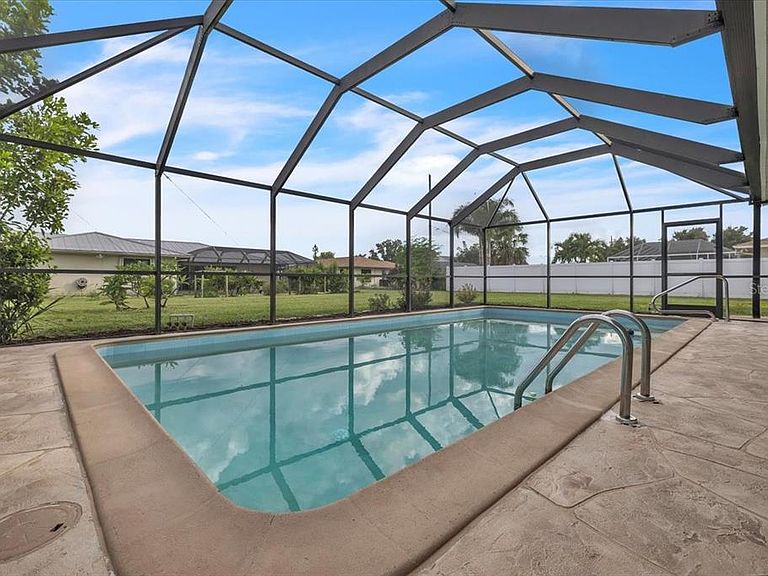
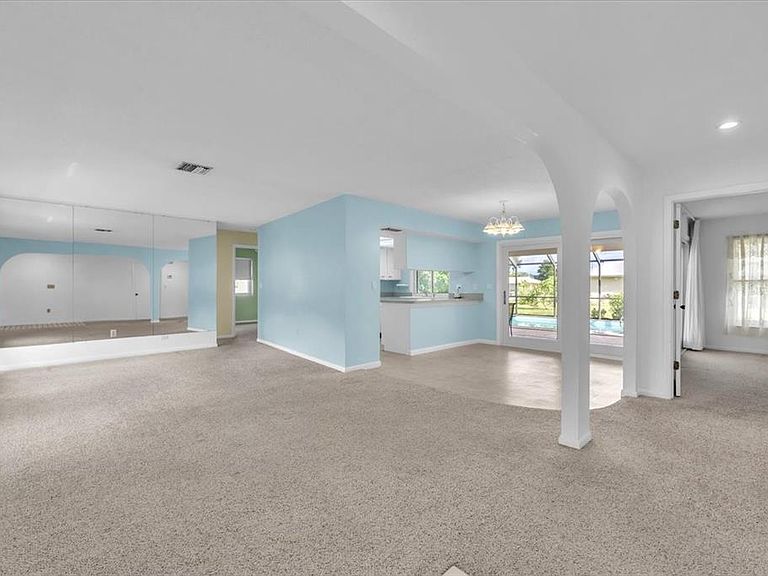
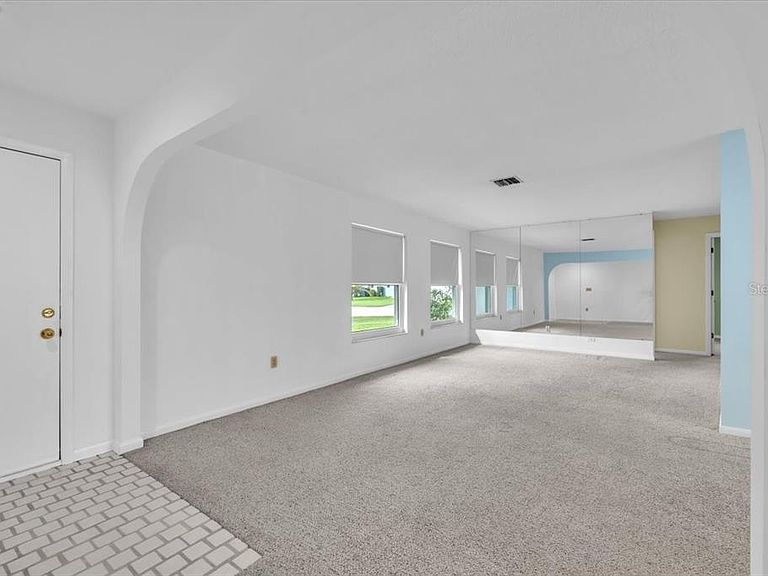
Don't miss this incredible opportunity to own a beautiful 3-bedroom, 2-bathroom pool home with an attached garage, ideally situated on an oversized corner lot in the heart of Port Charlotte. Offering 1,360 square feet of well-designed living space, the home blends comfort and functionality throughout. Step through the foyer into a spacious and inviting living/dining area with a mix of tile and carpeted flooring throughout and sliding glass doors open directly to the screened-in pool and lanai—perfect for effortless indoor-outdoor living and entertaining. Adjacent to the living room is a dedicated dining space, providing a comfortable setting for family meals or gatherings. The kitchen features a clean and bright design with a functional layout. White cabinetry with green handles adds a subtle pop of color, while light gray countertops provide plenty of workspace. The appliances, including a stove, refrigerator, microwave, and dishwasher, are all in white, blending seamlessly with the cabinetry for a cohesive look. A large window over the sink allows natural light to fill the space and offers a pleasant view of the backyard and pool area. Soft blue walls create a refreshing contrast against the white finishes, giving the kitchen a cheerful and airy atmosphere. This kitchen is designed for both practicality and charm, making it a welcoming space for everyday cooking and entertaining. The primary suite is a peaceful retreat, complete with private pool access, two large built-in closets, and tiled walk-in shower. Two additional bedrooms are generously sized (one with pool access) and share a conveniently located full bathroom. The inviting screened-in pool area is the ultimate outdoor retreat, perfect for year-round Florida living. The sparkling pool is surrounded by a spacious, stamped-concrete deck with plenty of room for lounge chairs or dining sets. A covered lanai provides shaded seating, making it ideal for entertaining or simply relaxing poolside. The full screened enclosure keeps the space open and breezy while protecting against insects and debris, ensuring a low-maintenance outdoor oasis. With peaceful views of the backyard and surrounding greenery, this pool area offers the perfect blend of comfort and resort-style living right at home. Additional features oversized attached 2 car garage that includes laundry room with washer/dryer, utility sink and an abundance of storage, A/C (2017), shingle roof (2024), spray foam insulation in the attic. Located in an established neighborhood, this home is just minutes from Port Charlotte Beach Park, where you'll find a public beach, boat ramp, picnic areas, tennis courts, and more. Enjoy easy access to US-41, I-75, shopping, dining, hospitals, and top-rated local parks and beaches. This is your chance to own a piece of waterfront paradise—schedule your showing today! **PLEASE ENJOY THE 3D INTERACTIVE VIRTUAL TOUR ASSOCIATED WITH THIS LISTING**
Getting Around
 Car-Dependent
 Very Limited Transit
 Somewhat Bikeable
Schools
Construction
Condition
- Year built: 1976
Materials
- Foundation: Slab
- Roof: Shingle
- Construction materials: Block,Stucco
Type & Style
- Home type: SingleFamily
- Property subType: Single Family Residence
Interior
Appliances
- Appliances included: Dishwasher,Dryer,Electric Water Heater,Microwave,Range,Refrigerator,Washer
- Laundry features: In Garage,Inside
Bedroom2
- Features: Built-in Closet
- Level: First
- Area: 140
- Dimensions: 14x10
Bedroom3
- Features: No Closet
- Level: First
- Area: 154
- Dimensions: 14x11
Bedrooms & Bathrooms
- Bedrooms: 3
- Bathrooms: 2
- Full bathrooms: 2
Dining Room
- Level: First
- Area: 120
- Dimensions: 12x10
Features
- Ceiling Fan(s),Living Room/Dining Room Combo,Open Floorplan,Primary Bedroom Main Floor,Split Bedroom
- Door features: Sliding Doors
- Flooring: Carpet,Tile
Heating & Cooling
- Heating features: Central,Electric
- Cooling features: Central Air
Interior Area
- Total structure area: 2,225
- Total interior livable area: 1,360 sqft
Kitchen
- Level: First
- Area: 99
- Dimensions: 11x9
Living Room
- Level: First
- Area: 273
- Dimensions: 21x13
Primary Bedroom
- Features: Built-in Closet
- Level: First
- Area: 224
- Dimensions: 16x14
Property
Details
- Parcel number: 402217478005
- Zoning: RSF3.5
- Special condition: None
Features
- Levels: One
- Stories: 1
- Private pool: Yes
- Pool features: In Ground
- Patio & porch: Covered,Screened
- Exterior features: Lighting
- Residential vegetation: Trees/Landscaped
Lot
- Lot size: 0.28 Acres
- Features: Corner Lot,Landscaped,Oversized Lot
- Lot size dimensions: 96 x 125 x 100 x 108
Parking
- Total spaces: 2
- Parking features: Driveway,Garage Door Opener
- Has garage: Yes
- Attached garage spaces: 2
- Covered spaces: 2
- Has uncovered spaces: Yes
Climate Risk is Financial Risk
Every home has a financial story beyond the listing price. Below, you’ll see the climate risks that could affect this property — and in Bills & Affordability, how those risks may influence repairs, insurance, utilities, and long-term value.
Biggest Threats for This Home
- Hurricane

- Lightning

- Coastal Flooding

- Strong Wind

- Tsunami

How This Home’s Risks Compare
FEMA Declared Disasters in Charlotte County and Florida
Understanding the Costs
Financial advisors generally recommend spending no more than 30% of your gross household income on housing costs. In practice, many households stretch to 35% or beyond — especially in high-cost markets.
Estimated Costs Today
| Monthly | Annual | |
|---|---|---|
| Mortgage | $1,511 | $18,132 |
| Home Insurance * | $353 | $4,236 |
| Property Taxes | $470 | $5,640 |
| Electricity | $197 | $2,366 |
| Total | $2,531 | $30,372 |
Income You'd Need if You Spent...
Florida FAIR Plan Programs


How Costs Could Change Over Time
Climate risk is quickly impacting all of the major home ownership costs. Adjust the growth rates and percentage of income spent on housing below to see how your housing costs could change over the next 10 years — and what income you'd need to keep up.
Comparing Against the Market
Price Per Sq Ft
vs Other Active Listings
Avg $/sqft
vs Homes Sold Last Month
Median $/sqft
Current Market Trends
Median Price Per Square Foot
The median price per square foot of homes sold in this area each month. Compare this to this listing's price per square foot to gauge whether the home is priced in line with recent sales.
Historicals for This Listing
Zestimate History ($/sqft)
No zestimate history available
Price History
| Date | Event | Price |
|---|---|---|
| 2026-04-17 | Price change | $299,000 |
| 2026-03-18 | Pending sale | $290,000 |
| 2026-03-13 | Price change | $290,000 |
| 2025-09-20 | Listed for sale | $300,000 |
For Sale by Agent
 View on Zillow