



830 Columbia St, Pt Charlotte, FL, 33948
About This Home
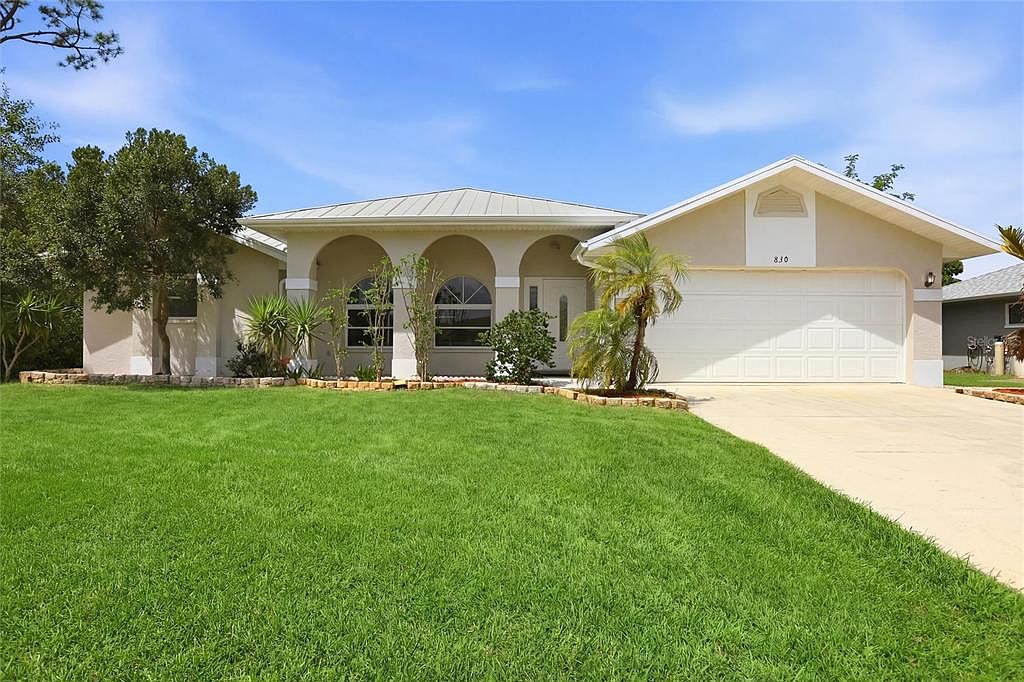
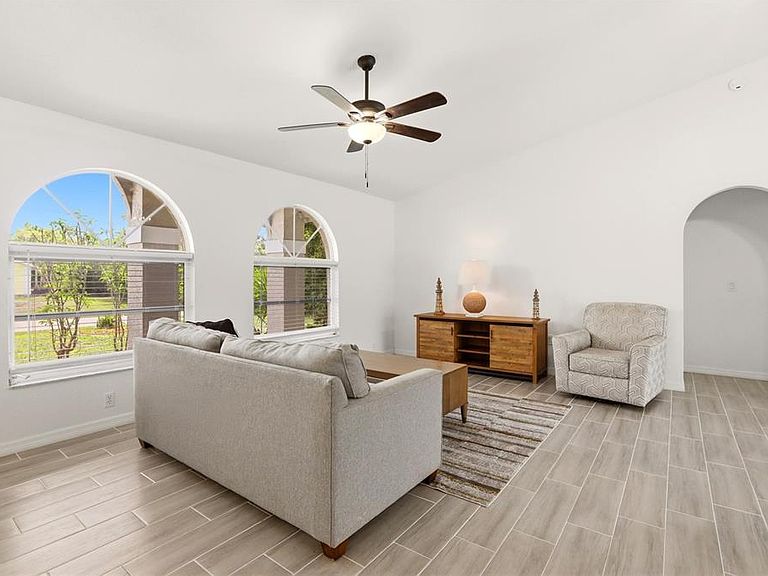
Welcome to this inviting Port Charlotte pool home offering four bedrooms, two bathrooms, and approximately 2,029 square feet of thoughtfully designed living space. This attractive single-story residence features a covered arched patio entryway, durable metal roof, and a paver driveway leading to a spacious two-car garage. Step inside to a bright, open-concept layout designed for both comfort and entertaining. The expansive great room showcases vaulted ceilings and stylish modern lighting, while oversized sliding glass doors flood the space with natural light and create a seamless indoor-outdoor connection to the screened pool and lanai. The living area flows effortlessly into the kitchen and dining spaces, making it ideal for gatherings or everyday living. Warm wood-look tile flooring, soft textures, and ceiling fans throughout add to the welcoming, year-round comfort. The beautifully designed open kitchen blends style and functionality with crisp white cabinetry, sleek quartz countertops, and a generous center island featuring a built-in microwave and range—perfect for casual meals or entertaining. Stainless steel appliances, modern pendant lighting, and a striking stainless range hood add a contemporary finish. Large windows provide abundant natural light and pleasant views of the outdoor space. The laundry room is conveniently located just off the kitchen and includes a washer, dryer, and utility sink. A versatile dining area offers flexibility to suit your lifestyle. Currently styled as a formal dining room, this light-filled space features modern lighting, neutral finishes, and seamless flow into the kitchen and living areas. With its generous size and open layout, it can easily be reimagined as a family room, additional living space, or casual gathering area. The primary suite is privately situated on one side of the home, providing a peaceful retreat complete with his-and-hers walk-in closets, a dual-sink vanity, and a spacious walk-in shower. On the opposite side of the home, three additional bedrooms—each with built-in closets—share a full guest bathroom. One bedroom offers direct access to the pool, making it ideal as a guest suite or private retreat. The guest bath also serves as a convenient pool bath and features a walk-in shower that mirrors the stylish design of the primary bathroom. Any of these bedrooms can easily function as a home office, guest room, gym, or flex space. Outside, your private backyard oasis awaits. The screened-in pool and expansive deck provide the perfect setting to relax and enjoy the Florida sunshine year-round. The home is connected to public water and sewer, eliminating the need for a well or septic system. Situated in a well-established neighborhood close to shopping, dining, schools, and all that Port Charlotte has to offer, this move-in-ready home is low-maintenance and thoughtfully designed for modern Florida living. **PLEASE ENJOY THE 3D INTERACTIVE VIRTUAL TOUR ASSOCIATED WITH THIS LISTING**
Getting Around
 Car-Dependent
 Very Limited Transit
 Somewhat Bikeable
Schools
Construction
Condition
- Year built: 1994
Materials
- Foundation: Slab
- Roof: Metal
- Construction materials: Block,Concrete,Stucco
Type & Style
- Home type: SingleFamily
- Property subType: Single Family Residence
Interior
Appliances
- Appliances included: Convection Oven,Dishwasher,Dryer,Electric Water Heater,Microwave,Range,Range Hood,Refrigerator,Washer
- Laundry features: Electric Dryer Hookup,Inside,Laundry Room,Washer Hookup
Bedroom2
- Features: Built-in Closet
- Level: First
- Area: 154
- Dimensions: 14x11
Bedroom3
- Features: Built-in Closet
- Level: First
- Area: 168
- Dimensions: 14x12
Bedroom4
- Features: Built-in Closet
- Level: First
- Area: 144
- Dimensions: 12x12
Bedrooms & Bathrooms
- Bedrooms: 4
- Bathrooms: 2
- Full bathrooms: 2
Dining Room
- Level: First
- Area: 208
- Dimensions: 16x13
Features
- Ceiling Fan(s),Eating Space In Kitchen,High Ceilings,Open Floorplan,Primary Bedroom Main Floor,Split Bedroom,Vaulted Ceiling(s),Walk-In Closet(s)
- Door features: Sliding Doors
- Flooring: Ceramic Tile
Great Room
- Level: First
- Area: 480
- Dimensions: 24x20
Heating & Cooling
- Heating features: Central,Electric
- Cooling features: Central Air
Interior Area
- Total structure area: 2,667
- Total interior livable area: 2,029 sqft
Kitchen
- Level: First
- Area: 270
- Dimensions: 15x18
Laundry
- Level: First
- Area: 104
- Dimensions: 13x8
Primary Bedroom
- Features: Walk-In Closet(s)
- Level: First
- Area: 375
- Dimensions: 25x15
Property
Details
- Parcel number: 402217305016
- Zoning: RSF3.5
- Special condition: None
Features
- Levels: One
- Stories: 1
- Private pool: Yes
- Pool features: Deck,Gunite,In Ground,Outside Bath Access,Screen Enclosure
- Patio & porch: Covered,Front Porch,Screened
- Has view: Yes
- View description: Pool
- Residential vegetation: Mature Landscaping,Trees/Landscaped
Lot
- Lot size: 10,159 sqft
- Features: Landscaped
- Lot size dimensions: 80 x 127
Parking
- Total spaces: 2
- Parking features: Driveway,Garage Door Opener,Ground Level
- Has garage: Yes
- Attached garage spaces: 2
- Covered spaces: 2
- Has uncovered spaces: Yes
Climate Risk is Financial Risk
Every home has a financial story beyond the listing price. Below, you’ll see the climate risks that could affect this property — and in Bills & Affordability, how those risks may influence repairs, insurance, utilities, and long-term value.
Biggest Threats for This Home
- Hurricane

- Lightning

- Coastal Flooding

- Strong Wind

- Tsunami

How This Home’s Risks Compare
FEMA Declared Disasters in Charlotte County and Florida
Understanding the Costs
Financial advisors generally recommend spending no more than 30% of your gross household income on housing costs. In practice, many households stretch to 35% or beyond — especially in high-cost markets.
Estimated Costs Today
| Monthly | Annual | |
|---|---|---|
| Mortgage | $2,017 | $24,204 |
| Home Insurance * | $471 | $5,652 |
| Property Taxes | $580 | $6,960 |
| Electricity | $204 | $2,450 |
| Total | $3,272 | $39,264 |
Income You'd Need if You Spent...
Florida FAIR Plan Programs


How Costs Could Change Over Time
Climate risk is quickly impacting all of the major home ownership costs. Adjust the growth rates and percentage of income spent on housing below to see how your housing costs could change over the next 10 years — and what income you'd need to keep up.
Comparing Against the Market
Price Per Sq Ft
vs Other Active Listings
Avg $/sqft
vs Homes Sold Last Month
Median $/sqft
Current Market Trends
Median Price Per Square Foot
The median price per square foot of homes sold in this area each month. Compare this to this listing's price per square foot to gauge whether the home is priced in line with recent sales.
Historicals for This Listing
Zestimate History ($/sqft)
No zestimate history available
Price History
| Date | Event | Price |
|---|---|---|
| 2026-05-06 | Listed for rent | $2,600 |
| 2026-04-01 | Listed for sale | $399,000 |
| 2026-02-05 | Listing removed | $2,150 |
| 2025-10-06 | Price change | $2,150 |
| 2025-09-20 | Listed for sale | $380,000 |
| 2025-09-16 | Listed for rent | $2,450 |
| 2023-02-28 | Sold | $375,000 |
| 2023-02-01 | Pending sale | $399,000 |
| 2023-01-19 | Listed for sale | $399,000 |
| 2023-01-09 | Pending sale | $399,000 |
| 2023-01-02 | Price change | $399,000 |
| 2022-11-30 | Price change | $430,000 |
| 2022-11-13 | Listed for sale | $450,000 |
| 2022-11-02 | Pending sale | $450,000 |
| 2022-10-06 | Price change | $450,000 |
| 2022-09-11 | Pending sale | $409,000 |
| 2022-09-06 | Price change | $409,000 |
| 2022-08-01 | Listed for sale | $449,000 |
| 1994-01-11 | Sold | $5,300 |
For Sale by Agent
 View on Zillow