

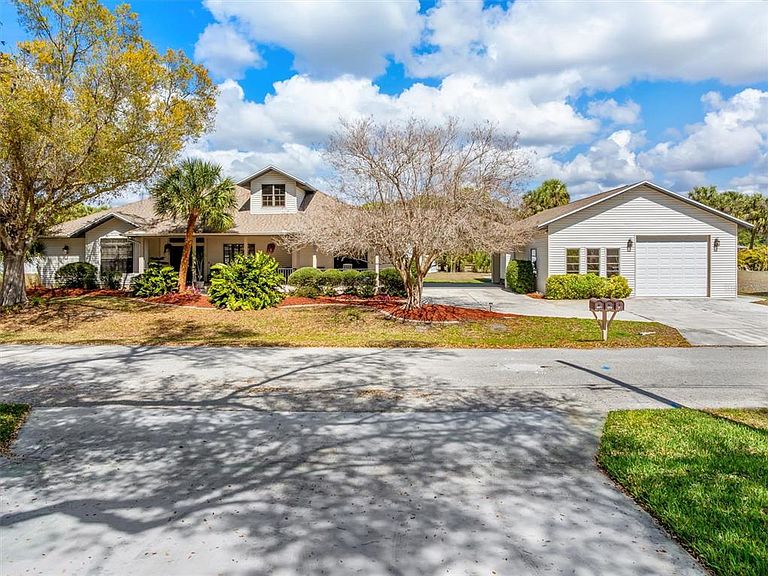


18412 Meyer Ave, Port Charlotte, FL, 33948
About This Home
Welcome to your private retreat in the heart of Port Charlotte! This spacious 5-bedroom, 4-bath home offers over 3,200 square feet of living space and sits on an incredible three and a half lot homesite, providing exceptional privacy, room to spread out, and a quiet, peaceful neighborhood setting that is hard to find. A standout feature of this property is the massive 1,800-square-foot detached garage/workshop (30' x 60'), perfect for car collectors, hobbyists, boat or RV storage, a workshop, home gym, or additional recreational space. The garage has been recently improved with a new roof, two new electric overhead doors, an updated workout room with new wallboard and paint, and a new French drain system between the garage and portico, making this space as functional as it is impressive. The home has seen extensive updates and improvements since October 2022, offering peace of mind and modern comfort for the next owner. Major upgrades include a new roof, new HVAC system, two new water heaters, and a new water delivery system through the attic. The outdoor living space has been beautifully refreshed with a new pool cage, new pool surface, new pool and spa tile, new programmable pool pump, and new pool deck surfacing around the pool and lanai, creating a perfect setting for relaxing or entertaining in the Florida sunshine. Inside, the home features freshly painted interior walls throughout, new carpet in the primary bedroom and family room, and durable LifeProof flooring installed in three bedrooms and the study. Elegant new double French doors have been installed for the exterior, primary bedroom, and family room, bringing in natural light and enhancing indoor-outdoor living. The laundry room has also been upgraded with new cabinetry, countertops, and a stainless-steel laundry sink. With its rare four-lot setting, huge, detached garage space, extensive recent upgrades, and tranquil neighborhood location, this property offers a unique combination of space, functionality, and comfort. Opportunities like this don’t come along often so schedule your private showing today and experience everything this exceptional home has to offer.
Getting Around
 Car-Dependent
 Very Limited Transit
 Somewhat Bikeable
Schools
Construction
Condition
- Year built: 2000
Materials
- Foundation: Concrete Perimeter
- Roof: Shingle
- Construction materials: Stone
Type & Style
- Home type: SingleFamily
- Architectural style: Florida
- Property subType: Single Family Residence
Interior
Appliances
- Appliances included: Convection Oven,Dishwasher,Dryer,Electric Water Heater,Microwave,Range,Refrigerator,Washer
- Laundry features: Laundry Room
Bathroom1
- Level: First
- Area: 64
- Dimensions: 8x8
Bathroom2
- Level: First
- Area: 72
- Dimensions: 8x9
Bathroom4
- Level: First
- Area: 40
- Dimensions: 10x4
Bedroom2
- Features: Built-in Closet
- Level: First
- Area: 156
- Dimensions: 12x13
Bedroom3
- Features: Built-in Closet
- Level: First
- Area: 196
- Dimensions: 14x14
Bedroom4
- Features: Built-in Closet
- Level: First
- Area: 180
- Dimensions: 12x15
Bedrooms & Bathrooms
- Bedrooms: 5
- Bathrooms: 4
- Full bathrooms: 4
Features
- Ceiling Fan(s),Primary Bedroom Main Floor
- Flooring: Carpet,Luxury Vinyl,Tile
- Fireplace features: Family Room
- Fireplace: Yes
Heating & Cooling
- Heating features: Central
- Cooling features: Central Air
Interior Area
- Total structure area: 4,363
- Total interior livable area: 3,212 sqft
Kitchen
- Level: First
- Area: 322
- Dimensions: 23x14
Laundry
- Level: First
- Area: 178.75
- Dimensions: 12.5x14.3
Living Room
- Level: First
- Area: 551
- Dimensions: 29x19
Office
- Level: First
- Area: 144.9
- Dimensions: 13.8x10.5
Primary Bathroom
- Level: First
- Area: 143
- Dimensions: 13x11
Primary Bedroom
- Features: Walk-In Closet(s)
- Level: First
- Area: 247
- Dimensions: 19x13
Property
Details
- Parcel number: 402230228001
- Zoning: RSF3.5
- Special condition: None
Features
- Levels: One
- Stories: 1
- Private pool: Yes
- Pool features: In Ground
- Patio & porch: Front Porch,Other,Patio,Rear Porch,Side Porch
- Exterior features: None,Storage
- Has spa: Yes
- Residential vegetation: Mature Landscaping
Lot
- Lot size: 0.80 Acres
- Features: Cleared,In County,Oversized Lot
- Lot size dimensions: 125 x 280
Parking
- Total spaces: 2
- Parking features: Boat,Covered,Garage Door Opener,Oversized,Portico,RV Garage,Workshop in Garage
- Has garage: Yes
- Attached garage spaces: 2
- Covered spaces: 2
Climate Risk is Financial Risk
Every home has a financial story beyond the listing price. Below, you’ll see the climate risks that could affect this property — and in Bills & Affordability, how those risks may influence repairs, insurance, utilities, and long-term value.
Biggest Threats for This Home
- Hurricane

- Lightning

- Coastal Flooding

- Tsunami

How This Home’s Risks Compare
FEMA Declared Disasters in Charlotte County and Florida
Understanding the Costs
Financial advisors generally recommend spending no more than 30% of your gross household income on housing costs. In practice, many households stretch to 35% or beyond — especially in high-cost markets.
Estimated Costs Today
| Monthly | Annual | |
|---|---|---|
| Mortgage | $4,525 | $54,300 |
| Home Insurance * | $1,056 | $12,672 |
| Property Taxes | $626 | $7,512 |
| Electricity | $323 | $3,878 |
| Total | $6,530 | $78,360 |
Income You'd Need if You Spent...
Florida FAIR Plan Programs



How Costs Could Change Over Time
Climate risk is quickly impacting all of the major home ownership costs. Adjust the growth rates and percentage of income spent on housing below to see how your housing costs could change over the next 10 years — and what income you'd need to keep up.
Comparing Against the Market
Price Per Sq Ft
vs Other Active Listings
Avg $/sqft
vs Homes Sold Last Month
Median $/sqft
Current Market Trends
Median Price Per Square Foot
The median price per square foot of homes sold in this area each month. Compare this to this listing's price per square foot to gauge whether the home is priced in line with recent sales.
Historicals for This Listing
Zestimate History ($/sqft)
Price History
| Date | Event | Price |
|---|---|---|
| 2026-03-11 | Listed for sale | $895,000 |
 View on Zillow