



250 George Rd, Port Charlotte, FL, 33952
About This Home
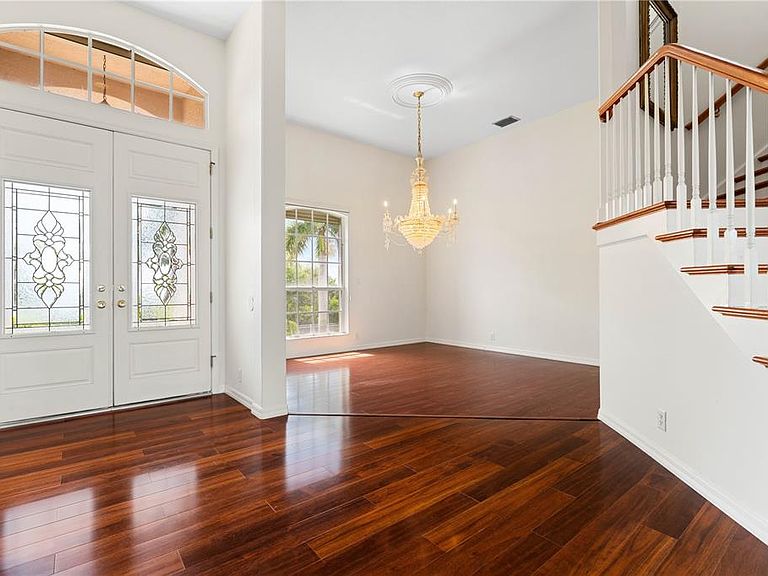
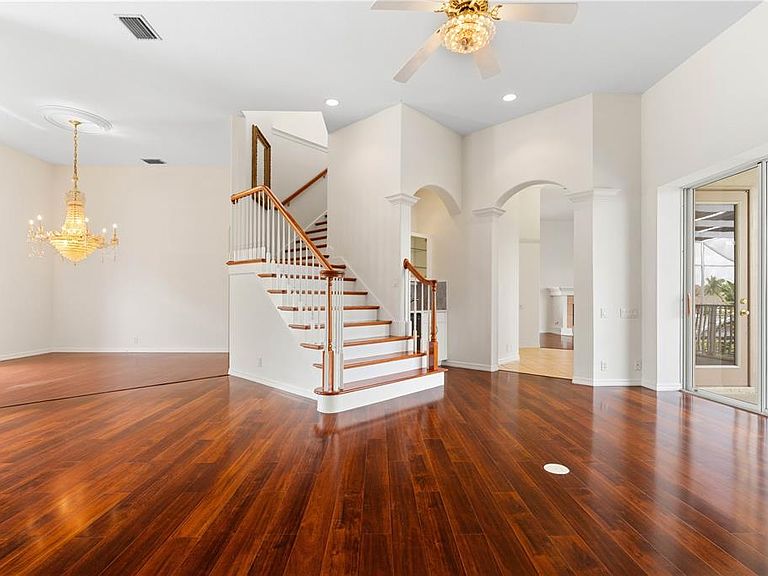
EXCEPTIONAL WATERFRONT HOME IN PORT CHARLOTTE W/NEARLY INSTANT ACCESS TO OPEN WATER! Looking for a spectacular waterfront residence w/***NEW METAL ROOF***, FIVE BEDROOMS (ALL OF THEM W/EN-SUITE BATHS), A PRIVATE DEN & OVER 4,100 SQFT of living space? Run, don't walk to this one-of-kind, two story home that was designed for entertaining. The first floor boasts a formal living room w/wet bar, formal dining room, home office plus a LARGE kitchen & spacious family room w/fireplace. The living room, family room & two guest rooms open to the balcony area that overlooks the pool. True chef's kitchen offers an abundance of cabinet & counter space w/a center island & prep area, stainless steel appliances (w/two dishwashers), plus an oversized walk-in pantry. The adjacent breakfast nook offers direct access to the balcony w/views of the pool & canal beyond. Three bedrooms are found on the main floor - each w/a large, walk-in closet & private en-suite bath. The master bedroom, laundry room & 5th bedroom are located on the second floor. The master suite features awesome views of Charlotte Harbor, a bump-out seating area & two unexpectedly large walk-in closets. The master bath has dual sinks atop a floating vanity w/stone counter plus a jetted garden tub & separate walk-in closet. The private WC has two linen closets. There is no shortage of storage space here! The 5th bedroom has (of course) an en-suite bath PLUS a balcony overlooking the canal view behind the home. The two-story pool cage encompasses the ground floor level area plus the balcony off the main floor. From the ground level, you'll enjoy the in-ground pool that is surrounded by a brick paver deck plus a summer kitchen, half bath & ample covered space that is perfect for a ping pong or foosball table, dedicated workshop area. The space has been used to host large parties w/catered food & tables filling the space w/laughter & conversation. Picture hosting memorable family gatherings here! An oversized, composite dock is located just steps from the back door. Keep your boat in your backyard & start enjoying some of the best fishing & boating in SW Florida immediately! You could swim to open water from the dock! Best of both worlds w/harbor views available from the front of the home & protected canal/dock for your boat at the back of the home. Other amenities include two A/C systems, hurricane protection, large coat/shoe closet at the foyer & an oversized two-car garage w/split doors. For the gardening enthusiasts, this house has an abundance of Mango, Fig, Chikoo, Lychee, Sugar Apple trees and more! Make an appointment today, you won't be disappointed.
Getting Around
 Car-Dependent
 Very Limited Transit
 Somewhat Bikeable
Schools
Construction
Condition
- Year built: 2003
Materials
- Foundation: Other,Slab
- Roof: Metal
- Construction materials: Block,Stucco
Type & Style
- Home type: SingleFamily
- Architectural style: Custom,Florida
- Property subType: Single Family Residence
Interior
Appliances
- Appliances included: Bar Fridge,Dishwasher,Disposal,Dryer,Electric Water Heater,Kitchen Reverse Osmosis System,Microwave,Range,Refrigerator,Washer
- Laundry features: Inside,Laundry Room
Basement
- Has basement: Yes
- Basement: Other
Bedroom2
- Features: Ceiling Fan(s),En Suite Bathroom,Walk-In Closet(s)
- Level: First
- Area: 156
- Dimensions: 12x13
Bedroom3
- Features: Ceiling Fan(s),En Suite Bathroom,Walk-In Closet(s)
- Level: First
- Area: 204
- Dimensions: 17x12
Bedroom4
- Features: Ceiling Fan(s),En Suite Bathroom,Walk-In Closet(s)
- Level: First
- Area: 168
- Dimensions: 14x12
Bedroom5
- Features: Ceiling Fan(s),En Suite Bathroom,Walk-In Closet(s)
- Level: Second
- Area: 156
- Dimensions: 12x13
Bedrooms & Bathrooms
- Bedrooms: 5
- Bathrooms: 6
- Full bathrooms: 6
Den
- Features: Ceiling Fan(s)
- Level: First
- Area: 120
- Dimensions: 10x12
Dinette
- Level: First
- Area: 100
- Dimensions: 10x10
Dining Room
- Level: First
- Area: 169
- Dimensions: 13x13
Family Room
- Features: Ceiling Fan(s)
- Level: First
- Area: 323
- Dimensions: 19x17
Features
- Ceiling Fan(s),Kitchen/Family Room Combo,PrimaryBedroom Upstairs,Split Bedroom,Stone Counters,Walk-In Closet(s)
- Door features: Outdoor Kitchen,Outdoor Shower,Sliding Doors
- Window features: Blinds,Hurricane Shutters,Hurricane Shutters/Windows
- Flooring: Carpet,Engineered Hardwood,Tile
- Fireplace features: Family Room
Foyer
- Features: Coat Closet
- Level: First
- Area: 42
- Dimensions: 6x7
Heating & Cooling
- Heating features: Central,Electric,Zoned
- Cooling features: Central Air,Zoned
Interior Area
- Total structure area: 7,880
- Total interior livable area: 4,176 sqft
Kitchen
- Features: Breakfast Bar,Granite Counters,Pantry
- Level: First
- Area: 264
- Dimensions: 12x22
Laundry
- Level: Second
- Area: 55
- Dimensions: 11x5
Living Room
- Features: Ceiling Fan(s)
- Level: First
- Area: 270
- Dimensions: 18x15
Primary Bathroom
- Features: Dual Sinks,Tub with Separate Shower Stall,Water Closet/Priv Toilet,Linen Closet
- Level: Second
Primary Bedroom
- Features: Ceiling Fan(s),En Suite Bathroom,Walk-In Closet(s)
- Level: Second
- Area: 273
- Dimensions: 21x13
Property
Details
- Parcel number: 402234226008
- Zoning: RSF3.5
- Special condition: None
Features
- Levels: One
- Stories: 1
- Private pool: Yes
- Pool features: Gunite,In Ground,Outside Bath Access,Screen Enclosure
- Patio & porch: Screened
- Exterior features: Irrigation System,Outdoor Kitchen,Outdoor Shower
- Has view: Yes
- View description: Water,Canal
- Has water view: Yes
- Water view: Water,Canal
- On waterfront: Yes
- Waterfront features: Canal - Saltwater,Bay/Harbor Access,Saltwater Canal Access,Gulf/Ocean Access,River Access,Bridges - No Fixed Bridges,Seawall
- Waterbody name: FRY WATERWAY CANAL
- Residential vegetation: Trees/Landscaped
Lot
- Lot size: 0.29 Acres
- Features: FloodZone,In County,Oversized Lot
Parking
- Total spaces: 2
- Parking features: Garage Door Opener
- Has garage: Yes
- Attached garage spaces: 2
- Covered spaces: 2
Climate Risk is Financial Risk
Every home has a financial story beyond the listing price. Below, you’ll see the climate risks that could affect this property — and in Bills & Affordability, how those risks may influence repairs, insurance, utilities, and long-term value.
Biggest Threats for This Home
- Hurricane

- Coastal Flooding

- Lightning

- Tsunami

How This Home’s Risks Compare
FEMA Declared Disasters in Charlotte County and Florida
Understanding the Costs
Financial advisors generally recommend spending no more than 30% of your gross household income on housing costs. In practice, many households stretch to 35% or beyond — especially in high-cost markets.
Estimated Costs Today
| Monthly | Annual | |
|---|---|---|
| Mortgage | $5,054 | $60,648 |
| Home Insurance * | $662 | $7,944 |
| Property Taxes | $1,334 | $16,008 |
| Electricity | $420 | $5,043 |
| Total | $7,470 | $89,640 |
Income You'd Need if You Spent...
Florida FAIR Plan Programs



How Costs Could Change Over Time
Climate risk is quickly impacting all of the major home ownership costs. Adjust the growth rates and percentage of income spent on housing below to see how your housing costs could change over the next 10 years — and what income you'd need to keep up.
Comparing Against the Market
Price Per Sq Ft
vs Other Active Listings
Avg $/sqft
vs Homes Sold Last Month
Median $/sqft
Current Market Trends
Median Price Per Square Foot
The median price per square foot of homes sold in this area each month. Compare this to this listing's price per square foot to gauge whether the home is priced in line with recent sales.
Historicals for This Listing
Zestimate History ($/sqft)
No zestimate history available
Price History
| Date | Event | Price |
|---|---|---|
| 2026-04-02 | Listed for sale | $1,255,000 |
| 2026-03-09 | Listing removed | $1,255,000 |
| 2025-11-06 | Price change | $1,255,000 |
| 2025-03-07 | Listed for sale | $1,500,000 |
| 2000-04-04 | Sold | $122,500 |
 View on Zillow