



7238 SPINNAKER BOULEVARD, Englewood, FL, 34224
About This Home
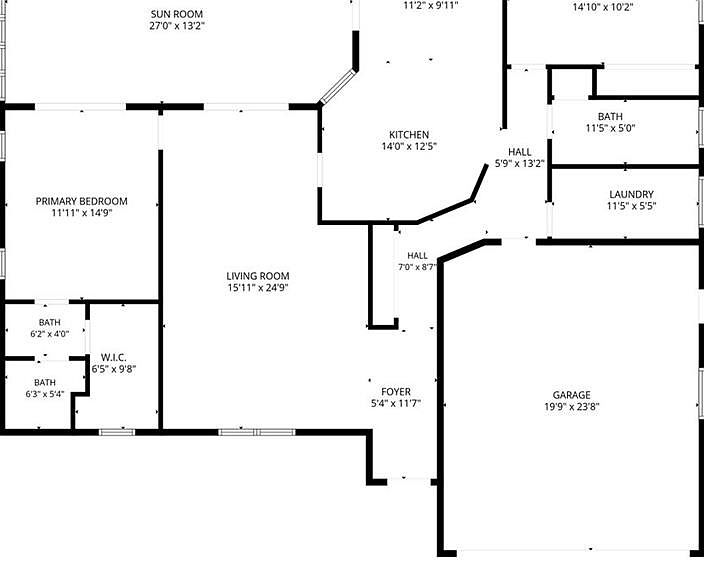
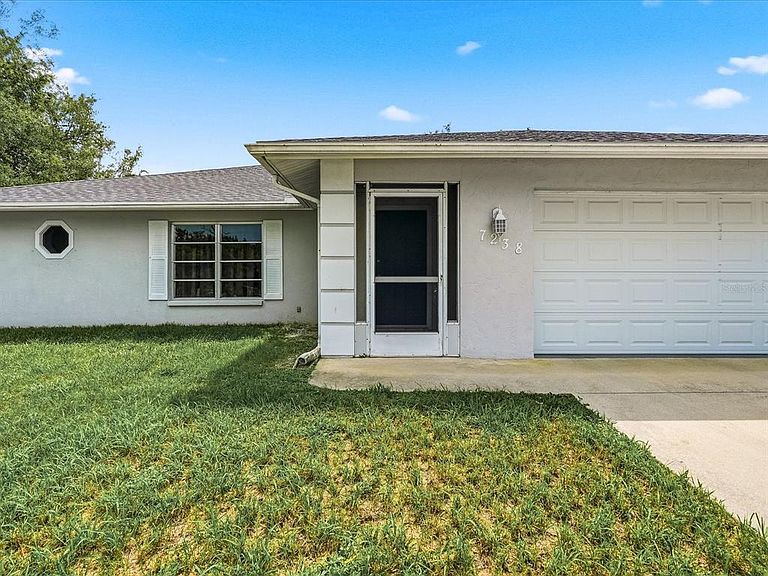
Short Sale. Welcome to this beautifully maintained home nestled in the heart of Englewood, where comfort, updates, and convenience come together. Featuring a complete tear-off and new roof completed in 2023, along with numerous improvements made over the past few years, this move-in ready home offers peace of mind from the moment you arrive. Step inside and appreciate the bright interior filled with natural light. The home was repainted approximately 2-3 years ago, giving the interior a fresh feel throughout. The spacious living room offers plenty of room for everyday living and entertaining. Large sliding glass doors create a seamless transition to the covered lanai while allowing sunlight to fill the home. The kitchen was updated approximately 2-3 years ago and features newer cabinetry, ample countertop space, stainless steel appliances, and a breakfast bar with additional seating. A window above the sink overlooks the backyard while the open layout flows into the dining area, which also offers direct access to the lanai, making indoor-outdoor living easy. One of the home's standout features is the expansive covered lanai, recently updated with epoxy flooring. Overlooking the backyard, this inviting space is perfect for morning coffee, relaxing evenings, or entertaining family and friends. The primary suite offers a comfortable retreat with plenty of natural light. The private en-suite bathroom has been updated with a newer vanity and remodeled walk-in shower, while the spacious walk-in closet provides excellent storage. The guest bedroom is ideal for family, guests, or a home office. The guest bathroom has also been updated with a newer vanity and remodeled shower while offering a tub and shower combination, private toilet area, and a built-in storage closet for added convenience. Additional updates continue throughout the home, including newer carpeting installed. The dedicated laundry room features built-in cabinetry, a utility sink, and the washer and dryer, which are included with the home. Major mechanical improvements include completely redone ductwork with additional air returns for improved airflow and efficiency, as well as a newer garage door.The oversized garage measures approximately 24 feet deep, providing plenty of room for larger vehicles. Step outside to discover the spacious backyard, where mature landscaping creates a peaceful and private setting with no rear neighbors. Whether you're gardening, playing with pets, creating your own outdoor oasis, or simply enjoying the Florida sunshine, this backyard offers endless possibilities. A storage shed provides additional room for lawn equipment, tools, seasonal decorations, and outdoor essentials, helping keep everything neatly organized. Perfectly situated in Englewood, this home is just minutes from S. McCall Road, offering convenient access to shopping, restaurants, grocery stores, medical facilities, and entertainment. Golf enthusiasts will appreciate nearby Oyster Creek Golf & Country Club, while Englewood Beach is only a short drive away. The location also provides easy access to both Port Charlotte and Sarasota.
Getting Around
 Car-Dependent
 Very Limited Transit
 Somewhat Bikeable
Schools
Construction
Condition
- Property condition: Completed
- Year built: 1985
Materials
- Foundation: Slab
- Roof: Shingle
- Construction materials: Block,Stucco
Type & Style
- Home type: SingleFamily
- Architectural style: Florida
- Property subType: Single Family Residence
Interior
Appliances
- Appliances included: Dishwasher,Electric Water Heater,Exhaust Fan,Microwave,Range,Refrigerator
- Laundry features: Common Area,Electric Dryer Hookup,Laundry Room,Washer Hookup
Bathroom1
- Features: Exhaust Fan,Granite Counters,Single Vanity,Tub With Shower
- Level: First
- Area: 45
- Dimensions: 9x5
Bedroom1
- Features: Ceiling Fan(s),Built-in Closet
- Level: First
- Area: 150
- Dimensions: 15x10
Bedrooms & Bathrooms
- Bedrooms: 2
- Bathrooms: 2
- Full bathrooms: 2
Dining Room
- Features: Ceiling Fan(s)
- Level: First
- Area: 84
- Dimensions: 7x12
Features
- Ceiling Fan(s),Living Room/Dining Room Combo,Open Floorplan,Primary Bedroom Main Floor,Thermostat
- Door features: Sliding Doors
- Flooring: Carpet,Tile
Florida Room
- Features: Ceiling Fan(s)
- Level: First
- Area: 392
- Dimensions: 14x28
Heating & Cooling
- Heating features: Central
- Cooling features: Central Air
Interior Area
- Total structure area: 2,520
- Total interior livable area: 1,557 sqft
Kitchen
- Features: Ceiling Fan(s),Exhaust Fan,Granite Counters
- Level: First
- Area: 96
- Dimensions: 12x8
Laundry
- Level: First
- Area: 72
- Dimensions: 12x6
Living Room
- Features: Ceiling Fan(s)
- Level: First
- Area: 288
- Dimensions: 18x16
Primary Bathroom
- Features: En Suite Bathroom,Exhaust Fan,Granite Counters,Shower No Tub,Single Vanity
- Level: First
- Area: 35
- Dimensions: 5x7
Primary Bedroom
- Features: Ceiling Fan(s),Walk-In Closet(s)
- Level: First
- Area: 180
- Dimensions: 15x12
Property
Details
- Parcel number: 412011152003
- Zoning: RSF3.5
- Special condition: Short Sale
- Horse amenities: None
Features
- Levels: One
- Stories: 1
- Patio & porch: Covered,Enclosed,Patio,Screened
- Exterior features: Irrigation System,Lighting,Rain Gutters,Sidewalk,Storage
- Has view: Yes
- View description: Trees/Woods
- Residential vegetation: Mature Landscaping
Lot
- Lot size: 10,000 sqft
- Features: Cleared,In County,Landscaped,Sidewalk
- Lot size dimensions: 80 x 125
Parking
- Total spaces: 2
- Parking features: Common,Driveway
- Has garage: Yes
- Attached garage spaces: 2
- Covered spaces: 2
- Has uncovered spaces: Yes
Climate Risk is Financial Risk
Every home has a financial story beyond the listing price. Below, you’ll see the climate risks that could affect this property — and in Bills & Affordability, how those risks may influence repairs, insurance, utilities, and long-term value.
Biggest Threats for This Home
- Hurricane

- Lightning

- Tsunami

How This Home’s Risks Compare
FEMA Declared Disasters in Charlotte County and Florida
Understanding the Costs
Financial advisors generally recommend spending no more than 30% of your gross household income on housing costs. In practice, many households stretch to 35% or beyond — especially in high-cost markets.
Estimated Costs Today
| Monthly | Annual | |
|---|---|---|
| Mortgage | $1,390 | $16,680 |
| Home Insurance * | $257 | $3,084 |
| Property Taxes | $380 | $4,560 |
| Electricity | $197 | $2,366 |
| Total | $2,224 | $26,688 |
Income You'd Need if You Spent...
Florida FAIR Plan Programs



How Costs Could Change Over Time
Climate risk is quickly impacting all of the major home ownership costs. Adjust the growth rates and percentage of income spent on housing below to see how your housing costs could change over the next 10 years — and what income you'd need to keep up.
Comparing Against the Market
Price Per Sq Ft
vs Other Active Listings
Avg $/sqft
vs Homes Sold Last Month
Median $/sqft
Current Market Trends
Median Price Per Square Foot
The median price per square foot of homes sold in this area each month. Compare this to this listing's price per square foot to gauge whether the home is priced in line with recent sales.
Historicals for This Listing
Zestimate History ($/sqft)
Price History
| Date | Event | Price |
|---|---|---|
| 2026-08-03 | Listed for sale | $275,000 |
| 2024-04-22 | Sold | $330,000 |
| 2023-07-18 | Sold | $290,000 |
| 2023-05-23 | Pending sale | $298,500 |
| 2023-05-17 | Listed for sale | $298,500 |
| 2015-11-17 | Sold | $120,000 |
| 2015-10-20 | Listed for sale | $128,000 |
| 2005-02-10 | Sold | $173,000 |
| 2003-05-15 | Sold | $118,000 |
 View on Zillow