


3230 Bay Ridge Way, Pt Charlotte, FL, 33953
About This Home
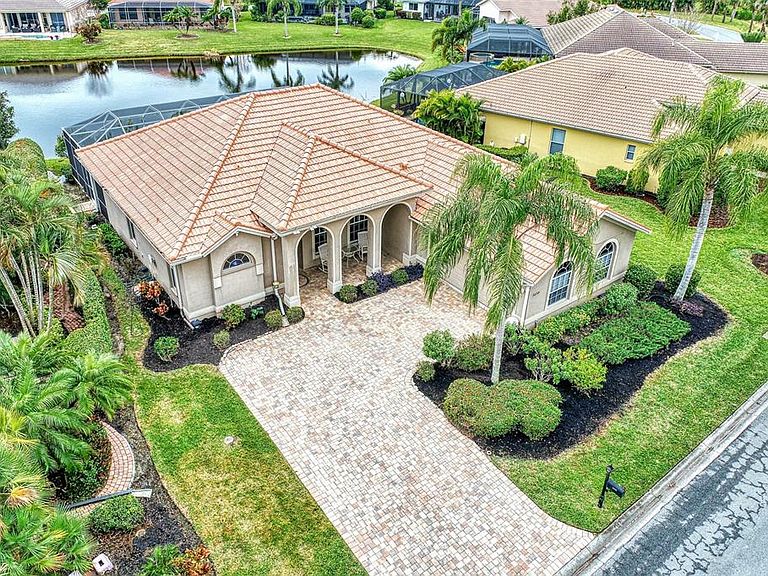
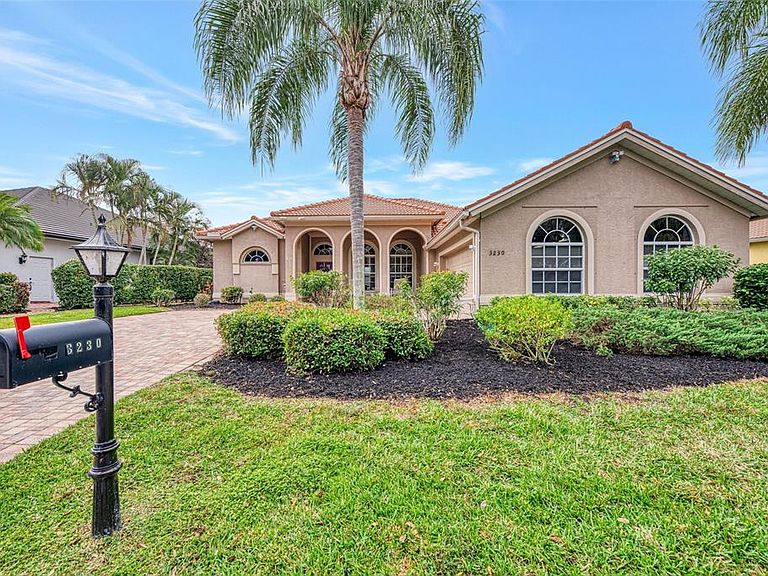
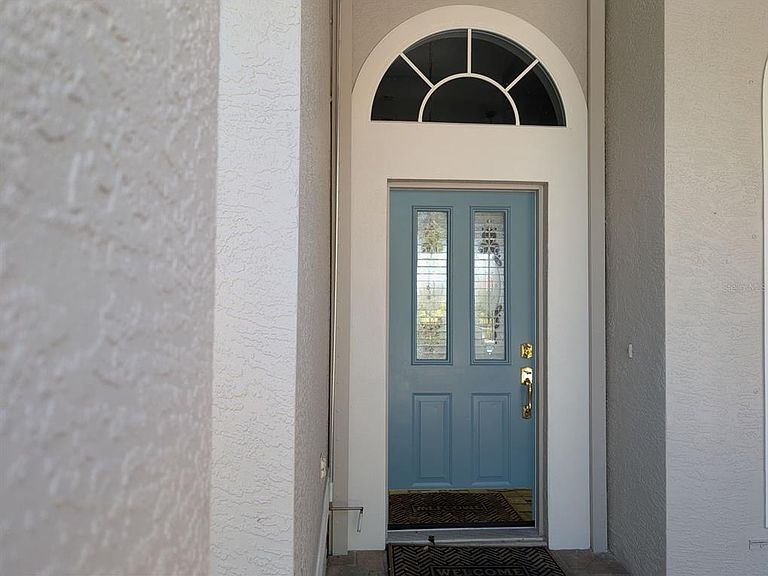
NEW ROOF 2023! Lovely well-appointed "Areca" home in the desired Bay Ridge neighborhood of Riverwood. Approach the home on the beautiful paved driveway. As you enter, the newly painted formal living area leads you into the updated eat in kitchen with granite counter tops, new backsplash and stainless steel appliances. The open concept family room boasts a sleek and stylish built-in entertainment center for organizing your media equipment and TV. Plantation shutters allow for plenty of natural light. The sliding glass doors will lead you to the expansive resurfaced paved lanai with an inviting pool, water fall and relaxing water view. The primary bedroom with access to the lanai offers a updated modern en-suite bathroom. A split floor plan, the guest bedrooms with a jack-and-jill bathroom, provides privacy for you and your guests. The laundry room is complete with a newer washer/dryer. Other updates include updated flooring, an epoxy garage floor and storm shutters. There is no pool heater. Schedule a showing today and begin living the grand Florida lifestyle you have been dreaming of! Property taxes include an annual CDD fee. Riverwood stands as a premier community in Southwest Florida, offering an exquisitely landscaped setting along the tranquil Myakka River, nestled between Fort Myers and Sarasota in Port Charlotte. Spanning 1300 acres, Riverwood's master-planned community seamlessly blends natural beauty with modern living trends. Enjoy an array of lifestyle amenities, including a recreational center equipped with state-of-the-art fitness facilities, a Lap Pool and Resort Style pool, 6 hard tru tennis courts, Pickell Ball Courts, Lawn croquet, and a Dog Park, among others! Riverwood Golf Club is recognized as a Golf Digest-rated 4 ½ star Golf Course, and Riverwood Beach Club on the Gulf of Mexico offers memberships based on availability. Conveniently located near the new Sunseeker Resort, which boasts a variety of restaurants, the Tampa Rays and Atlanta Braves Spring Training facilities, Boating, World-Class Fishing, and the pristine beaches of Southwest Florida, Riverwood’s location provides easy access to a wealth of cultural and lifestyle opportunities.
Getting Around
 Car-Dependent
 Very Limited Transit
 Somewhat Bikeable
Schools
Construction
Condition
- Property condition: Completed
- Year built: 2000
Materials
- Foundation: Slab
- Roof: Tile
- Construction materials: Block
Type & Style
- Home type: SingleFamily
- Architectural style: Florida
- Property subType: Single Family Residence
Interior
Appliances
- Appliances included: Dishwasher,Disposal,Electric Water Heater,Freezer,Microwave,Range,Refrigerator,Washer
- Laundry features: Inside,Laundry Room
Balcony Porch Lanai
- Level: First
- Area: 1560
- Dimensions: 52x30
Bedroom2
- Features: Ceiling Fan(s),Built-in Closet
- Level: First
- Area: 154
- Dimensions: 14x11
Bedroom3
- Features: Ceiling Fan(s),Built-in Closet
- Level: First
- Area: 121
- Dimensions: 11x11
Bedrooms & Bathrooms
- Bedrooms: 3
- Bathrooms: 2
- Full bathrooms: 2
Dinette
- Level: First
- Area: 120
- Dimensions: 12x10
Dining Room
- Level: First
- Area: 156
- Dimensions: 13x12
Family Room
- Features: Ceiling Fan(s)
- Level: First
- Area: 165
- Dimensions: 11x15
Features
- Eating Space In Kitchen,High Ceilings,Kitchen/Family Room Combo,Primary Bedroom Main Floor,Solid Surface Counters,Split Bedroom,Walk-In Closet(s)
- Window features: Blinds,Shutters,Window Treatments
- Flooring: Tile
Heating & Cooling
- Heating features: Central
- Cooling features: Central Air
Interior Area
- Total structure area: 2,840
- Total interior livable area: 2,011 sqft
Kitchen
- Features: Pantry
- Level: First
- Area: 156
- Dimensions: 12x13
Living Room
- Features: Ceiling Fan(s)
- Level: First
- Area: 289
- Dimensions: 17x17
Primary Bedroom
- Features: Ceiling Fan(s),Walk-In Closet(s)
- Level: First
- Area: 208
- Dimensions: 13x16
Property
Details
- Parcel number: 402120230005
- Zoning: PD
- Special condition: None
Features
- Levels: One
- Stories: 1
- Private pool: Yes
- Pool features: In Ground,Screen Enclosure
- Patio & porch: Covered,Front Porch,Screened
- Exterior features: Gray Water System,Irrigation System
- Has view: Yes
- View description: Water,Pond
- Has water view: Yes
- Water view: Water,Pond
- Residential vegetation: Trees/Landscaped
Lot
- Lot size: 0.34 Acres
- Features: Oversized Lot
Parking
- Total spaces: 2
- Parking features: Driveway
- Has garage: Yes
- Attached garage spaces: 2
- Covered spaces: 2
- Has uncovered spaces: Yes
Climate Risk is Financial Risk
Every home has a financial story beyond the listing price. Below, you’ll see the climate risks that could affect this property — and in Bills & Affordability, how those risks may influence repairs, insurance, utilities, and long-term value.
Biggest Threats for This Home
- Hurricane

- Lightning

- Coastal Flooding

- Inland Flooding

- Strong Wind

- Tsunami

How This Home’s Risks Compare
FEMA Declared Disasters in Charlotte County and Florida
Understanding the Costs
Financial advisors generally recommend spending no more than 30% of your gross household income on housing costs. In practice, many households stretch to 35% or beyond — especially in high-cost markets.
Estimated Costs Today
| Monthly | Annual | |
|---|---|---|
| Mortgage | $2,705 | $32,460 |
| Home Insurance * | $256 | $3,072 |
| Property Taxes | $961 | $11,532 |
| Electricity | $202 | $2,428 |
| Total | $4,124 | $49,488 |
Income You'd Need if You Spent...
Florida FAIR Plan Programs


How Costs Could Change Over Time
Climate risk is quickly impacting all of the major home ownership costs. Adjust the growth rates and percentage of income spent on housing below to see how your housing costs could change over the next 10 years — and what income you'd need to keep up.
Comparing Against the Market
Price Per Sq Ft
vs Other Active Listings
Avg $/sqft
vs Homes Sold Last Month
Median $/sqft
Current Market Trends
Median Price Per Square Foot
The median price per square foot of homes sold in this area each month. Compare this to this listing's price per square foot to gauge whether the home is priced in line with recent sales.
Historicals for This Listing
Zestimate History ($/sqft)
Price History
| Date | Event | Price |
|---|---|---|
| 2026-02-07 | Listed for sale | $535,000 |
| 2025-06-19 | Listing removed | $575,000 |
| 2024-12-20 | Listed for sale | $575,000 |
| 2024-07-11 | Listing removed | $639,000 |
| 2024-04-19 | Listed for sale | $639,000 |
| 2003-07-10 | Sold | $279,000 |
| 2000-08-10 | Sold | $224,500 |
 View on Zillow