



2424 HARBOUR DRIVE, Punta Gorda, FL, 33983
About This Home
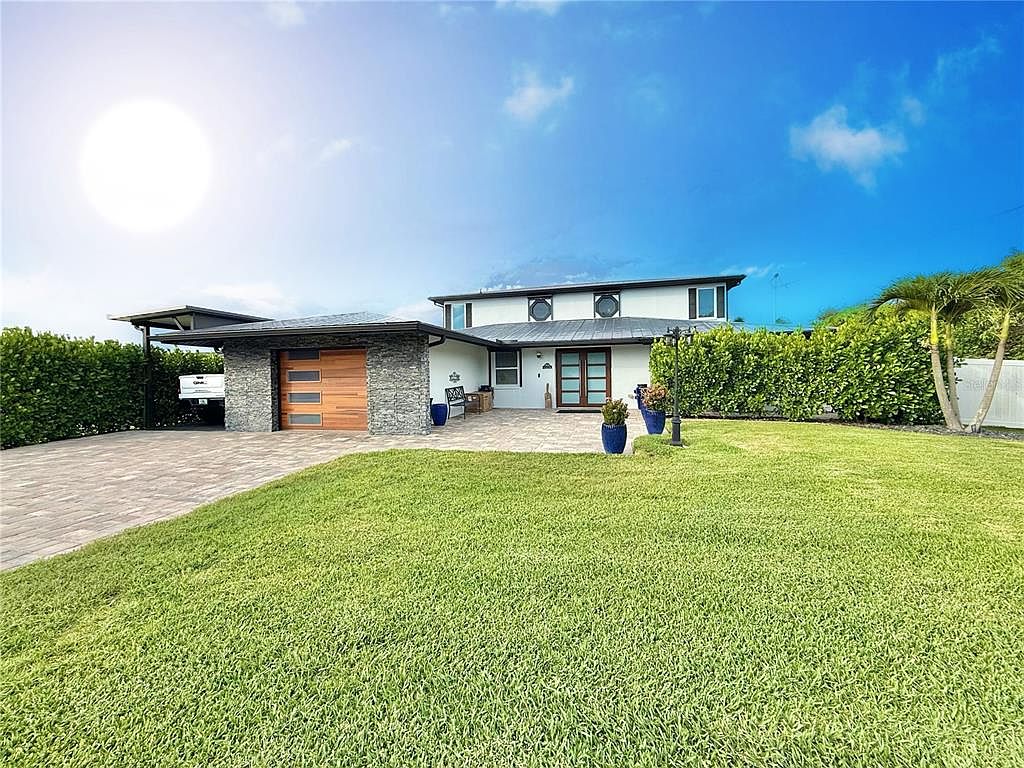
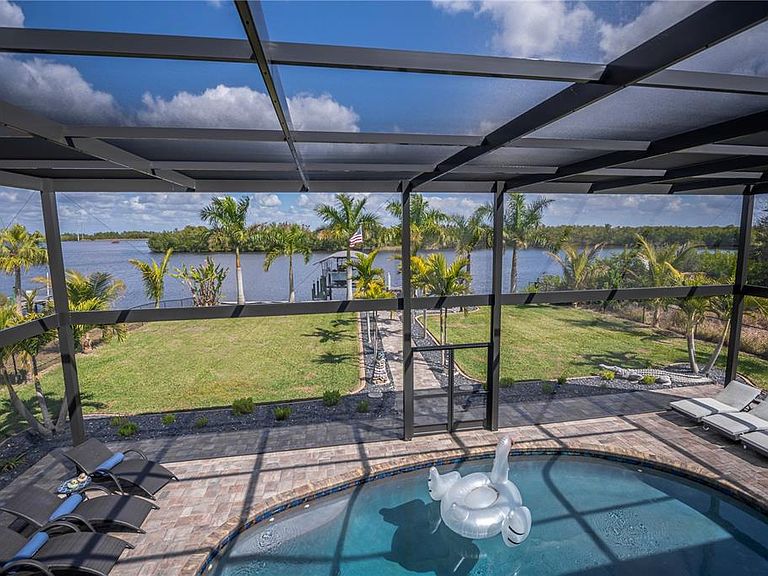
Modern waterfront luxury with DIRECT BOATING ACCESS a PRIVATE RESORT-STYLE ESTATE in Harbour Heights and ADDITIONAL BUILDABLE RESIDENTIAL LOT for GUEST HOME or GARAGE! Positioned on a rare EXTENDED-DEPTH WATERFRONT HOMESITE providing exceptional privacy and outdoor living space overlooking the Peace River and Whidden Bay, this extensively upgraded custom residence delivers the perfect balance of modern design, structural improvements, and true Florida waterfront living. SAVE THOUSANDS EVERY YEAR WITH THIS HOMES $2500YR TRANSFERABLE FLOOD POLICY! Featuring NEW 2023 HURRICANE-IMPACT SLIDERS AND WINDOWS, NEW METAL ROOF (2026 & 2023), THREE NEW A/C SYSTEMS WITH 3-ZONE CLIMATE CONTROL (2024, 2019 & 2019), SMART THERMOSTATS, and NEW SEPTIC SYSTEM (2025), WHOLE-HOUSE UV WATER SOFTENER, IN-CEILING SPEAKERS (ZONED), and HARDWIRED SECURITY CAMERAS W/ AUDIO offering long-term confidence for waterfront ownership. Inside, the home showcases a thoughtfully designed layout filled with custom details and hidden architectural elements. The living room centers around a CUSTOM FEATURE WALL WITH BUILT-IN FIREPLACE, while a CONCEALED BOOKSHELF ENTRANCE reveals the private stairwell onward to the primary suite, complete w/ MOTION-SENSOR STAIR LIGHTING. The GOURMET KITCHEN was designed for everyday luxury and entertaining, featuring QUARTZ COUNTERTOPS, CUSTOM SOFT-CLOSE CABINETRY, BUILT-IN PANTRY AND BREAD DRAWERS, DEDICATED CUTLERY STORAGE, AUTOMATIC TRASH SYSTEM, and expansive island seating with open flow to living spaces. The PRIMARY SUITE serves as a true retreat, offering elevated views across the Peace River and Whidden Bay, a SPA-STYLE EN-SUITE BATH with double vanity, oversized soaking tub, MULTI-HEAD WALK-IN SHOWER, and a remarkable 15’ x 13’ KRAFTMAID CUSTOM WALK-IN CLOSET and PRIVATE WASHER/DRYER. Modern living continues with a HARDWIRED REOLINK SECURITY SYSTEM WITH AUDIO and IN-CEILING SPEAKERS throughout the living areas, upstairs, and balcony allowing music to be played individually by zone or synchronized throughout the home and outdoor spaces. Enjoy OVER 1,000 SQ FT OF COVERED EXTERIOR LIVING SPACE connecting indoor and outdoor entertaining areas. The HEATED SALTWATER POOL overlooks tropical landscaping, while paver walkways wrap around the home and extend to the waterfront. The backyard is designed as a private coastal retreat featuring a PERGOLA WITH METAL ROOF AND IN-GROUND FIREPIT, ROYAL, COCONUT, CHRISTMAS, AND ALEXANDER PALMS, producing fruit trees including mango, cherry, olive, lime, lemon, and guava, ST. AUGUSTINE CITRABLUE LAWN WITH AUTOMATIC IRRIGATION, and expansive yard space rarely found on waterfront properties. Boating enthusiasts will appreciate the TREX-DECK DOCK SYSTEM with U-SHAPED ACCESS surrounding the COVERED BOAT LIFT, plus a FLOATING DOCK DESIGNED FOR TWO JET SKIS providing effortless access to open water adventures. While the home includes a 1.5-car garage, it is complemented by a DEEP TANDEM TWO-CAR CARPORT W/ EPOXY FLOORING accommodating full-size trucks, additional vehicles, or RV parking offering flexibility rarely available in waterfront homes. Located in peaceful Harbour Heights near the PUBLIC BOAT RAMP, PARK, PLAYGROUND, Punta Gorda, I-75, dining, and Gulf boating beyond. A rare opportunity to own a FULLY UPGRADED, MOVE-IN-READY WATERFRONT ESTATE combining modern innovation, privacy, and resort-style living in one of Southwest Florida’s hidden gems. COME EXPERIENCE THIS WATERFRONT HOME IN PERSON.
Getting Around
 Car-Dependent
 Very Limited Transit
 Somewhat Bikeable
Schools
Construction
Condition
- Year built: 1979
Materials
- Foundation: Slab
- Roof: Metal
- Construction materials: Block,Stucco,Wood Frame
Type & Style
- Home type: SingleFamily
- Architectural style: Custom
- Property subType: Single Family Residence
Interior
Appliances
- Appliances included: Dishwasher,Dryer,Electric Water Heater,Kitchen Reverse Osmosis System,Microwave,Range,Refrigerator,Washer,Water Filtration System,Whole House R.O. System
- Laundry features: Inside,Laundry Closet,Laundry Room
Balcony Porch Lanai
- Level: First
- Area: 500
- Dimensions: 50x10
Balcony Porch Lanai
- Level: Second
- Area: 500
- Dimensions: 50x10
Bathroom2
- Features: Dual Sinks,Exhaust Fan,Granite Counters
- Level: First
- Area: 103.5
- Dimensions: 11.5x9
Bedroom2
- Features: Built-in Closet
- Level: First
- Area: 201.25
- Dimensions: 17.5x11.5
Bedroom3
- Features: Built-in Closet
- Level: First
- Area: 168
- Dimensions: 14x12
Bedrooms & Bathrooms
- Bedrooms: 3
- Bathrooms: 2
- Full bathrooms: 2
Dinette
- Level: First
- Area: 84
- Dimensions: 12x7
Dining Room
- Level: First
- Area: 225
- Dimensions: 18x12.5
Family Room
- Level: First
- Area: 550
- Dimensions: 25x22
Features
- Ceiling Fan(s),PrimaryBedroom Upstairs,Split Bedroom,Stone Counters,Thermostat,Walk-In Closet(s)
- Door features: Sliding Doors
- Window features: Window Treatments
- Flooring: Porcelain Tile
- Fireplace features: Electric,Living Room,Master Bedroom
- Fireplace: Yes
Heating & Cooling
- Heating features: Central
- Cooling features: Central Air
Interior Area
- Total structure area: 5,200
- Total interior livable area: 3,401 sqft
Kitchen
- Features: Breakfast Bar,Kitchen Island,Pantry,Stone Counters,Tall Countertops
- Level: First
- Area: 266
- Dimensions: 19x14
Laundry
- Level: First
- Area: 60
- Dimensions: 8x7.5
Living Room
- Features: Bar,Ceiling Fan(s)
- Level: First
- Area: 380
- Dimensions: 20x19
Primary Bathroom
- Features: Built-In Shower Bench,Dual Sinks,Exhaust Fan,Granite Counters,Multiple Shower Heads,Rain Shower Head,Tub with Separate Shower Stall
- Level: Second
- Area: 168
- Dimensions: 14x12
Primary Bedroom
- Features: Ceiling Fan(s),En Suite Bathroom,Walk-In Closet(s)
- Level: Second
- Area: 636.5
- Dimensions: 33.5x19
Property
Details
- Parcel number: 402315404012
- Zoning: RSF3.5
- Special condition: None
Features
- Levels: Two
- Stories: 2
- Private pool: Yes
- Pool features: Gunite,Heated,In Ground,Lighting,Salt Water,Screen Enclosure
- Patio & porch: Patio,Screened
- Exterior features: Fire Pit,Lighting,Private Mailbox
- Fencing: Chain Link
- Has view: Yes
- View description: Pool,Water,Bay/Harbor - Full,River
- Has water view: Yes
- Water view: Water,Bay/Harbor - Full,River
- On waterfront: Yes
- Waterfront features: Bay/Harbor,River Front,Bay/Harbor Access,Gulf/Ocean Access,River Access,Lift - Covered,Minimum Wake Zone,Sailboat Water,Seawall
- Waterbody name: PEACE RIVER
- Residential vegetation: Fruit Trees,Mature Landscaping,Trees/Landscaped
Lot
- Lot size: 0.67 Acres
- Features: Flood Insurance Required,In County,Key Lot,Landscaped,Oversized Lot
- Lot size dimensions: 96.35 x 200 x 92 x 190
Parking
- Total spaces: 3
- Parking features: Driveway,Garage Door Opener,Golf Cart Parking,Ground Level,Parking Pad,RV Carport
- Has garage: Yes
- Attached garage spaces: 1
- Covered spaces: 3
- Has uncovered spaces: Yes
- Carport: Yes
- Carport spaces: 2
Climate Risk is Financial Risk
Every home has a financial story beyond the listing price. Below, you’ll see the climate risks that could affect this property — and in Bills & Affordability, how those risks may influence repairs, insurance, utilities, and long-term value.
Biggest Threats for This Home
- Hurricane

- Coastal Flooding

- Lightning

- Tsunami

How This Home’s Risks Compare
FEMA Declared Disasters in Charlotte County and Florida
Understanding the Costs
Financial advisors generally recommend spending no more than 30% of your gross household income on housing costs. In practice, many households stretch to 35% or beyond — especially in high-cost markets.
Estimated Costs Today
| Monthly | Annual | |
|---|---|---|
| Mortgage | $7,331 | $87,972 |
| Home Insurance * | $1,131 | $13,572 |
| Property Taxes | $1,893 | $22,716 |
| Electricity | $342 | $4,107 |
| Total | $10,697 | $128,364 |
Income You'd Need if You Spent...
Florida FAIR Plan Programs



How Costs Could Change Over Time
Climate risk is quickly impacting all of the major home ownership costs. Adjust the growth rates and percentage of income spent on housing below to see how your housing costs could change over the next 10 years — and what income you'd need to keep up.
Comparing Against the Market
Price Per Sq Ft
vs Other Active Listings
Avg $/sqft
vs Homes Sold Last Month
Median $/sqft
Current Market Trends
Median Price Per Square Foot
The median price per square foot of homes sold in this area each month. Compare this to this listing's price per square foot to gauge whether the home is priced in line with recent sales.
Historicals for This Listing
Zestimate History ($/sqft)
Price History
| Date | Event | Price |
|---|---|---|
| 2026-02-19 | Listed for sale | $1,450,000 |
| 2021-05-21 | Sold | $702,000 |
| 2021-04-09 | Pending sale | $725,000 |
| 2021-03-03 | Price change | $725,000 |
| 2021-01-16 | Listed for sale | $699,000 |
| 2017-06-06 | Sold | $380,000 |
| 2017-04-12 | Price change | $449,000 |
| 2017-04-11 | Listed for sale | $499,000 |
| 2017-04-11 | Pending sale | $499,000 |
| 2017-02-07 | Listed for sale | $499,000 |
 View on Zillow