


1240 Seagull Dr, Englewood, FL, 34224
About This Home
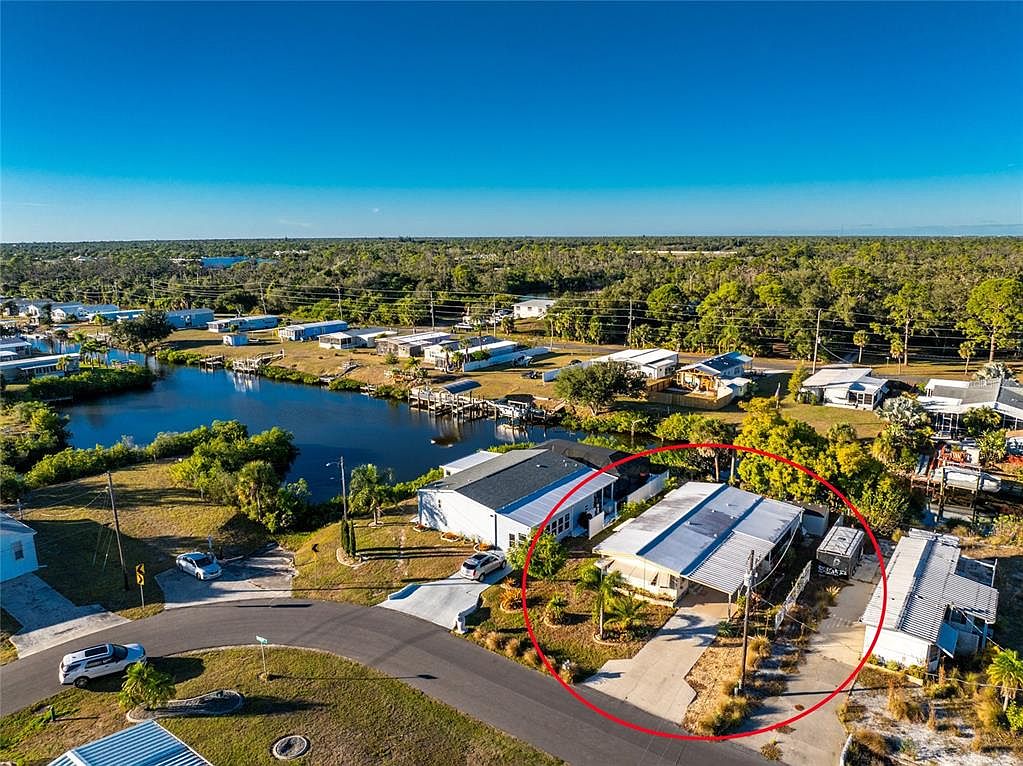
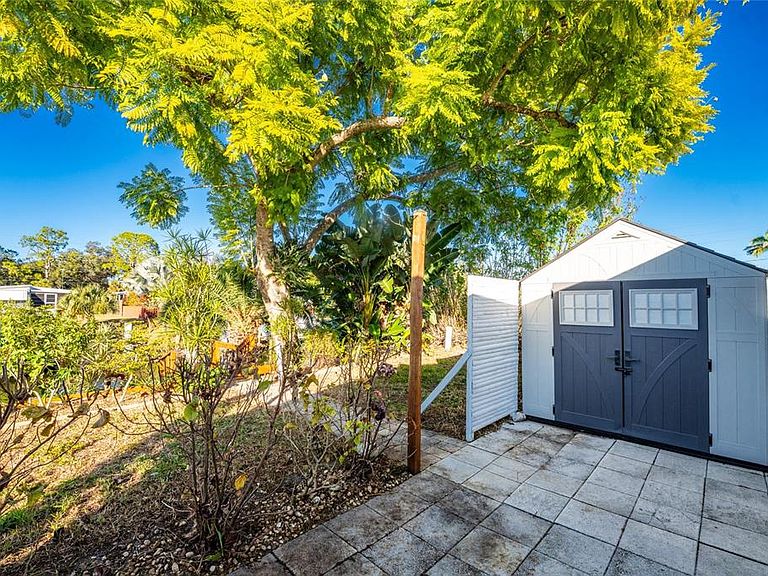
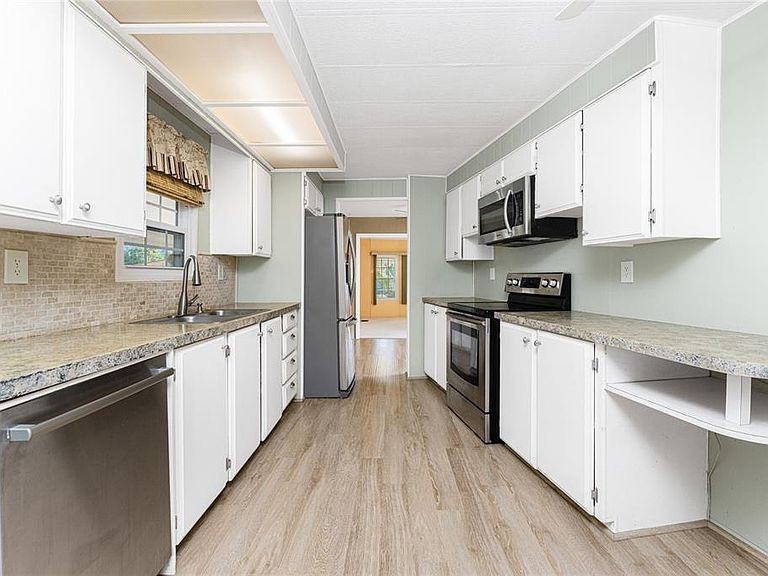
Experience true Florida waterfront living with Gulf access right from your own backyard in the Manatee Cove 55+ Holiday Mobile Estates community. This well maintained two bedroom, two bathroom double wide manufactured home offers a spacious and easy flowing layout designed for both comfort and everyday enjoyment. Outside, tropical inspired landscaping and a convenient carport create a welcoming first impression. Inside, you will find a light and bright interior with an abundance of windows along with a sunroom, enclosed Florida room, and family room, giving you multiple spaces to enjoy morning coffee, casual gatherings, or quiet afternoons while taking in the water views. Numerous updates provide peace of mind and include updated windows in 2016, a newer A/C system installed in 2017, a 150 amp electrical panel completed in 2019, updated subfloors where needed, and a newer hot water heater. The kitchen offers an abundance of white cabinetry, laminate countertops, and newer stainless steel appliances. The adjoining dining room features built-in cabinetry, providing excellent storage solutions. The ensuite primary bedroom includes two walk-in closets, a built-in desk, and a thoughtfully designed layout with a sink area separate from the walk-in shower, making daily routines easy and efficient. The additional guest bedroom is spacious and features a reach-in closet, while the guest bathroom offers a dual sink vanity and a shower and tub combination. A large laundry room adds even more functionality with a utility sink and shelving on one side and a dedicated workshop area on the other, offering ample space for storage, hobbies, or projects. An additional freestanding shed provides even more storage flexibility. Step outside and enjoy what truly sets this property apart. The backyard opens to the Catfish Waterway Canal, which flows into Rocky and Ainger Creeks and continues out to Lemon Bay and the Gulf of Mexico, offering direct Gulf access that is ideal for boaters or for casting a line right from home and enjoying a truly fresh catch for dinner. A multi-tiered private dock with both water and electricity allows you to keep your boat ready to launch and enjoy local sandbars, waterfront restaurants, or head out into the Gulf to try and catch the big one. A separate dockside sitting area and raised deck provide peaceful spots to relax, watch wildlife, or enjoy sunset cocktails. An open air patio offers the perfect setting for grilling and outdoor dining. Holiday Mobile Estates is a welcoming 55+ community offering the rare advantage of no mandatory monthly fees with land ownership included. An optional low fee association is available for those who wish to participate and provides access to the clubhouse along with a full calendar of social activities and clubs. This creates a friendly neighborhood atmosphere where residents can be as active or as private as they choose. This location also puts you close to many restaurants, medical facilities, shopping and you are less than 5 miles from Englewood Beach. Whether you are looking for a full time residence or a seasonal retreat, this waterfront home at 1240 Seagull Drive offers an affordable opportunity to enjoy Gulf access, boating, and the relaxed Florida lifestyle.
Getting Around
 Car-Dependent
 Very Limited Transit
 Somewhat Bikeable
Schools
Construction
Condition
- Year built: 1978
Materials
- Foundation: Crawlspace,Slab
- Roof: Metal
- Construction materials: Vinyl Siding
Type & Style
- Home type: MobileManufactured
- Property subType: Manufactured Home,Single Family Residence
Interior
Appliances
- Appliances included: Dishwasher,Microwave,Range,Refrigerator
- Laundry features: Inside,Laundry Room
Bathroom2
- Features: Dual Sinks,Tub With Shower
- Level: First
- Area: 56
- Dimensions: 8x7
Bedroom2
- Features: Ceiling Fan(s),Walk-In Closet(s)
- Level: First
- Area: 110
- Dimensions: 11x10
Bedrooms & Bathrooms
- Bedrooms: 2
- Bathrooms: 2
- Full bathrooms: 2
Dining Room
- Features: Built-In Shelving,Ceiling Fan(s)
- Level: First
- Area: 144
- Dimensions: 18x8
Family Room
- Level: First
- Area: 285
- Dimensions: 15x19
Features
- Ceiling Fan(s),Solid Surface Counters,Thermostat,Walk-In Closet(s)
- Window features: Blinds,Window Treatments
- Flooring: Carpet,Laminate,Tile
Florida Room
- Level: First
- Area: 228
- Dimensions: 12x19
Heating & Cooling
- Heating features: Central,Electric
- Cooling features: Central Air
Interior Area
- Total structure area: 1,464
- Total interior livable area: 1,464 sqft
Kitchen
- Features: Ceiling Fan(s)
- Level: First
- Area: 150
- Dimensions: 15x10
Laundry
- Features: Built-In Shelving,Ceiling Fan(s)
- Level: First
- Area: 88
- Dimensions: 8x11
Living Room
- Features: Ceiling Fan(s)
- Level: First
- Area: 260
- Dimensions: 20x13
Primary Bathroom
- Features: Shower No Tub,Single Vanity
- Level: First
- Area: 56
- Dimensions: 8x7
Primary Bedroom
- Features: Ceiling Fan(s),En Suite Bathroom,Walk-In Closet(s)
- Level: First
- Area: 255
- Dimensions: 15x17
Property
Details
- Parcel number: 412004106003
- Zoning: MHC
- Special condition: None
Features
- Levels: One
- Stories: 1
- Patio & porch: Patio,Porch,Rear Porch
- Exterior features: Lighting,Rain Gutters,Storage
- Has view: Yes
- View description: Water,Canal
- Has water view: Yes
- Water view: Water,Canal
- On waterfront: Yes
- Waterfront features: Waterfront,Canal - Brackish,Brackish Canal Access,Creek Access,Gulf/Ocean to Bay Access
- Waterbody name: CATFISH WATERWAY
- Residential vegetation: Mature Landscaping,Trees/Landscaped
Lot
- Lot size: 8,045 sqft
- Features: In County,Landscaped,Near Golf Course,Near Marina
- Lot size dimensions: 60 x 133 x 60 x 134
Parking
- Total spaces: 1
- Parking features: Covered,Driveway
- Covered spaces: 1
- Has uncovered spaces: Yes
- Carport: Yes
- Carport spaces: 1
Climate Risk is Financial Risk
Every home has a financial story beyond the listing price. Below, you’ll see the climate risks that could affect this property — and in Bills & Affordability, how those risks may influence repairs, insurance, utilities, and long-term value.
Biggest Threats for This Home
- Hurricane

- Lightning

- Coastal Flooding

- Tsunami

How This Home’s Risks Compare
FEMA Declared Disasters in Charlotte County and Florida
Understanding the Costs
Financial advisors generally recommend spending no more than 30% of your gross household income on housing costs. In practice, many households stretch to 35% or beyond — especially in high-cost markets.
Estimated Costs Today
| Monthly | Annual | |
|---|---|---|
| Mortgage | $1,010 | $12,120 |
| Home Insurance * | $187 | $2,244 |
| Property Taxes | $341 | $4,092 |
| Electricity | $197 | $2,366 |
| Total | $1,735 | $20,820 |
Income You'd Need if You Spent...
Florida FAIR Plan Programs



How Costs Could Change Over Time
Climate risk is quickly impacting all of the major home ownership costs. Adjust the growth rates and percentage of income spent on housing below to see how your housing costs could change over the next 10 years — and what income you'd need to keep up.
Comparing Against the Market
Price Per Sq Ft
vs Other Active Listings
Avg $/sqft
vs Homes Sold Last Month
Median $/sqft
Current Market Trends
Median Price Per Square Foot
The median price per square foot of homes sold in this area each month. Compare this to this listing's price per square foot to gauge whether the home is priced in line with recent sales.
Historicals for This Listing
Zestimate History ($/sqft)
No zestimate history available
Price History
| Date | Event | Price |
|---|---|---|
| 2026-02-26 | Price change | $199,900 |
| 2025-12-18 | Listed for sale | $214,900 |
| 2025-10-15 | Listing removed | $219,900 |
| 2025-06-30 | Price change | $219,900 |
| 2025-05-09 | Price change | $224,900 |
| 2025-04-30 | Listed for sale | $229,900 |
| 2025-03-05 | Pending sale | $229,900 |
| 2025-02-14 | Listed for sale | $229,900 |
| 2019-07-11 | Listing removed | $1,250 |
| 2019-04-23 | Listed for rent | $1,250 |
| 2019-04-17 | Sold | $170,000 |
| 2019-03-28 | Pending sale | $184,900 |
| 2019-03-09 | Listed for sale | $184,900 |
| 2019-03-08 | Pending sale | $184,900 |
| 2019-03-08 | Listed for sale | $184,900 |
| 2019-03-02 | Pending sale | $184,900 |
| 2019-02-10 | Price change | $184,900 |
| 2019-01-26 | Price change | $189,900 |
| 2018-11-26 | Listed for sale | $194,900 |
| 2005-11-22 | Sold | $167,000 |
| 2001-06-07 | Sold | $70,000 |
| 1996-11-26 | Sold | $55,000 |
 View on Zillow