

1600 New Point Comfort Rd, Englewood, FL, 34223
About This Home
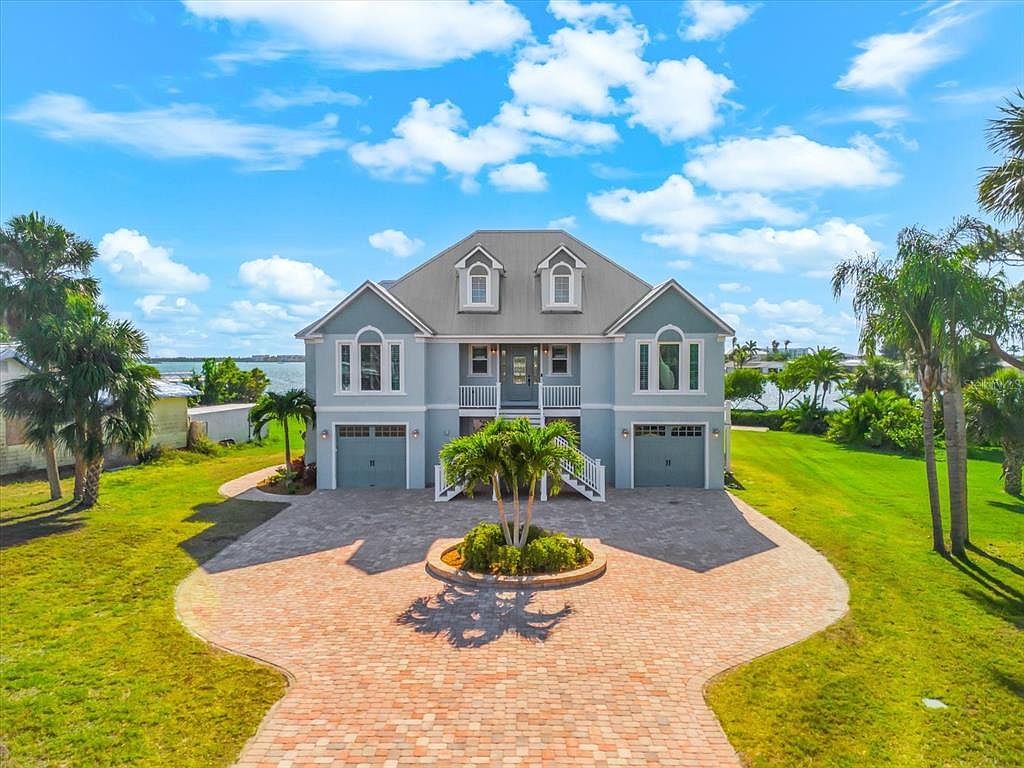
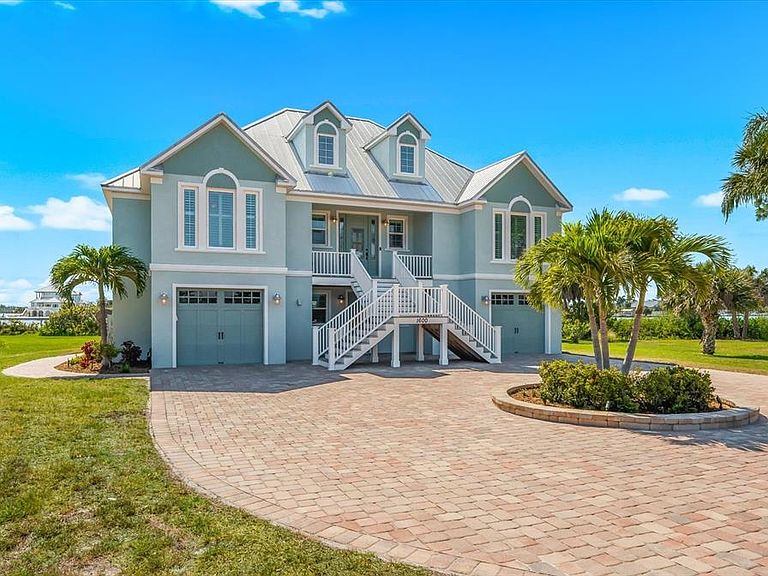
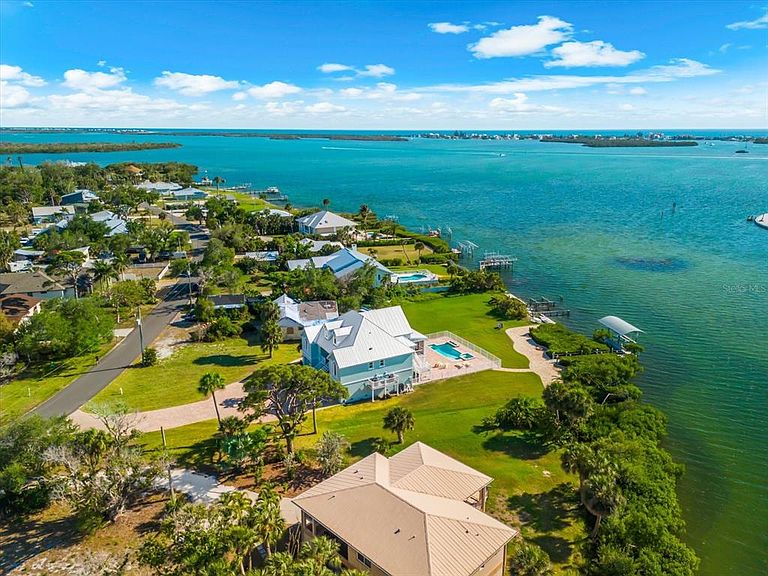
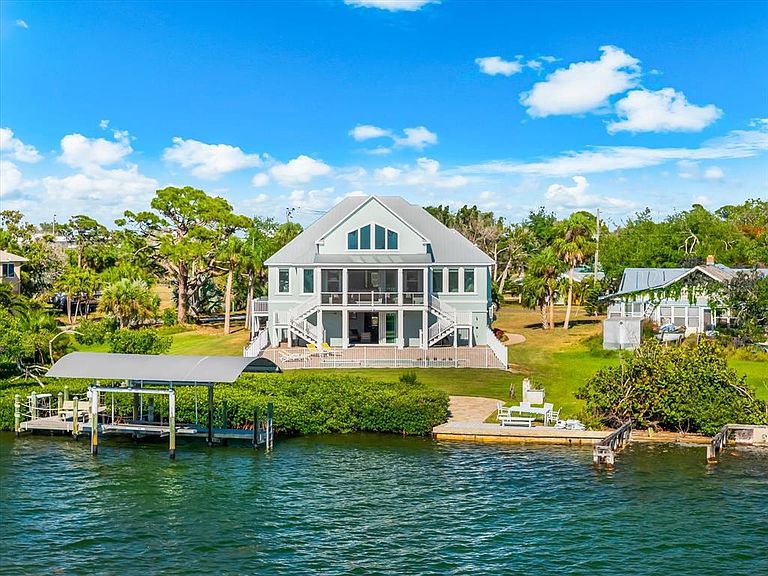
A luxury waterfront escape, built in 2016 with solid construction and set on over a half-acre, this five-bedroom, five-bath home is offered turnkey furnished—arrive and start living. Designed to sleep up to 15, it’s made for effortless hosting and unforgettable stays. Calm water just steps away, with direct, no-bridge Gulf access. A covered 10,000 lb boat lift with electric and fresh water, plus a fish cleaning station, keeps every day on the water simple. The oversized heated pool and spa anchor a wide paver patio built for both relaxed afternoons and sunset evenings by the fire. Inside, clean lines and thoughtful finishes define the space—tile floors, custom window treatments, and a beautifully appointed kitchen with granite countertops, soft-close cabinetry, stainless appliances, double oven, pot filler, and a large pantry. Multiple ensuite bedrooms and individual thermostats throughout offer comfort and privacy for every guest. Upstairs, a loft with Murphy bed and full bath creates a flexible retreat, while the screened, covered Trex porch captures elevated water views and unforgettable sunsets. The lower level, non-conforming space adds bonus living with direct pool access, a game room, storage, and an additional bedroom and bath not included in the official count—ideal for overflow guests. Split garages for three cars and an elevator add everyday convenience. Built to last with a metal roof and PGT impact windows, this home lets you focus on what matters—boating, entertaining, and soaking in the waterfront lifestyle.
Getting Around
 Car-Dependent
 Very Limited Transit
 Bikeable
Schools
Construction
Condition
- Year built: 2016
Materials
- Foundation: Block,Stem Wall
- Roof: Metal
- Construction materials: Block,Concrete,Stucco
Other
- Builder name: Southwest Florida Dreambuilders
Type & Style
- Home type: SingleFamily
- Property subType: Single Family Residence
Interior
Appliances
- Appliances included: Bar Fridge,Oven,Convection Oven,Cooktop,Dishwasher,Disposal,Dryer,Electric Water Heater,Exhaust Fan,Freezer,Microwave,Range,Range Hood,Refrigerator,Tankless Water Heater,Touchless Faucet,Washer,Wine Refrigerator
- Laundry features: Electric Dryer Hookup,Inside,Laundry Room,Washer Hookup
Basement
- Has basement: Yes
- Basement: Bath/Stubbed,Daylight,Exterior Entry,Full
Bedroom1
- Features: Ceiling Fan(s),Central Vacuum,En Suite Bathroom,Shower No Tub,Sink - Pedestal,Walk-In Closet(s)
- Level: Second
- Area: 143.319
- Dimensions: 11.11x12.9
Bedroom2
- Features: Ceiling Fan(s),Central Vacuum,En Suite Bathroom,Granite Counters,Tub With Shower,Walk-In Closet(s)
- Level: Second
- Area: 177.6
- Dimensions: 12x14.8
Bedroom3
- Features: Ceiling Fan(s),Central Vacuum,Built-in Closet
- Level: Second
- Area: 175.2
- Dimensions: 12x14.6
Bedrooms & Bathrooms
- Bedrooms: 5
- Bathrooms: 5
- Full bathrooms: 5
Dining Room
- Level: Second
- Area: 163.83
- Dimensions: 12.7x12.9
Features
- Cathedral Ceiling(s),Ceiling Fan(s),Central Vacuum,Eating Space In Kitchen,Elevator,High Ceilings,Kitchen/Family Room Combo,Living Room/Dining Room Combo,Open Floorplan,Primary Bedroom Main Floor,Smart Home,Solid Surface Counters,Split Bedroom,Stone Counters,Thermostat,Vaulted Ceiling(s),Walk-In Closet(s)
- Door features: Outdoor Shower,Sliding Doors
- Window features: Window Treatments,Hurricane Shutters/Windows
- Flooring: Concrete,Tile
Heating & Cooling
- Heating features: Central,Electric
- Cooling features: Central Air,Ductless,Zoned
Interior Area
- Total structure area: 5,675
- Total interior livable area: 3,115 sqft
Kitchen
- Features: Breakfast Bar,Central Vacuum,Pantry,Granite Counters
- Level: Second
- Area: 149.64
- Dimensions: 11.6x12.9
Living Room
- Level: Second
- Area: 371.706
- Dimensions: 24.6x15.11
Loft
- Features: En Suite Bathroom,Tub With Shower,Walk-In Closet(s)
- Level: Third
- Area: 429.2
- Dimensions: 18.5x23.2
Primary Bedroom
- Features: Ceiling Fan(s),Central Vacuum,Dual Sinks,En Suite Bathroom,Stone Counters,Walk-In Closet(s)
- Level: Second
- Area: 198.8
- Dimensions: 14.2x14
Property
Details
- Parcel number: 412006451001
- Zoning: RSF3.5
- Special condition: None
Features
- Levels: Three Or More
- Stories: 3
- Private pool: Yes
- Pool features: Child Safety Fence,Gunite,Heated,In Ground,Lighting,Tile
- Patio & porch: Covered,Enclosed,Front Porch,Patio,Rear Porch,Screened
- Exterior features: Balcony,Fire Pit,Irrigation System,Lighting,Outdoor Shower,RV Hookup
- Has spa: Yes
- Spa features: Heated,In Ground
- Fencing: Fenced
- Has view: Yes
- View description: Water,Bay/Harbor - Full,Canal,Creek/Stream,Intracoastal Waterway
- Has water view: Yes
- Water view: Water,Bay/Harbor - Full,Canal,Creek/Stream,Intracoastal Waterway
- On waterfront: Yes
- Waterfront features: Canal - Saltwater,Bay/Harbor Access,Saltwater Canal Access,Creek Access,Gulf/Ocean Access,Intracoastal Waterway Access,Bridges - No Fixed Bridges,Lift,Lift - Covered,Minimum Wake Zone,Seawall
- Waterbody name: GODFRIED CREEK/INTRACOASTAL
Lot
- Lot size: 0.61 Acres
- Features: FloodZone,Landscaped,Near Marina,Oversized Lot
- Lot size dimensions: 104 x 254
Parking
- Total spaces: 3
- Parking features: Circular Driveway,Covered,Garage Door Opener,Ground Level,Split Garage
- Has garage: Yes
- Attached garage spaces: 3
- Covered spaces: 3
- Has uncovered spaces: Yes
Climate Risk is Financial Risk
Every home has a financial story beyond the listing price. Below, you’ll see the climate risks that could affect this property — and in Bills & Affordability, how those risks may influence repairs, insurance, utilities, and long-term value.
Biggest Threats for This Home
- Hurricane

- Coastal Flooding

- Lightning

- Tsunami

How This Home’s Risks Compare
FEMA Declared Disasters in Charlotte County and Florida
Understanding the Costs
Financial advisors generally recommend spending no more than 30% of your gross household income on housing costs. In practice, many households stretch to 35% or beyond — especially in high-cost markets.
Estimated Costs Today
| Monthly | Annual | |
|---|---|---|
| Mortgage | $12,616 | $151,392 |
| Home Insurance * | $4,211 | $50,532 |
| Property Taxes | $3,330 | $39,960 |
| Electricity | $313 | $3,761 |
| Total | $20,470 | $245,640 |
Income You'd Need if You Spent...
Florida FAIR Plan Programs



How Costs Could Change Over Time
Climate risk is quickly impacting all of the major home ownership costs. Adjust the growth rates and percentage of income spent on housing below to see how your housing costs could change over the next 10 years — and what income you'd need to keep up.
Comparing Against the Market
Price Per Sq Ft
vs Other Active Listings
Avg $/sqft
vs Homes Sold Last Month
Median $/sqft
Current Market Trends
Median Price Per Square Foot
The median price per square foot of homes sold in this area each month. Compare this to this listing's price per square foot to gauge whether the home is priced in line with recent sales.
Historicals for This Listing
Zestimate History ($/sqft)
Price History
| Date | Event | Price |
|---|---|---|
| 2026-04-30 | Listed for sale | $2,495,000 |
| 2015-04-06 | Sold | $469,600 |
| 2014-06-01 | Listing removed | $529,900 |
| 2013-12-27 | Price change | $529,900 |
| 2013-05-22 | Price change | $499,900 |
| 2013-01-10 | Price change | $379,900 |
| 2012-11-29 | Price change | $374,900 |
| 2012-06-09 | Price change | $364,900 |
| 2012-02-29 | Price change | $369,900 |
| 2012-01-24 | Price change | $389,900 |
| 2011-07-16 | Price change | $498,000 |
| 2011-06-18 | Listed for sale | $529,000 |
| 2010-12-29 | Sold | $220,000 |
| 2010-10-29 | Listed for sale | $299,000 |
| 2010-02-25 | Sold | $10,200 |
| 2001-05-03 | Sold | $325,000 |
| 1997-05-05 | Sold | $180,000 |
 View on Zillow