


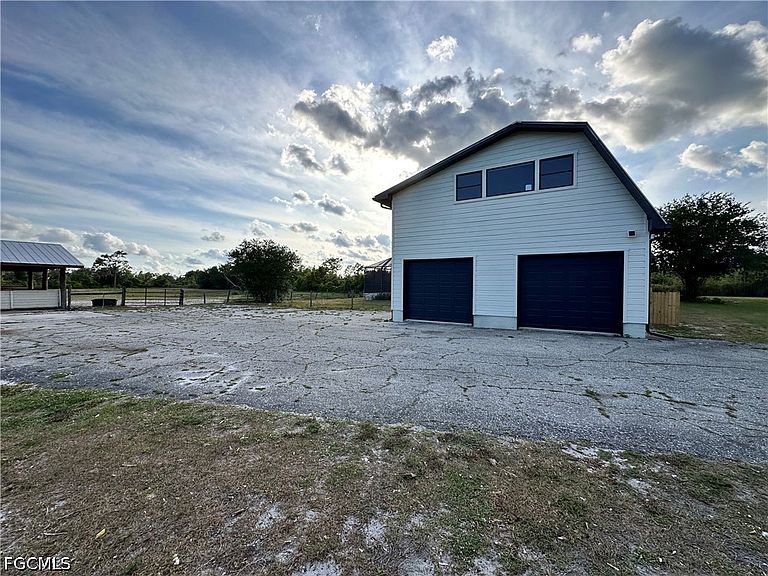
5674 Blackjack Ct S, Punta Gorda, FL, 33982
About This Home
Discover country living at its best in the prestigious, deed-restricted equestrian community of Prairie Creek West. This exceptional 5.37-acre estate offers the perfect blend of rural tranquility and modern convenience, featuring paved roads and dedicated horse trails right at your doorstep. The property is fully fenced for privacy and includes a serene private pond, with the residence tucked away from the road to ensure a peaceful, secluded atmosphere. The heart of the estate is a one-of-a-kind, custom-built home boasting 4,507 square feet under air and a durable metal roof. Designed with large families in mind, the versatile floor plan offers a minimum of five bedrooms and expansive living spaces. The layout includes a primary suite on the first floor, a ground-floor guest room, and a secondary bedroom suite with a private bath on the second floor alongside additional bedrooms. The main living area makes a grand impression with soaring ceilings, character-rich wood beams, and two-story windows that flood the space with light. A spacious kitchen with wood cabinetry and tile countertops is perfectly positioned for entertaining, situated between the formal dining room and the inviting Great Room. Outdoor living is elevated by a massive 31'x46' screened-in lanai and an oversized pool, accessible via pocket sliders that seamlessly blend the interior and exterior spaces. It is the ideal setting for BBQing and enjoying expansive country views. Equestrian enthusiasts will appreciate the detached barn with carport, which has been converted into 2 open-air horse stables designed for fresh air and easy access. Completing the home is an oversized two-car garage and a large bonus room located off the main living area, providing ample space for hobbies, a home gym, or a private office.
Getting Around
 Car-Dependent
 Very Limited Transit
 Somewhat Bikeable
Schools
Construction
Condition
- Property condition: Resale
- Year built: 1985
Materials
- Roof: Metal
- Construction materials: Wood Siding,Wood Frame
Type & Style
- Home type: SingleFamily
- Architectural style: Two Story
- Property subType: Single Family Residence
Interior
Appliances
- Laundry features: Inside
Bedroom
- Dimensions: 15.00 x 12.00
Bedroom
- Dimensions: 23.00 x 12.00
Bedroom
- Dimensions: 12.00 x 10.00
Bedrooms & Bathrooms
- Bedrooms: 5
- Bathrooms: 4
- Full bathrooms: 4
Dining Room
- Dimensions: 13.00 x 11.00
Family Room
- Dimensions: 26.00 x 16.00
Family Room
- Dimensions: 12.00 x 11.00
Features
- Breakfast Bar,Bedroom on Main Level,Separate/Formal Dining Room,Eat-in Kitchen,High Ceilings,Kitchen Island,Living/Dining Room,Main Level Primary,Multiple Primary Suites,Pantry,Shower Only,Separate Shower,Upper Level Primary,Vaulted Ceiling(s),Walk-In Pantry,Home Office,Split Bedrooms,Bathroom,Den,Exercise Room,Family Room,Florida Room,Guest Quarters,Media Room,Office,Other,Screened Porch,Great Room
- Window features: Sliding
- Flooring: Parquet,Wood
Heating & Cooling
- Heating features: Central,Electric
- Cooling features: Central Air,Ceiling Fan(s),Electric
Interior Area
- Total structure area: 5,658
- Total interior livable area: 4,507 sqft
Kitchen
- Dimensions: 16.00 x 12.00
Living Room
- Dimensions: 16.00 x 17.00
Living Room
- Dimensions: 23.00 x 22.00
Master Bedroom
- Dimensions: 20.00 x 12.00
Master Bedroom
- Dimensions: 16.00 x 12.00
Utility Room
- Dimensions: 10.00 x 6.00
Property
Details
- Parcel number: 402416326002
- Lease amount: 0
- Horse amenities: Horses Allowed
Features
- Levels: Two
- Stories: 2
- Private pool: Yes
- Pool features: In Ground,Screen Enclosure
- Patio & porch: Deck,Lanai,Open,Patio,Porch,Screened
- Exterior features: Deck,Fence,Other,Patio,Storage
- Has view: Yes
- View description: Pond,Trees/Woods
- Has water view: Yes
- Water view: Pond
- On waterfront: Yes
- Horses can be raised: Yes
Lot
- Lot size: 5.37 Acres
- Features: Irregular Lot,Multiple lots,Oversized Lot,Pond on Lot
- Lot size dimensions: 130 x 754 x 479 x 986
Parking
- Total spaces: 3
- Parking features: Attached,Driveway,Garage,Guest,Paved,Detached Carport
- Has garage: Yes
- Attached garage spaces: 2
- Covered spaces: 3
- Has uncovered spaces: Yes
- Carport: Yes
- Carport spaces: 1
Climate Risk is Financial Risk
Every home has a financial story beyond the listing price. Below, you’ll see the climate risks that could affect this property — and in Bills & Affordability, how those risks may influence repairs, insurance, utilities, and long-term value.
Biggest Threats for This Home
- Cold Wave

- Hurricane

- Lightning

- Inland Flooding

- Strong Wind

- Wildfire

- Coastal Flooding

- Drought

- Tsunami

How This Home’s Risks Compare
FEMA Declared Disasters in Charlotte County and Florida
Understanding the Costs
Financial advisors generally recommend spending no more than 30% of your gross household income on housing costs. In practice, many households stretch to 35% or beyond — especially in high-cost markets.
Estimated Costs Today
| Monthly | Annual | |
|---|---|---|
| Mortgage | $4,803 | $57,636 |
| Home Insurance * | $585 | $7,020 |
| Property Taxes | $1,244 | $14,928 |
| Electricity | $453 | $5,442 |
| Total | $7,085 | $85,020 |
Income You'd Need if You Spent...
Florida FAIR Plan Programs

How Costs Could Change Over Time
Climate risk is quickly impacting all of the major home ownership costs. Adjust the growth rates and percentage of income spent on housing below to see how your housing costs could change over the next 10 years — and what income you'd need to keep up.
Comparing Against the Market
Price Per Sq Ft
vs Other Active Listings
Avg $/sqft
vs Homes Sold Last Month
Median $/sqft
Current Market Trends
Median Price Per Square Foot
The median price per square foot of homes sold in this area each month. Compare this to this listing's price per square foot to gauge whether the home is priced in line with recent sales.
Historicals for This Listing
Zestimate History ($/sqft)
Price History
| Date | Event | Price |
|---|---|---|
| 2026-05-01 | Listed for sale | $989,900 |
| 2012-08-01 | Sold | $160,000 |
| 2012-06-23 | Price change | $169,900 |
| 2012-06-09 | Price change | $174,900 |
| 2012-05-25 | Price change | $184,900 |
| 2012-05-09 | Listed for sale | $199,900 |
| 2012-02-17 | Sold | $130,100 |
| 2003-09-20 | Sold | $270,000 |
| 1996-03-22 | Sold | $156,000 |
 View on Zillow