



1612 SUZI STREET, Punta Gorda, FL, 33950
About This Home
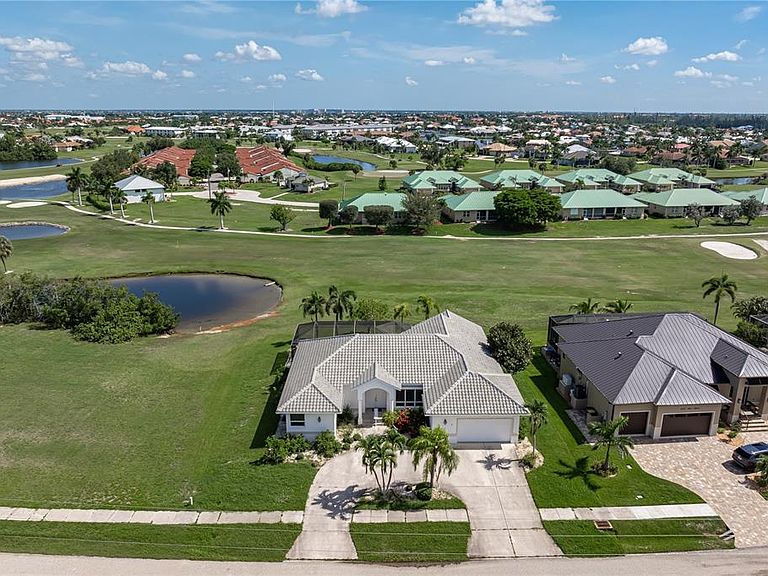
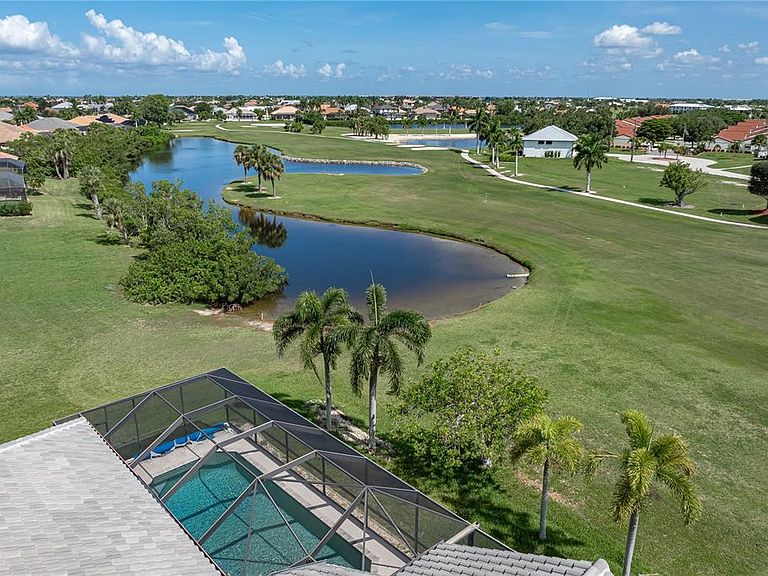
PGI GOLF COURSE HOME W/PANORAMIC FAIRWAY VIEWS & **NEW ROOF** – Beautiful views of the 4th fairway and golf course lake set the stage for this spacious 3 bed/2 bath pool home in Punta Gorda Isles. Built by Towles Construction, this spacious home offers over 2,500 square feet of living space, a split-bedroom floor plan and oversized 2.5-car garage plus a NEW ROOF (2023) and NEW A/C (2021). Whether you're an avid golfer or simply appreciate wide-open green space, the fairway becomes the backdrop to everyday living as golfers pass by throughout the day. Inside, the open floor plan offers a formal living room, formal dining room, and separate family room, creating comfortable spaces for entertaining and everyday life. Soaring cathedral ceilings, abundant natural light, and large sliding glass doors frame the beautiful golf course views while seamlessly connecting the indoor and outdoor living spaces. A distinctive rounded architectural wall adds character to the family room. The centrally located kitchen is designed to be both functional and inviting with abundant cabinetry, generous counter space, breakfast bar seating, and a spacious breakfast area surrounded by windows overlooking the pool and fairway. The adjacent family room ensures the cook is always part of the conversation. The spacious master suite offers private access to the lanai, pool and golf course views, a large walk-in closet, and an en-suite bath. The split-bedroom layout provides privacy for owners and guests alike, while two generously sized guest bedrooms share a well-appointed guest bath. The larger guest room functions as a den w/pocket doors opening to the family room. Plenty of room to add a closet if a true 3rd bedroom is needed. Step outside to the screened lanai where the in-ground pool overlooks the lush fairway and golf-course lake beyond. Whether you're enjoying your morning coffee, cooling off in the pool, or unwinding after a round of golf, this outdoor living space was designed to make the most of Florida living. The oversized lot provides additional separation from neighboring homes. Additional features include an oversized 2.5-car garage with plenty of room for vehicles, a golf cart, workshop, or extra storage. Punta Gorda Isles offers miles of sidewalks connecting residents to waterfront parks, Fishermen's Village, historic downtown Punta Gorda, shopping, dining, and year-round community events. Golf enthusiasts will appreciate having St. Andrews South Golf Club just beyond the backyard, while everyone will enjoy the active Florida lifestyle this exceptional location provides. Make an appointment today.
Getting Around
 Car-Dependent
 Very Limited Transit
 Somewhat Bikeable
Schools
Construction
Condition
- Year built: 1999
Materials
- Foundation: Stem Wall
- Roof: Tile
- Construction materials: Block,Stucco
Type & Style
- Home type: SingleFamily
- Architectural style: Custom,Florida
- Property subType: Single Family Residence
Interior
Appliances
- Appliances included: Dishwasher,Disposal,Dryer,Electric Water Heater,Microwave,Refrigerator,Washer,Water Filtration System
- Laundry features: Inside,Laundry Room
Balcony Porch Lanai
- Features: Ceiling Fan(s),Storage Closet
- Level: First
- Area: 330
- Dimensions: 33x10
Bathroom2
- Features: Dual Sinks,Shower No Tub,Linen Closet
- Level: First
- Area: 77
- Dimensions: 11x7
Bedroom2
- Features: Ceiling Fan(s),Built-in Closet
- Level: First
- Area: 132
- Dimensions: 12x11
Bedroom3
- Features: Ceiling Fan(s),No Closet
- Level: First
- Area: 180
- Dimensions: 15x12
Bedrooms & Bathrooms
- Bedrooms: 3
- Bathrooms: 2
- Full bathrooms: 2
Dinette
- Level: First
- Area: 90
- Dimensions: 9x10
Dining Room
- Level: First
- Area: 156
- Dimensions: 13x12
Family Room
- Level: First
- Area: 28
- Dimensions: 14x2
Features
- Ceiling Fan(s),High Ceilings,Open Floorplan,Split Bedroom,Walk-In Closet(s)
- Door features: Outdoor Shower,Sliding Doors
- Window features: Hurricane Shutters,Hurricane Shutters/Windows
- Flooring: Carpet,Tile
Heating & Cooling
- Heating features: Central,Electric
- Cooling features: Central Air
Interior Area
- Total structure area: 3,473
- Total interior livable area: 2,573 sqft
Kitchen
- Features: Breakfast Bar,Ceiling Fan(s),Built-in Features
- Level: First
- Area: 156
- Dimensions: 12x13
Laundry
- Features: Storage Closet
- Level: First
- Area: 54
- Dimensions: 9x6
Living Room
- Features: Ceiling Fan(s),Coat Closet
- Level: First
- Area: 352
- Dimensions: 16x22
Primary Bathroom
- Features: Dual Sinks,Tub with Separate Shower Stall,Linen Closet
- Level: First
- Area: 180
- Dimensions: 15x12
Primary Bedroom
- Features: Ceiling Fan(s),En Suite Bathroom,Walk-In Closet(s)
- Level: First
- Area: 210
- Dimensions: 14x15
Property
Details
- Parcel number: 412224301006
- Zoning: GS-3.5
- Special condition: None
Features
- Levels: One
- Stories: 1
- Private pool: Yes
- Pool features: Gunite,In Ground,Screen Enclosure
- Patio & porch: Screened
- Exterior features: Irrigation System,Outdoor Shower
- Has view: Yes
- View description: Golf Course,Water,Lake
- Has water view: Yes
- Water view: Water,Lake
- Residential vegetation: Trees/Landscaped
Lot
- Lot size: 0.26 Acres
- Features: FloodZone,City Lot,On Golf Course,Oversized Lot,Sidewalk
- Lot size dimensions: 100 x 120 x 92 x 120
Parking
- Total spaces: 2
- Parking features: Garage Door Opener,Oversized,Workshop in Garage
- Has garage: Yes
- Attached garage spaces: 2
- Covered spaces: 2
Climate Risk is Financial Risk
Every home has a financial story beyond the listing price. Below, you’ll see the climate risks that could affect this property — and in Bills & Affordability, how those risks may influence repairs, insurance, utilities, and long-term value.
Biggest Threats for This Home
- Hurricane

- Lightning

- Coastal Flooding

- Inland Flooding

- Heat Wave

- Strong Wind

- Tsunami

How This Home’s Risks Compare
FEMA Declared Disasters in Charlotte County and Florida
Understanding the Costs
Financial advisors generally recommend spending no more than 30% of your gross household income on housing costs. In practice, many households stretch to 35% or beyond — especially in high-cost markets.
Estimated Costs Today
| Monthly | Annual | |
|---|---|---|
| Mortgage | $2,588 | $31,056 |
| Home Insurance * | $351 | $4,212 |
| Property Taxes | $617 | $7,404 |
| Electricity | $258 | $3,107 |
| Total | $3,814 | $45,768 |
Income You'd Need if You Spent...
Florida FAIR Plan Programs


How Costs Could Change Over Time
Climate risk is quickly impacting all of the major home ownership costs. Adjust the growth rates and percentage of income spent on housing below to see how your housing costs could change over the next 10 years — and what income you'd need to keep up.
Comparing Against the Market
Price Per Sq Ft
vs Other Active Listings
Avg $/sqft
vs Homes Sold Last Month
Median $/sqft
Current Market Trends
Median Price Per Square Foot
The median price per square foot of homes sold in this area each month. Compare this to this listing's price per square foot to gauge whether the home is priced in line with recent sales.
Historicals for This Listing
Zestimate History ($/sqft)
Price History
| Date | Event | Price |
|---|---|---|
| 2026-07-23 | Listed for sale | $512,000 |
| 1999-01-21 | Sold | $32,000 |
 View on Zillow