


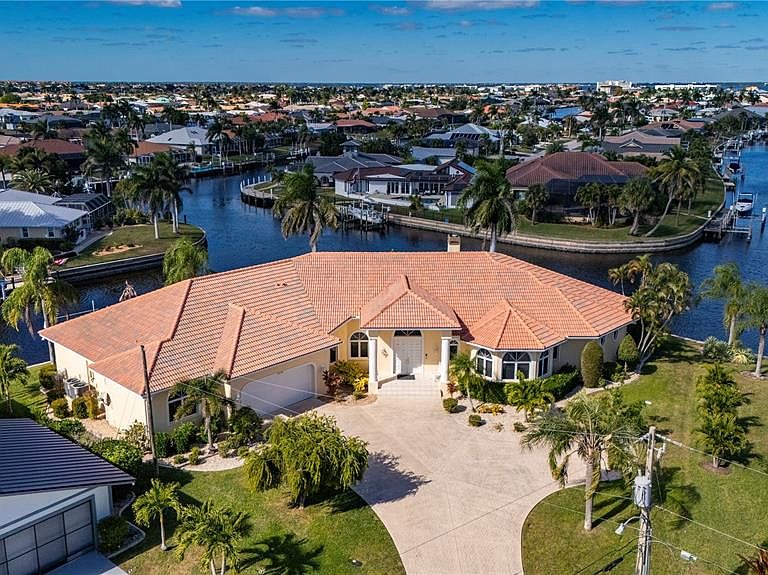
1030 Conecta Dr, Punta Gorda, FL, 33950
About This Home
Waterfront Home that is a distinctly Designed and Built one-story Residence presenting 4,425 square feet of living and is thoughtfully Created for comfort and entertaining, this home is situated on over 230ft of Waterfrontage on a Tip Lot. Located in Punta Gorda Isles, a Graceful Waterfront Deed Restricted Community. This Custom Home Features Five (5) Bedrooms, which 3 are en-suites, Four (4) Full Baths and One (1) Half Bath, Tile Flooring throughout the Home, Living Room with Fireplace, which opens to the Lanai, Volume Ceilings, Spacious and Open Kitchen with an Expansive Breakfast Bar, abundant Cabinetry, Stone Counters, walk-in Pantry, Open Dining Area with Waterfront Views, Executive Home Office with French Doors, Two (2) Laundry Rooms, Private Primary Suite opening to the Lanai and Pool Area, offering a generous walk in Shower, Separate Soaking Jetted Tub, Dual Sinks, Vanity Makeup space, Water Closet, and a Personal Laundry Room. The Split Floor Plan gives your Guests their own retreat to relax. As you step outside enjoy true Florida living with a spacious over 1200 square foot screened Lanai, Pool and Spa area, and a dedicated Pool half bath. Saltwater frontage with Dock and Boat Lift, giving way to access to Charlotte Harbor and onto the Gulf of Mexico, World Class Boating, Fishing and Gulf Beaches awaits. Start enjoying the Florida Waterfront Lifestyle as you take in all the wonderful amenities that Punta Gorda offers, Golf, Tennis, Pickleball, Walk Paths, Biking, Boating, Fishing, Dining, Shopping, Entertainment, and so much more! You will be a Short Drive to Fisherman's Village, Ponce De Leon Park, Gilcrest Park, and Historical Downtown Punta Gorda, we Invite you for a Tour Today.****Additional Features: 3 AC Units, 2 Hot water Heaters, Hurricane Shutters, Impact Windows, Manabloc Plumbing, Gas Fireplace, Heated Spa***
Getting Around
 Car-Dependent
 Very Limited Transit
 Somewhat Bikeable
Schools
Construction
Condition
- Year built: 2000
Materials
- Foundation: Slab,Stem Wall
- Roof: Tile
- Construction materials: Block,Stucco
Other
- Builder name: PRESTIGE HOME BUILDER
Type & Style
- Home type: SingleFamily
- Architectural style: Custom
- Property subType: Single Family Residence
Interior
Appliances
- Appliances included: Oven,Dishwasher,Dryer,Gas Water Heater,Range,Refrigerator,Washer
- Laundry features: Inside,Laundry Room,Other
Bedroom2
- Features: Built-in Closet
- Level: First
- Area: 210
- Dimensions: 15x14
Bedroom3
- Features: Built-in Closet
- Level: First
- Area: 240
- Dimensions: 15x16
Bedroom4
- Features: Built-in Closet
- Level: First
- Area: 280
- Dimensions: 20x14
Bedroom5
- Features: Built-in Closet
- Level: First
- Area: 304
- Dimensions: 16x19
Bedrooms & Bathrooms
- Bedrooms: 5
- Bathrooms: 5
- Full bathrooms: 4
- 1/2 bathrooms: 1
Features
- Built-in Features,Ceiling Fan(s),Coffered Ceiling(s),Crown Molding,Eating Space In Kitchen,High Ceilings,Open Floorplan,Split Bedroom,Stone Counters,Tray Ceiling(s),Walk-In Closet(s)
- Door features: Sliding Doors
- Window features: Blinds,Window Treatments,Hurricane Shutters,Hurricane Shutters/Windows
- Flooring: Tile
- Fireplace features: Gas,Living Room
- Fireplace: Yes
Heating & Cooling
- Heating features: Central,Electric,Zoned
- Cooling features: Central Air,Zoned
Interior Area
- Total structure area: 5,830
- Total interior livable area: 4,425 sqft
Kitchen
- Features: Breakfast Bar,Pantry,Stone Counters,Walk-In Tub
- Level: First
- Area: 240
- Dimensions: 15x16
Living Room
- Level: First
- Area: 864
- Dimensions: 36x24
Office
- Level: First
- Area: 289
- Dimensions: 17x17
Primary Bedroom
- Features: En Suite Bathroom,Makeup/Vanity Space,Tub with Separate Shower Stall,Water Closet/Priv Toilet,Walk-In Closet(s)
- Level: First
- Area: 323
- Dimensions: 19x17
Property
Details
- Parcel number: 412213209001
- Zoning: GM-15
- Special condition: None
Features
- Levels: One
- Stories: 1
- Private pool: Yes
- Pool features: Gunite,In Ground,Outside Bath Access,Screen Enclosure
- Patio & porch: Covered,Deck,Rear Porch,Screened
- Has spa: Yes
- Spa features: Heated,In Ground
- Has view: Yes
- View description: Pool,Water,Canal
- Has water view: Yes
- Water view: Water,Canal
- On waterfront: Yes
- Waterfront features: Canal - Saltwater,Bay/Harbor Access,Saltwater Canal Access,Gulf/Ocean Access,Gulf/Ocean to Bay Access,Intracoastal Waterway Access,River Access,Bridges - Fixed,Seawall
- Residential vegetation: Trees/Landscaped
Lot
- Lot size: 0.40 Acres
- Features: City Lot,Tip Lot
Parking
- Total spaces: 2
- Parking features: Driveway,Garage Door Opener,Oversized
- Has garage: Yes
- Attached garage spaces: 2
- Covered spaces: 2
- Has uncovered spaces: Yes
Climate Risk is Financial Risk
Every home has a financial story beyond the listing price. Below, you’ll see the climate risks that could affect this property — and in Bills & Affordability, how those risks may influence repairs, insurance, utilities, and long-term value.
Biggest Threats for This Home
- Hurricane

- Coastal Flooding

- Lightning

- Tsunami

How This Home’s Risks Compare
FEMA Declared Disasters in Charlotte County and Florida
Understanding the Costs
Financial advisors generally recommend spending no more than 30% of your gross household income on housing costs. In practice, many households stretch to 35% or beyond — especially in high-cost markets.
Estimated Costs Today
| Monthly | Annual | |
|---|---|---|
| Mortgage | $7,053 | $84,636 |
| Home Insurance * | $958 | $11,496 |
| Property Taxes | $2,208 | $26,496 |
| Electricity | $445 | $5,343 |
| Total | $10,664 | $127,968 |
Income You'd Need if You Spent...
Florida FAIR Plan Programs



How Costs Could Change Over Time
Climate risk is quickly impacting all of the major home ownership costs. Adjust the growth rates and percentage of income spent on housing below to see how your housing costs could change over the next 10 years — and what income you'd need to keep up.
Comparing Against the Market
Price Per Sq Ft
vs Other Active Listings
Avg $/sqft
vs Homes Sold Last Month
Median $/sqft
Current Market Trends
Median Price Per Square Foot
The median price per square foot of homes sold in this area each month. Compare this to this listing's price per square foot to gauge whether the home is priced in line with recent sales.
Historicals for This Listing
Zestimate History ($/sqft)
Price History
| Date | Event | Price |
|---|---|---|
| 2026-04-27 | Price change | $1,395,000 |
| 2026-02-19 | Listed for sale | $1,495,000 |
| 2026-02-06 | Listing removed | $1,495,000 |
| 2026-01-05 | Listed for sale | $1,495,000 |
| 1995-01-09 | Sold | $100,000 |
 View on Zillow