

4711 Foxhall Cres NW, Washington, DC, 20007
About This Home
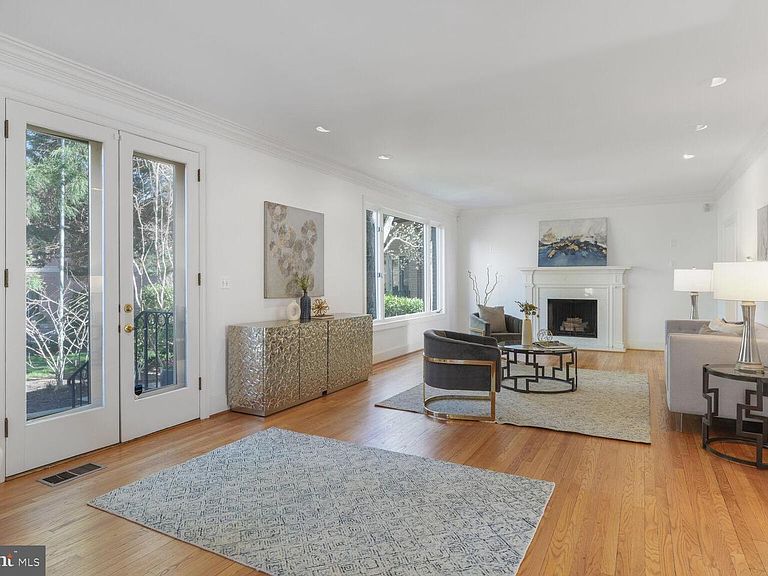
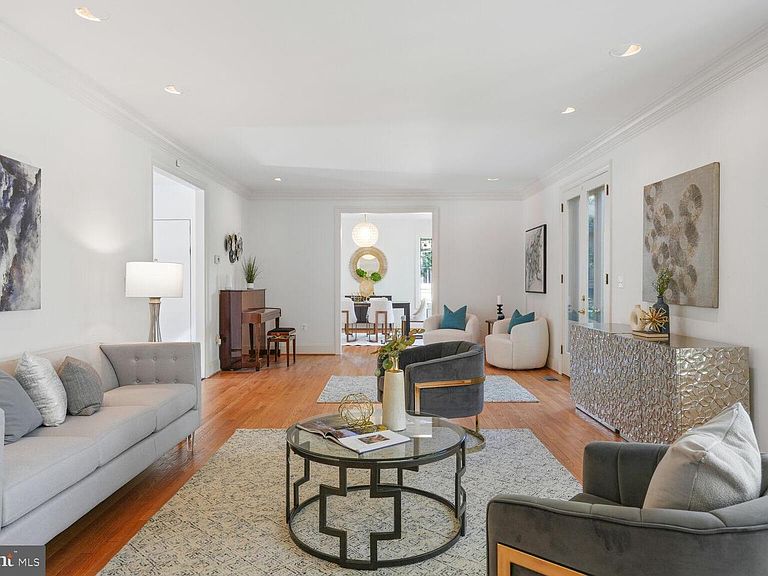
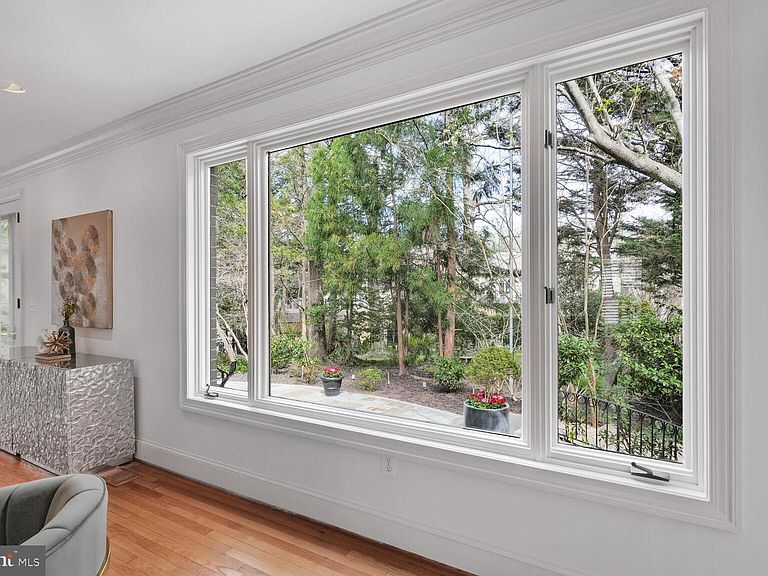
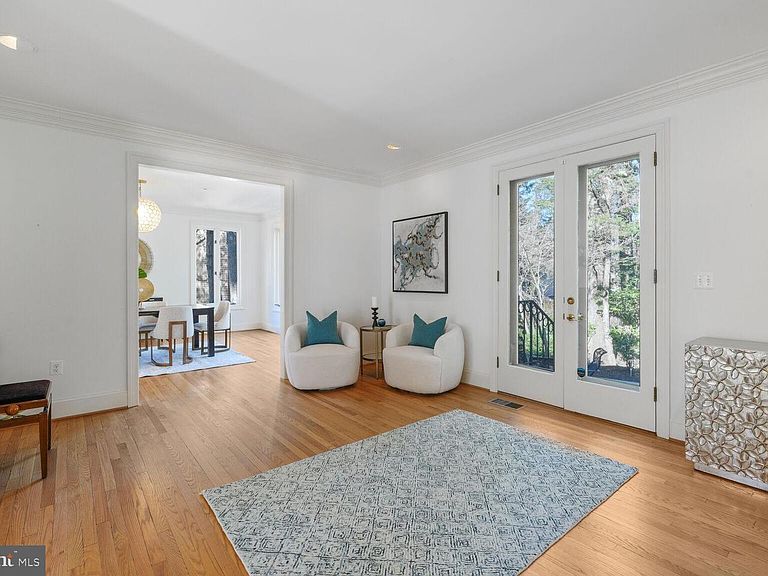
An iconic Washington DC location, on the grounds of the original Rockefeller Estate, built in the style of the renowned architect, Arthur Cotton Moore. Foxhall Crescent evokes the stately English Georgian architecture of the historic Crescent of Bath, England. A verdant enclave nestled between the diplomatic residences of Foxhall Road and the scenic Palisades of the Potomac River. This striking spacious home is reimagined for today's discerning buyer, offering high ceilings, ornate crown moldings, a dramatic three-story marble entry foyer accented with elaborate custom millwork banisters. An Elevator services all three levels. Formal entertaining rooms are drenched in sunlight from oversized windows overlooking greenery, French doors to the flagstone patio, beautiful hardwood floors, fireplaces, and a glass shelved wet bar. The sumptuous kitchen features high-end stainless steel appliances, a Wolf gas stove, Sub Zero refrigerator, gourmet island, table space, and large pantry room. The upper level landing encompasses the open foyer with built-in bookshelves, and four bedrooms upstairs all have en-suite bathrooms. The primary bath is a spa inspired retreat. Large closets abound throughout the home. The terrace level offers a recreation/media room flanked by a fireplace and numerous windows. A fifth bedroom with its own en-suite bathroom, large laundry room, and two car garage complete this level. The walk out flagstone patio opens to sun drenched mature plantings, with areas for outdoor entertaining, dining, and relaxation. The neighborhood is adjacent to Battery Kemble Park, the shops and restaurants of the Palisades, the beloved weekly Farmers Market, the towpath of the Historic C&O Canal National Historic Park, and is just minutes to downtown, the White House, also Reagan National Airport.
Getting Around
 Car-Dependent
 Very Limited Transit
 Somewhat Bikeable
Schools
Construction
Condition
- Property condition: Excellent
- Year built: 1983
Materials
- Foundation: Slab
- Construction materials: Brick
Other
- Builder name: Crowell and Baker
Type & Style
- Home type: SingleFamily
- Architectural style: Georgian
- Property subType: Single Family Residence
Interior
Appliances
- Appliances included: Disposal,Dishwasher,Dryer,Microwave,Oven/Range - Gas,Range Hood,Refrigerator,Six Burner Stove,Stainless Steel Appliance(s),Washer,Electric Water Heater
- Laundry features: Lower Level,Has Laundry
Basement
- Area: 420
Bedrooms & Bathrooms
- Bedrooms: 5
- Bathrooms: 6
- Full bathrooms: 5
- 1/2 bathrooms: 1
- Main level bathrooms: 1
Features
- Bar,Bathroom - Walk-In Shower,Soaking Tub,Breakfast Area,Built-in Features,Crown Molding,Curved Staircase,Elevator,Entry Level Bedroom,Formal/Separate Dining Room,Kitchen - Table Space,Kitchen - Gourmet,Kitchen Island,Eat-in Kitchen,Recessed Lighting,Primary Bath(s),Walk-In Closet(s),High Ceilings
- Door features: French Doors
- Window features: Skylight(s),Window Treatments
- Flooring: Hardwood,Carpet,Wood
- Number of fireplaces: 2
- Fireplace features: Mantel(s)
- Fireplace: Yes
- Finished area above ground: 5,490
Heating & Cooling
- Heating features: Central,Electric
- Cooling features: Central Air,Electric
Interior Area
- Total structure area: 5,910
- Total interior livable area: 5,490 sqft
Property
Accessibility
- Accessibility features: Accessible Elevator Installed
Details
- Parcel number: 1397//0941
- Zoning: R1
- Special condition: Standard
Features
- Levels: Three
- Stories: 3
- Pool features: None
- Patio & porch: Patio
- Has spa: Yes
- Spa features: Bath
Lot
- Lot size: 7,514 sqft
- Features: Manor-Glenelg
Parking
- Total spaces: 2
- Parking features: Garage Faces Front,Attached
- Has garage: Yes
- Attached garage spaces: 2
- Covered spaces: 2
Climate Risk is Financial Risk
Every home has a financial story beyond the listing price. Below, you’ll see the climate risks that could affect this property — and in Bills & Affordability, how those risks may influence repairs, insurance, utilities, and long-term value.
Biggest Threats for This Home
- Heat Wave

- Winter Weather

- Tsunami

How This Home’s Risks Compare
FEMA Declared Disasters Across District of Columbia Counties
Understanding the Costs
Financial advisors generally recommend spending no more than 30% of your gross household income on housing costs. In practice, many households stretch to 35% or beyond — especially in high-cost markets.
Estimated Costs Today
| Monthly | Annual | |
|---|---|---|
| Mortgage | $11,604 | $139,248 |
| Home Insurance * | $236 | $2,832 |
| Property Taxes | $1,607 | $19,284 |
| Electricity | $455 | $5,460 |
| Total | $13,902 | $166,824 |
Income You'd Need if You Spent...
District of Columbia FAIR Plan Programs
District of Columbia Property Insurance Facility
 Wildfire
 Hail
Hail Wind
WindHow Costs Could Change Over Time
Climate risk is quickly impacting all of the major home ownership costs. Adjust the growth rates and percentage of income spent on housing below to see how your housing costs could change over the next 10 years — and what income you'd need to keep up.
Comparing Against the Market
Price Per Sq Ft
vs Other Active Listings
Avg $/sqft
vs Homes Sold Last Month
Median $/sqft
Current Market Trends
Median Price Per Square Foot
The median price per square foot of homes sold in this area each month. Compare this to this listing's price per square foot to gauge whether the home is priced in line with recent sales.
Historicals for This Listing
Zestimate History ($/sqft)
No zestimate history available
Price History
| Date | Event | Price |
|---|---|---|
| 2026-06-11 | Listed for sale | $2,295,000 |
| 2025-07-12 | Listing removed | $2,395,000 |
| 2025-07-09 | Listing removed | $9,000 |
| 2025-07-05 | Listed for rent | $9,000 |
| 2025-05-13 | Price change | $2,395,000 |
| 2025-03-27 | Listed for sale | $2,575,000 |
| 2021-11-18 | Sold | $2,000,000 |
| 2021-10-04 | Pending sale | $2,199,000 |
| 2021-09-20 | Contingent | $2,199,000 |
| 2021-06-16 | Listed for sale | $2,199,000 |
| 2020-08-07 | Listing removed | $1,749,000 |
| 2020-07-15 | Price change | $1,749,000 |
| 2020-04-17 | Listed for sale | $1,785,000 |
| 2020-02-15 | Listing removed | $1,885,000 |
| 2020-01-01 | Price change | $1,885,000 |
| 2019-10-23 | Listed for sale | $1,950,000 |
| 2017-11-09 | Listing removed | $2,195,000 |
| 2016-05-20 | Listed for sale | $2,195,000 |
| 2011-05-20 | Sold | $1,425,000 |
| 2011-02-21 | Listed for sale | $1,495,000 |
| 2011-02-09 | Listing removed | $6,499 |
| 2010-12-05 | Listed for rent | $6,499 |
| 2007-11-29 | Sold | $1,864,500 |
| 2000-03-30 | Sold | $950,000 |
 View on Zillow