


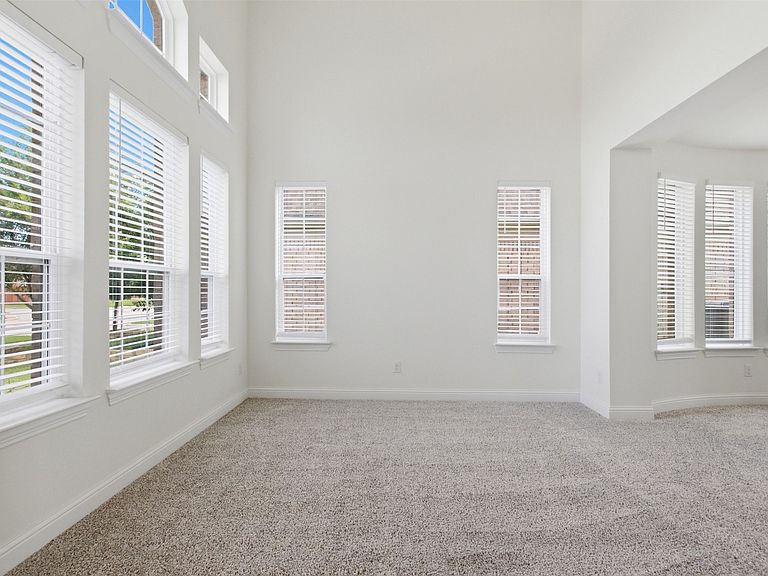
318 Gleneagles Dr, Garland, TX, 75040
About This Home
Step into a beautifully designed home where bright, sun-filled spaces and an open floor plan create an inviting atmosphere from the moment you enter. High ceilings and contemporary finishes enhance the sense of space, while the chef-inspired kitchen features elegant granite surfaces, premium appliances, and a layout that flows effortlessly into the main living and dining areas. Designed with both comfort and entertainment in mind, the home offers multiple versatile gathering spaces, including a dedicated game room and a media room perfect for movie nights. Outside, enjoy a covered patio that provides the ideal setting for morning coffee, weekend barbecues, or relaxing evenings.Built in 2021 and situated near the rear of the community, this property offers added privacy and reduced traffic while remaining conveniently close to shopping, dining, and entertainment options. Complete with a spacious two-car garage, this home combines modern style, functionality, and a desirable location.
Getting Around
 Car-Dependent
 Some Transit
 Somewhat Bikeable
Schools
Construction
Condition
- Year built: 2021
Materials
- Foundation: Slab
- Roof: Shingle
Type & Style
- Home type: SingleFamily
- Architectural style: Detached
- Property subType: Single Family Residence
Interior
Appliances
- Appliances included: Convection Oven,Dishwasher,Gas Cooktop,Microwave
Bedroom
- Level: First
- Dimensions: 11 x 11
Bedroom
- Level: Second
- Dimensions: 11 x 11
Bedroom
- Level: Second
- Dimensions: 12 x 12
Bedroom
- Level: Second
- Dimensions: 13 x 14
Bedrooms & Bathrooms
- Bedrooms: 5
- Bathrooms: 4
- Full bathrooms: 4
Dining Room
- Level: First
- Dimensions: 11 x 11
Features
- Cathedral Ceiling(s),Eat-in Kitchen,Granite Counters,High Speed Internet,Kitchen Island,Vaulted Ceiling(s),Walk-In Closet(s)
Game Room
- Level: Second
- Dimensions: 18 x 16
Heating & Cooling
- Heating features: Central
- Cooling features: Central Air
Interior Area
- Total interior livable area: 3,270 sqft
Kitchen
- Level: First
- Dimensions: 13 x 21
Living Room
- Level: First
- Dimensions: 12 x 19
Master Bathroom
- Level: First
- Dimensions: 10 x 12
Master Bedroom
- Level: First
- Dimensions: 13 x 15
Media Room
- Level: Second
- Dimensions: 13 x 17
Other
- Level: Second
- Dimensions: 8 x 5
Other
- Level: Second
- Dimensions: 10 x 5
Property
Details
- Parcel number: 26556720010460000
- Exclusions: Refrigerator,Washer & Dryer
Features
- Levels: Two
- Stories: 2
- Pool features: None
- Patio & porch: Rear Porch,Covered,Patio
- Fencing: Back Yard
Lot
- Lot size: 5,270 sqft
Parking
- Total spaces: 2
- Parking features: Garage Faces Front,Garage
- Has garage: Yes
- Attached garage spaces: 2
- Covered spaces: 2