


877 Black Bear Dr, House Springs, MO, 63051
About This Home
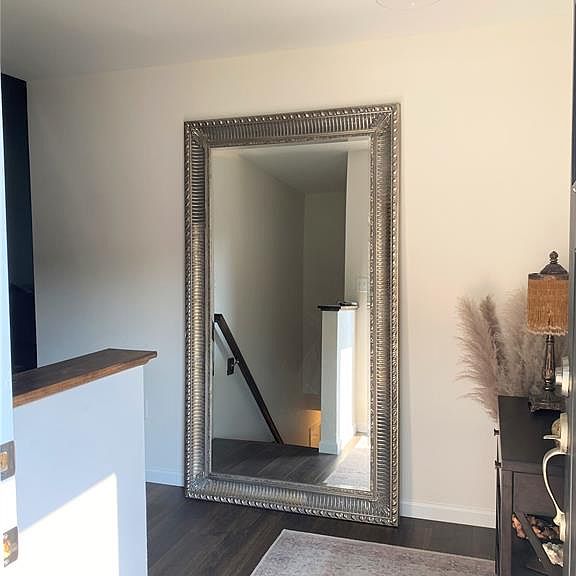
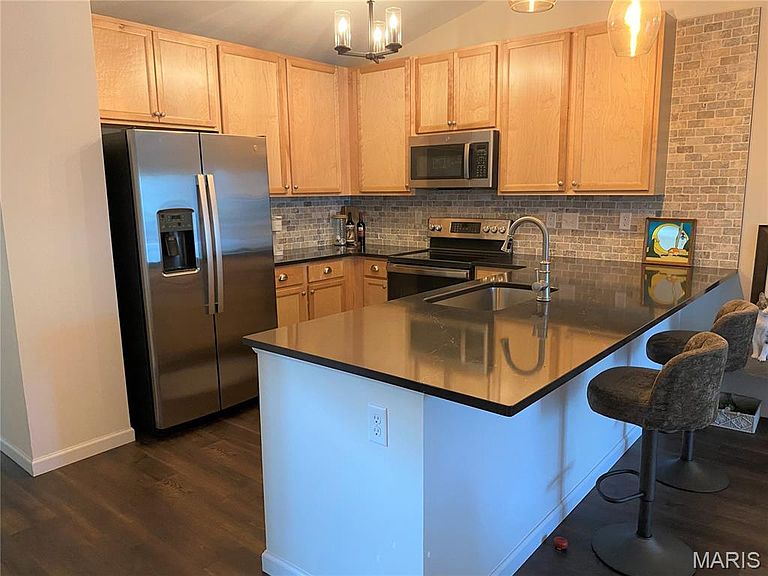
Beautiful, move in ready, meticulously cared for home. This customized home offers larger (10x4) primary closet, seamless, Premium Vinyl Plank Flooring. Upgrades include Moen Fixtures, Sliding Barn Door In Main Bedroom, Large Pantry And Main Floor Laundry. Entryway And Open Stairs To Lower Level Add To Open Floor Plan. The Basement has Rough In Bathroom and Egress Window. Turn your Basement Into A Guest Bedroom, and/or An Extra Room To Entertain. Large level Backyard Backing To Common Grounds. Off The Living Room the slider opens to A Beautiful 10x10 Composite Deck With Stairs Where You Can Enjoy A Quiet, Beautiful View and Breathtaking Sunsets. All This And So Much More. Only 15 Minutes to Gravois Bluffs Shopping Area. Included In The Sale: Refrigerator, Stove/Oven, Microwave And Dishwasher, LG White Stack Washer/Dryer.
Getting Around
 Car-Dependent
 Very Limited Transit
 Not Bike Friendly
Schools
Construction
Condition
- Year built: 2023
Materials
- Foundation: Concrete Perimeter
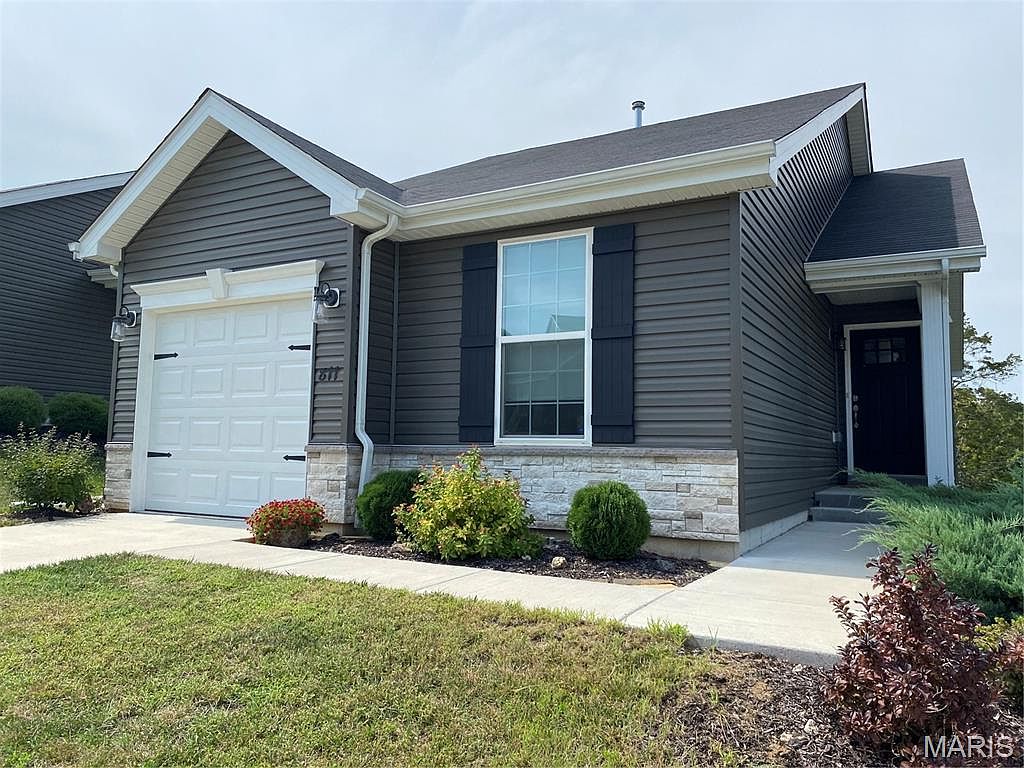
- Construction materials: Brick Veneer,Stone Veneer,Vinyl Siding
Other
- Builder name: Mcbride
Type & Style
- Home type: SingleFamily
- Architectural style: Mediterranean,Modern
- Property subType: Single Family Residence
Interior
Appliances
- Appliances included: Stainless Steel Appliance(s),Dishwasher,Disposal,Microwave,Self Cleaning Oven,Electric Range,Refrigerator
- Laundry features: Main Level
Basement
- Has basement: Yes
- Basement: Full,Storage Space,Sump Pump,Unfinished
Bathroom2
- Features: Floor Covering: Carpeting
- Level: Main
- Area: 100
- Dimensions: 10x10
Bedroom
- Features: Floor Covering: Carpeting
- Level: Main
- Area: 156
- Dimensions: 13x12
Bedrooms & Bathrooms
- Bedrooms: 2
- Bathrooms: 1
- Full bathrooms: 1
- Main level bathrooms: 1
- Main level bedrooms: 2
Breakfast Room
- Features: Floor Covering: Luxury Vinyl Plank
- Level: Main
- Area: 108
- Dimensions: 12x9
Features
- Breakfast Bar,Breakfast Room,Custom Cabinetry,Dining/Living Room Combo,Eat-in Kitchen,Entrance Foyer,Granite Counters,Open Floorplan,Pantry,Solid Surface Countertop(s),Vaulted Ceiling(s),Walk-In Closet(s)
- Door features: Panel Door(s),Sliding Doors
- Window features: Insulated Windows,Storm Window(s),Tilt-In Windows
- Flooring: Other
- Finished area below ground: 0
- Finished area above ground: 1,026
Heating & Cooling
- Heating features: Forced Air,Natural Gas
- Cooling features: Ceiling Fan(s),Central Air,Electric
Interior Area
- Total structure area: 1,026
- Total interior livable area: 1,026 sqft
Kitchen
- Features: Floor Covering: Luxury Vinyl Plank
- Level: Main
- Area: 90
- Dimensions: 10x9
Laundry
- Features: Floor Covering: Luxury Vinyl Plank
- Level: Main
Living Room
- Features: Floor Covering: Luxury Vinyl Plank
- Level: Main
- Area: 144
- Dimensions: 12x12
Property
Details
- Parcel number: 037.035.01001004
- Special condition: Standard
Features
- Levels: One
- Patio & porch: Composite,Deck,Porch
- Fencing: None
Lot
- Lot size: 5,227 sqft
- Features: Adjoins Open Ground
- Lot size dimensions: 1390 x 1331
Parking
- Total spaces: 1
- Parking features: Additional Parking,Attached,Concrete
- Has garage: Yes
- Attached garage spaces: 1
- Covered spaces: 1