


193 Justice Hill Cutoff, Sterling, MA, 01564
About This Home
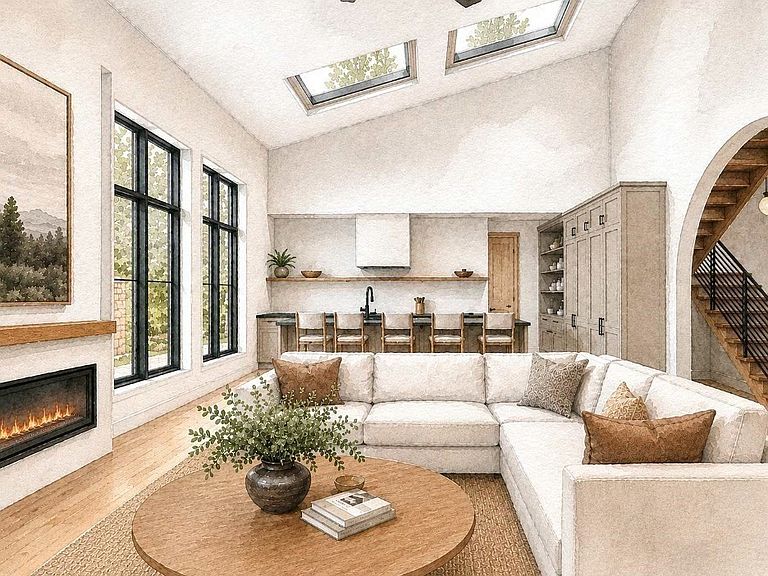
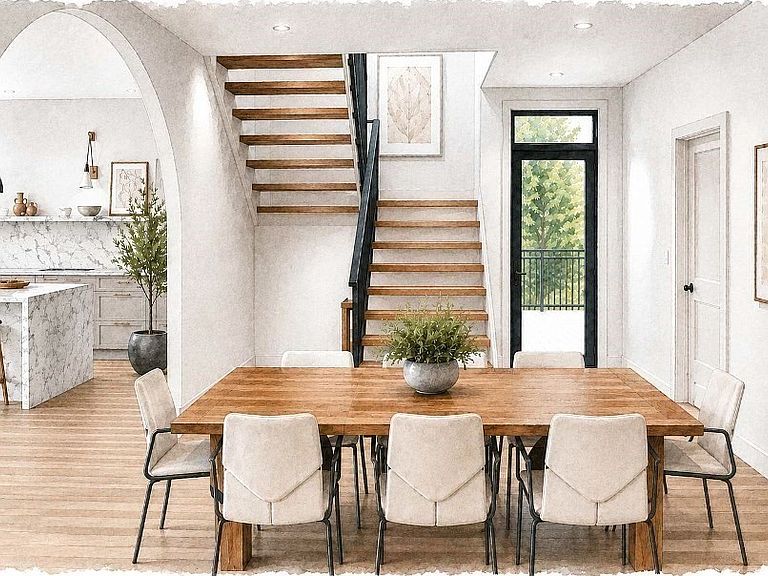
The Contemporary Cut, an architecturally striking custom residence where timeless design, uncompromising craftsmanship, and industry-leading building science converge to create a new benchmark for modern luxury. Thoughtfully designed to deliver exceptional comfort, efficiency, and indoor air quality this home offers a healthier, quieter, and more sustainable lifestyle. Showcasing over 5,000 square feet of finished space, with approximately 4,030 square feet of conditioned living area, this masterpiece features four bedrooms, three and one-half baths, and an expansive lower level designed for today's evolving lifestyles. Soaring cathedral ceilings, dramatic walls of triple-pane glass, and thoughtfully placed skylights flood the interior with natural light. Every detail carefully curated, from engineered hardwood flooring, custom cabinetry, and premium stone surfaces to refined architectural finishes that create a warm yet sophisticated aesthetic throughout. Designed for everyday living and effortless entertaining, the heart of the home is an open-concept kitchen, dining, and living space anchored by a spectacular chef's kitchen featuring premium paneled Thermador appliances, an oversized island, walk-in butler's pantry, beverage center, and wine cooler. The luxurious first-floor primary suite serves as a private retreat with radiant heated floors, a zero-threshold spa-inspired shower, freestanding soaking tub, dual vanity, expansive walk-in closet with the convenience of secondary in-suite laundry. The finished lower level adds exceptional flexibility with a spacious bonus room ideal for a media room, fitness studio, home office, or guest accommodations, complemented by a full bath, mudroom, abundant storage, dedicated mechanical room, root cellar, and an oversized conditioned garage with dedicated workshop space. Beyond its striking architecture lies a home engineered for generations of exceptional performance. Featuring a low-maintenance exterior, an advanced high-performance building envelope, and premium all-electric mechanical systems powered by Sterling Municipal Light Department, every element has been meticulously designed to maximize energy efficiency, minimize operating and maintenance costs, and deliver an extraordinary level of comfort, durability, and sustainability. The Contemporary Cut is more than a home, it's a performance-driven sanctuary, thoughtfully built to provide lasting value, exceptional comfort, and enduring beauty!
Getting Around
 Car-Dependent
 Very Limited Transit
 Somewhat Bikeable
Schools
Construction
Condition
- New construction: Yes
- Year built: 2026
Materials
- Foundation: Concrete Perimeter
- Roof: Asphalt/Composition Shingles,Other
- Construction materials: Conventional (2x4-2x6),Vertical Siding
Type & Style
- Home type: SingleFamily
- Architectural style: Contemporary,Other (See Remarks)
- Property subType: Single Family Residence
Interior
Appliances
- Appliances included: Electric Water Heater,Water Heater,ENERGY STAR Qualified Refrigerator,ENERGY STAR Qualified Dishwasher,Range Hood,Range
- Laundry features: Flooring - Stone/Ceramic Tile,Paints & Finishes - Zero VOC,Second Floor,Electric Dryer Hookup,Washer Hookup
Basement
- Has basement: Yes
- Basement: Full,Partially Finished,Interior Entry,Garage Access,Radon Remediation System
Bathroom1
- Features: Bathroom - Half, Flooring - Stone/Ceramic Tile, Paints & Finishes - Zero VOC
- Level: Main,First
- Area: 27.916666666
Bathroom2
- Features: Bathroom - Full, Bathroom - Tiled With Shower Stall, Bathroom - Tiled With Tub, Flooring - Stone/Ceramic Tile, Paints & Finishes - Zero VOC, Pocket Door
- Level: Main,First
- Area: 180.375
Bathroom3
- Features: Bathroom - Full, Bathroom - With Tub & Shower, Paints & Finishes - Zero VOC
- Level: Second
- Area: 49
Bedroom2
- Features: Closet, Paints & Finishes - Zero VOC, Recessed Lighting, Half Vaulted Ceiling(s), Flooring - Engineered Hardwood
- Level: Second
- Area: 155.166666666
Bedroom3
- Features: Closet, Paints & Finishes - Zero VOC, Recessed Lighting, Half Vaulted Ceiling(s), Flooring - Engineered Hardwood
- Level: Second
- Area: 153
Bedroom4
- Features: Closet, Paints & Finishes - Zero VOC, Recessed Lighting, Half Vaulted Ceiling(s), Flooring - Engineered Hardwood
- Level: Second
- Area: 120.083333333
Bedrooms & Bathrooms
- Bedrooms: 4
- Bathrooms: 4
- Full bathrooms: 3
- 1/2 bathrooms: 1
- Main level bathrooms: 2
- Main level bedrooms: 1
Dining Room
- Features: Exterior Access, Open Floorplan, Paints & Finishes - Zero VOC, Lighting - Overhead, Flooring - Engineered Hardwood
- Level: Main,First
- Area: 153.097222222
Features
- Pantry,Countertops - Stone/Granite/Solid,Wet bar,Recessed Lighting,Lighting - Overhead,Bathroom - Full,Bathroom - Tiled With Tub & Shower,Lighting - Sconce,Walk-In Closet(s),Study,Entry Hall,Bathroom,Bonus Room,Mud Room
- Door features: Insulated Doors
- Window features: Insulated Windows
- Flooring: Tile,Engineered Hardwood,Flooring - Stone/Ceramic Tile,Flooring - Engineered Hardwood
- Finished area below ground: 1,095
- Finished area above ground: 2,935
Heating & Cooling
- Heating features: Central,Heat Pump,Electric
- Cooling features: Central Air,Heat Pump
Interior Area
- Total structure area: 4,030
- Total interior livable area: 4,030 sqft
Kitchen
- Features: Countertops - Stone/Granite/Solid, Kitchen Island, Open Floorplan, Paints & Finishes - Zero VOC, Recessed Lighting, Lighting - Pendant, Half Vaulted Ceiling(s), Flooring - Engineered Hardwood
- Level: Main,First
- Area: 320
Living Room
- Features: Open Floorplan, Paints & Finishes - Zero VOC, Recessed Lighting, Half Vaulted Ceiling(s), Flooring - Engineered Hardwood
- Level: Main,First
- Area: 414.222222222
Master Bathroom
- Features: Yes
Master Bedroom
- Features: Walk-In Closet(s), Paints & Finishes - Zero VOC, Recessed Lighting, Half Vaulted Ceiling(s), Flooring - Engineered Hardwood
- Level: Main,First
- Area: 203.333333333
Property
Details
- Parcel number: 3431647
- Zoning: RRF
Features
- Levels: Multi/Split
- Patio & porch: Deck - Exterior,Porch,Deck - Composite
- Exterior features: Porch,Deck - Composite,Rain Gutters,Professional Landscaping
Lot
- Lot size: 0.89 Acres
- Features: Cleared,Gentle Sloping
Parking
- Total spaces: 8
- Parking features: Attached,Under,Storage,Workshop in Garage,Garage Faces Side,Insulated,Oversized,Off Street,Driveway
- Has garage: Yes
- Attached garage spaces: 2
- Covered spaces: 2
- Has uncovered spaces: Yes
- Uncovered spaces: 6
Climate Risk is Financial Risk
Every home has a financial story beyond the listing price. Below, you’ll see the climate risks that could affect this property — and in Bills & Affordability, how those risks may influence repairs, insurance, utilities, and long-term value.
Biggest Threats for This Home
- Ice Storm

- Cold Wave

- Hurricane

- Inland Flooding

- Landslide

- Lightning

- Strong Wind

How This Home’s Risks Compare
FEMA Declared Disasters Across Massachusetts Counties
Understanding the Costs
Financial advisors generally recommend spending no more than 30% of your gross household income on housing costs. In practice, many households stretch to 35% or beyond — especially in high-cost markets.
Estimated Costs Today
| Monthly | Annual | |
|---|---|---|
| Mortgage | $6,320 | $75,840 |
| Home Insurance * | $425 | $5,100 |
| Property Taxes | $1,302 | $15,624 |
| Electricity | $794 | $9,536 |
| Total | $8,841 | $106,092 |
Income You'd Need if You Spent...
Massachusetts FAIR Plan Programs


How Costs Could Change Over Time
Climate risk is quickly impacting all of the major home ownership costs. Adjust the growth rates and percentage of income spent on housing below to see how your housing costs could change over the next 10 years — and what income you'd need to keep up.
Comparing Against the Market
Price Per Sq Ft
vs Other Active Listings
Avg $/sqft
vs Homes Sold Last Month
Median $/sqft
Current Market Trends
Median Price Per Square Foot
The median price per square foot of homes sold in this area each month. Compare this to this listing's price per square foot to gauge whether the home is priced in line with recent sales.
Historicals for This Listing
Zestimate History ($/sqft)
No zestimate history available
Price History
| Date | Event | Price |
|---|---|---|
| 2026-06-16 | Listed for sale | $1,250,000 |
| 2026-02-12 | Listing removed | $270,000 |
| 2025-06-07 | Listed for sale | $270,000 |
| 2024-09-16 | Sold | $186,000 |
| 2024-08-14 | Listed for sale | $174,900 |
 View on Zillow