



14402 Bridgeview Ln, Pt Charlotte, FL, 33953
About This Home
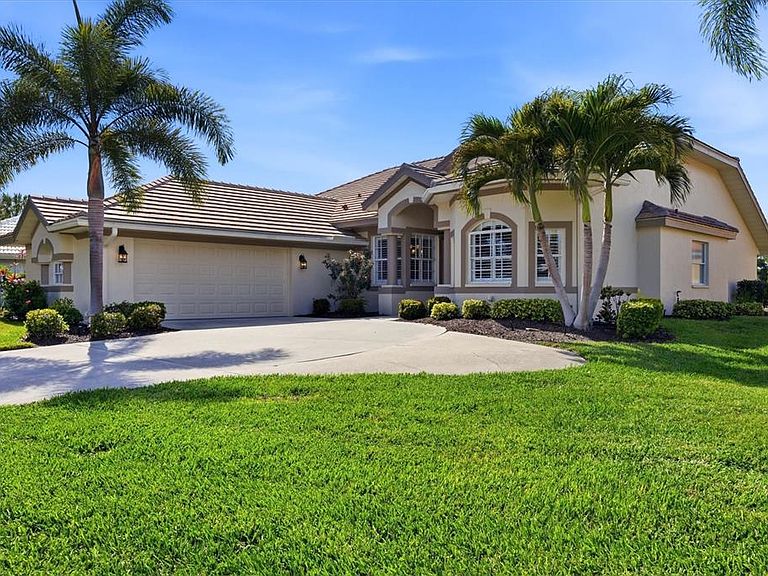
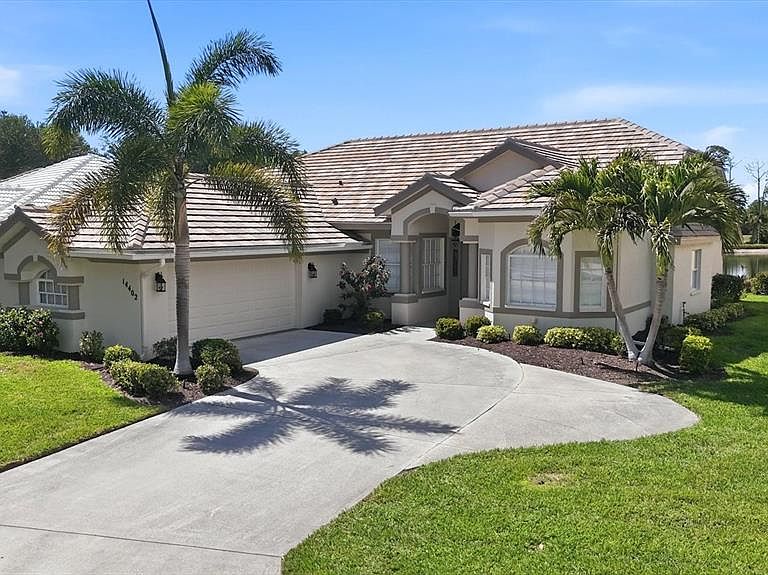
THIS EXCEPTIONAL, MOVE-IN READY, FULLY REMODELED, FURNISHED, AND BEAUTIFULLY APPOINTED HOME OFFERS OUTSTANDING CURB APPEAL and INTERIOR. Ideally situated on a premium lot with SCENIC WATER VIEWS and mature landscaping, one is only a short distance to Riverwood’s first-class amenities. From the moment you arrive, the property exudes charm and elegance, featuring a side-entry garage, a grand arched entry, and soaring ceilings that enhance the home’s spacious feel. This desirable custom-built residence features two bedroom suites plus an office/den, located within Riverwood’s resort-style, gated community in the tranquil and scenic Stonebridge subdivision. Designed for both comfort and entertaining, the open and bright floor plan showcases high-volume ceilings. The renovated kitchen is a chef’s dream, featuring a custom island, 42" solid wood cabinetry, granite countertops, a well-appointed tile backsplash, breakfast bar, walk-in pantry, stainless steel induction cooktop, and upscale LG and Bosch appliances. Luxury vinyl plank flooring flows seamlessly through all rooms. The updated laundry room includes quartz countertops, a washer and dryer, an oversized stainless steel sink and ample storage. The fully remodeled primary suite offers a spacious walk-in closet and a beautifully updated en-suite bathroom, while the guest bedroom features its own private en-suite bath—perfect for hosting family or guests. Step outside to the serene covered lanai/Florida room, ideal for peaceful mornings or relaxing evenings, all overlooking beautiful water frontage. Additional highlights include an oversized side-entry garage with pull-down attic stairs and generous storage space, along with a 2023 REPLACED TILE ROOF and new IMPACT STORM WINDOWS for added peace of mind. A fresh interior and exterior paint and custom window treatments, including motorized and plantation shutters. Riverwood is a gated, resort-style golf community offering an array of amenities, including resort and lap pools, a fitness center, tennis, pickleball, croquet, bocce, an art studio, library, and dog park. Optional memberships are available for Riverwood Golf Club and the private Beach Club on Manasota Key. Ideally located between Sarasota and Fort Myers, this home is just minutes from pristine beaches, boating, dining, shopping, and cultural attractions. Schedule your private showing today and experience the Florida lifestyle at its finest.
Getting Around
 Car-Dependent
 Very Limited Transit
 Somewhat Bikeable
Schools
Construction
Condition
- Year built: 1993
Materials
- Foundation: Slab
- Roof: Tile
- Construction materials: Block,Stucco
Type & Style
- Home type: SingleFamily
- Architectural style: Florida
- Property subType: Single Family Residence
Interior
Appliances
- Appliances included: Dishwasher,Disposal,Dryer,Electric Water Heater,Microwave,Range,Refrigerator,Washer
- Laundry features: Inside
Bedroom2
- Features: Built-in Closet
- Level: First
- Area: 144
- Dimensions: 12x12
Bedrooms & Bathrooms
- Bedrooms: 2
- Bathrooms: 2
- Full bathrooms: 2
Dining Room
- Level: First
- Area: 144
- Dimensions: 12x12
Family Room
- Level: First
- Area: 240
- Dimensions: 16x15
Features
- Cathedral Ceiling(s),Ceiling Fan(s),High Ceilings,Kitchen/Family Room Combo,Living Room/Dining Room Combo,Open Floorplan,Primary Bedroom Main Floor,Split Bedroom,Vaulted Ceiling(s),Walk-In Closet(s)
- Door features: Sliding Doors
- Window features: Blinds
- Flooring: Carpet,Ceramic Tile
Heating & Cooling
- Heating features: Central,Electric
- Cooling features: Central Air
Interior Area
- Total structure area: 2,919
- Total interior livable area: 2,029 sqft
Kitchen
- Features: Breakfast Bar,Pantry
- Level: First
- Area: 180
- Dimensions: 12x15
Living Room
- Level: First
- Area: 210
- Dimensions: 14x15
Office
- Level: First
- Area: 169
- Dimensions: 13x13
Primary Bedroom
- Features: Walk-In Closet(s)
- Level: First
- Area: 208
- Dimensions: 16x13
Property
Details
- Parcel number: 402121205012
- Zoning: PD
- Special condition: None
Features
- Levels: One
- Stories: 1
- Patio & porch: Covered,Deck,Patio,Porch,Screened
- Exterior features: Irrigation System
- Has spa: Yes
- Has view: Yes
- View description: Golf Course,Water,Pond
- Has water view: Yes
- Water view: Water,Pond
- Residential vegetation: Mature Landscaping,Trees/Landscaped
Lot
- Lot size: 0.25 Acres
- Features: FloodZone
Parking
- Total spaces: 2
- Parking features: Driveway,Garage Door Opener,Oversized
- Has garage: Yes
- Attached garage spaces: 2
- Covered spaces: 2
- Has uncovered spaces: Yes
Climate Risk is Financial Risk
Every home has a financial story beyond the listing price. Below, you’ll see the climate risks that could affect this property — and in Bills & Affordability, how those risks may influence repairs, insurance, utilities, and long-term value.
Biggest Threats for This Home
- Hurricane

- Lightning

- Coastal Flooding

- Inland Flooding

- Strong Wind

- Tsunami

How This Home’s Risks Compare
FEMA Declared Disasters in Charlotte County and Florida
Understanding the Costs
Financial advisors generally recommend spending no more than 30% of your gross household income on housing costs. In practice, many households stretch to 35% or beyond — especially in high-cost markets.
Estimated Costs Today
| Monthly | Annual | |
|---|---|---|
| Mortgage | $2,275 | $27,300 |
| Home Insurance * | $215 | $2,580 |
| Property Taxes | $783 | $9,396 |
| Electricity | $204 | $2,450 |
| Total | $3,477 | $41,724 |
Income You'd Need if You Spent...
Florida FAIR Plan Programs


How Costs Could Change Over Time
Climate risk is quickly impacting all of the major home ownership costs. Adjust the growth rates and percentage of income spent on housing below to see how your housing costs could change over the next 10 years — and what income you'd need to keep up.
Comparing Against the Market
Price Per Sq Ft
vs Other Active Listings
Avg $/sqft
vs Homes Sold Last Month
Median $/sqft
Current Market Trends
Median Price Per Square Foot
The median price per square foot of homes sold in this area each month. Compare this to this listing's price per square foot to gauge whether the home is priced in line with recent sales.
Historicals for This Listing
Zestimate History ($/sqft)
Price History
| Date | Event | Price |
|---|---|---|
| 2026-04-17 | Listed for sale | $450,000 |
| 2024-07-21 | Sold | $500,000 |
| 2024-06-01 | Pending sale | $539,000 |
| 2023-11-28 | Listed for sale | $539,000 |
| 2019-02-11 | Sold | $240,000 |
| 2019-01-10 | Listed for sale | $249,900 |
| 2019-01-10 | Pending sale | $249,900 |
| 2019-01-03 | Price change | $249,900 |
| 2018-10-08 | Listed for sale | $259,000 |
| 2018-07-23 | Listing removed | $249,000 |
| 2018-07-05 | Listed for sale | $249,000 |
| 2018-04-17 | Listing removed | $245,000 |
| 2018-03-27 | Price change | $245,000 |
| 2018-03-02 | Listed for sale | $259,000 |
| 2014-03-12 | Sold | $200,000 |
| 2001-11-26 | Sold | $200,000 |
 View on Zillow