


4401 Trapline Dr, Anchorage, AK, 99516
About This Home
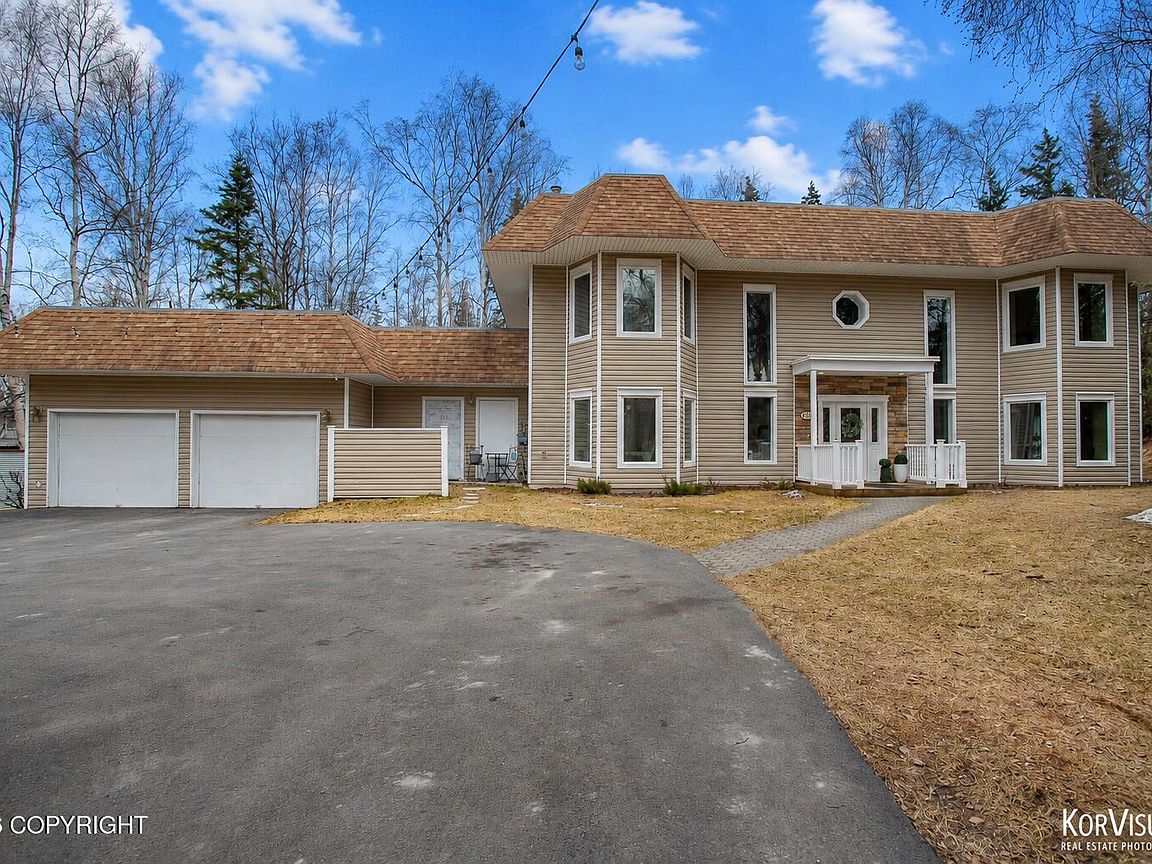
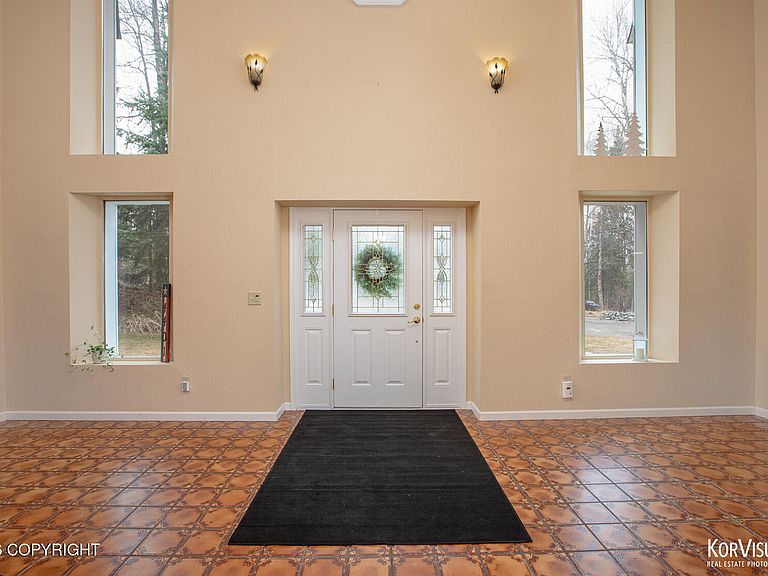
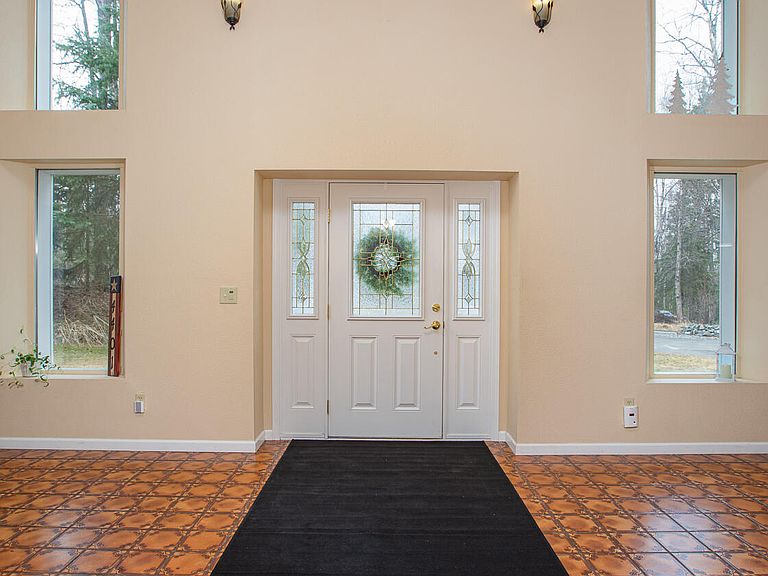
Set on a rare and private .58-acre lot in Anchorage's desirable Hillside area, this one-of-a-kind custom home blends bold architectural design with exceptional energy efficiency. Located at 4401 Trapline Drive, this 4-bedroom, 3.5-bath residence offers over 4,000 square feet of thoughtfully designed living space with a focus on comfort, efficiency, and timeless style.Designed with energy performance in mind, the home features an advanced flat-roof design intended to reduce heat loss, massive 14-inch-thick exterior walls, quad-pane windows, and a unique forced-air in-floor heating system that creates a warm and efficient living environment throughout Alaska's seasons. From the moment you enter, the home makes a statement. A grand open entry with dramatic curved staircase and soaring openness creates an unforgettable first impression. Inside, the functional layout offers multiple living areas, a large formal dining space, and a dedicated office, providing flexibility for entertaining, working from home, or everyday living. Since purchasing the home, the current owners have extensively remodeled the kitchen and all bathrooms, blending modern finishes with the home's distinctive architectural character. The spacious lot provides a rare sense of privacy and room to breathe, while the accessible rooftop space above the garage presents exciting potential for a future rooftop deck, the perfect place to enjoy mountain views, sunsets, or outdoor entertaining. Conveniently located near South Anchorage amenities, trails, shopping, and schools, this property offers a rare combination of architectural uniqueness, modern updates, large-lot living, and energy-conscious construction that is difficult to replicate in today's market.
Getting Around
 Car-Dependent
 No Nearby Transit
 Somewhat Bikeable
Schools
Construction
Condition
- Year built: 1981
Materials
- Foundation: Concrete Perimeter
- Roof: Bitumen/Torch Down,Membrane,Rubber
- Construction materials: Frame
Type & Style
- Home type: SingleFamily
- Property subType: Single Family Residence
Interior
Bedrooms & Bathrooms
- Bedrooms: 4
- Bathrooms: 4
- Full bathrooms: 3
- 1/2 bathrooms: 1
Features
- Den &/Or Office,Family Room,Pantry,Solid Surface Counter
- Flooring: Carpet,Luxury Vinyl,Tile
- Fireplace: Yes
- Common walls with other units/homes: No Common Walls
Heating
- Heating features: Fireplace(s),Forced Air,Natural Gas,Radiant Floor
Interior Area
- Total structure area: 4,028
- Total interior livable area: 4,028 sqft
Property
Details
- Parcel number: 0151730900001
- Zoning: R6
- Zoning description: Suburban Residential
Features
- Levels: Two
- Stories: 2
- Exterior features: Private Yard
- Fencing: Fenced
- Waterfront features: None,No Access
Lot
- Lot size: 0.58 Acres
Parking
- Total spaces: 2
- Parking features: Paved,Attached,Heated Garage,No Carport
- Has garage: Yes
- Attached garage spaces: 2
- Covered spaces: 2
- Has uncovered spaces: Yes
Climate Risk is Financial Risk
Every home has a financial story beyond the listing price. Below, you’ll see the climate risks that could affect this property — and in Bills & Affordability, how those risks may influence repairs, insurance, utilities, and long-term value.
Biggest Threats for This Home
- Earthquake

- Winter Weather

- Wildfire

How This Home’s Risks Compare
FEMA Declared Disasters in Anchorage Municipality and Alaska
Understanding the Costs
Financial advisors generally recommend spending no more than 30% of your gross household income on housing costs. In practice, many households stretch to 35% or beyond — especially in high-cost markets.
Estimated Costs Today
| Monthly | Annual | |
|---|---|---|
| Mortgage | $4,246 | $50,952 |
| Home Insurance | $190 | $2,280 |
| Property Taxes | $981 | $11,772 |
| Electricity | $671 | $8,057 |
| Total | $6,088 | $73,056 |
Income You'd Need if You Spent...
How Costs Could Change Over Time
Climate risk is quickly impacting all of the major home ownership costs. Adjust the growth rates and percentage of income spent on housing below to see how your housing costs could change over the next 10 years — and what income you'd need to keep up.
Comparing Against the Market
Price Per Sq Ft
vs Other Active Listings
Avg $/sqft
vs Homes Sold Last Month
Median $/sqft
Current Market Trends
Median Price Per Square Foot
The median price per square foot of homes sold in this area each month. Compare this to this listing's price per square foot to gauge whether the home is priced in line with recent sales.
Historicals for This Listing
Zestimate History ($/sqft)
Price History
| Date | Event | Price |
|---|---|---|
| 2026-05-09 | Listed for sale | $865,000 |
| 2015-09-30 | Sold | -- |
| 2015-08-26 | Pending sale | $579,800 |
| 2015-08-18 | Price change | $579,800 |
| 2015-08-14 | Price change | $579,850 |
| 2015-08-06 | Price change | $579,900 |
| 2015-07-26 | Price change | $579,950 |
| 2015-06-04 | Price change | $599,750 |
| 2015-05-18 | Price change | $599,800 |
| 2015-05-11 | Price change | $599,850 |
| 2015-05-05 | Price change | $599,900 |
| 2015-04-26 | Price change | $599,950 |
| 2015-04-21 | Price change | $624,850 |
| 2015-04-16 | Price change | $624,900 |
| 2015-04-08 | Price change | $624,950 |
| 2015-03-31 | Price change | $649,750 |
| 2015-03-24 | Price change | $649,800 |
| 2015-03-18 | Price change | $649,850 |
| 2015-03-12 | Price change | $649,900 |
| 2015-03-04 | Price change | $649,950 |
| 2014-11-08 | Price change | $669,950 |
| 2014-10-12 | Listed for sale | $649,000 |
| 2012-08-06 | Sold | -- |
| 1997-11-14 | Sold | -- |
 View on Zillow