
11000 Placida Rd Unit 2203, Placida, FL, 33946
About This Home
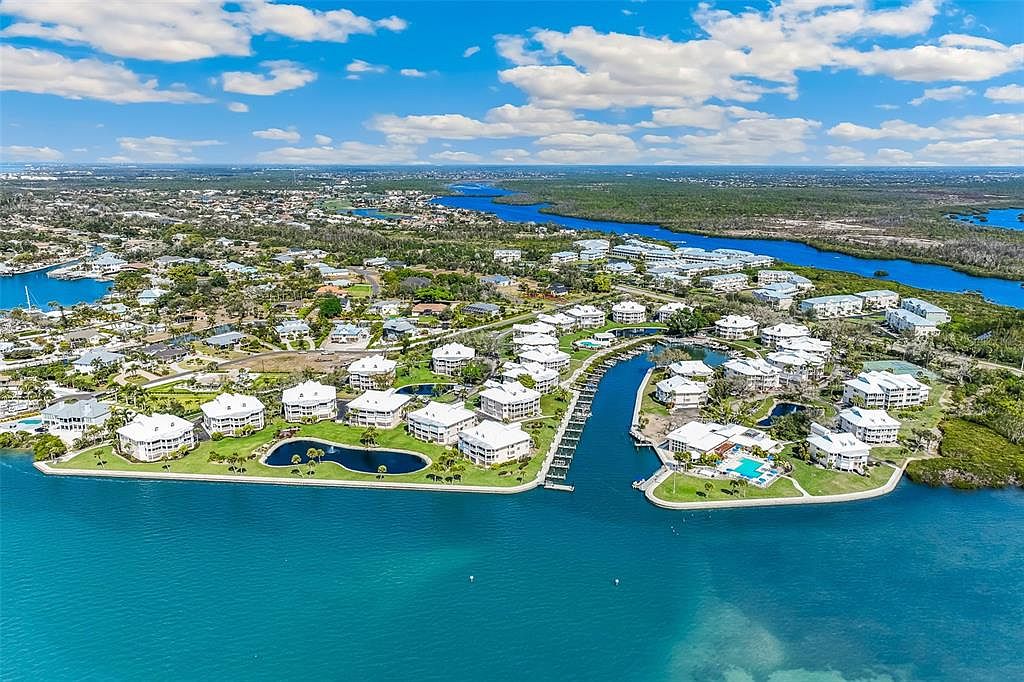
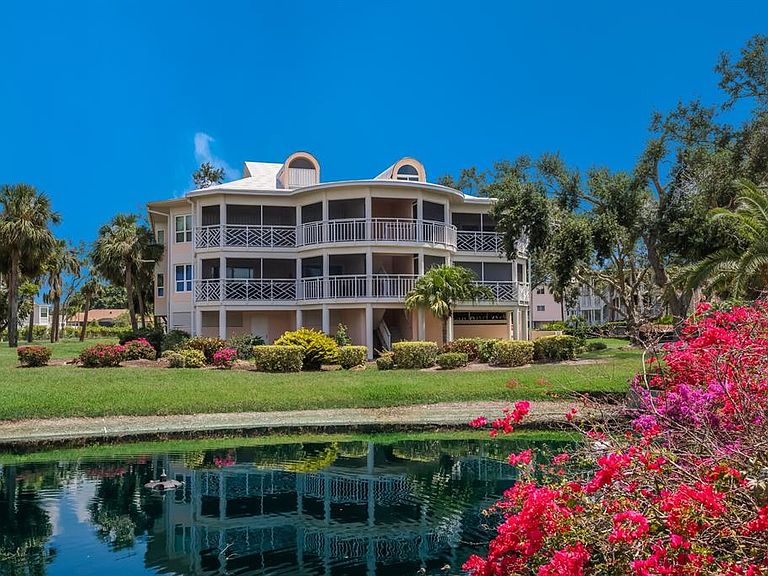
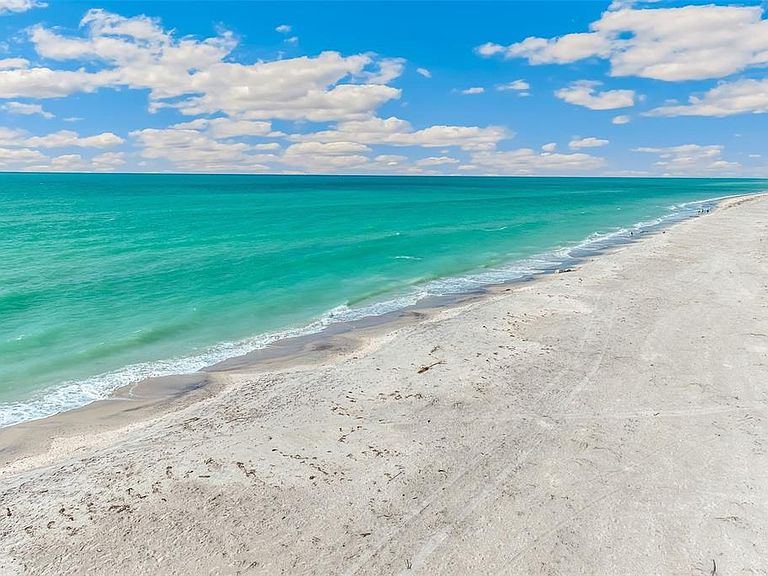
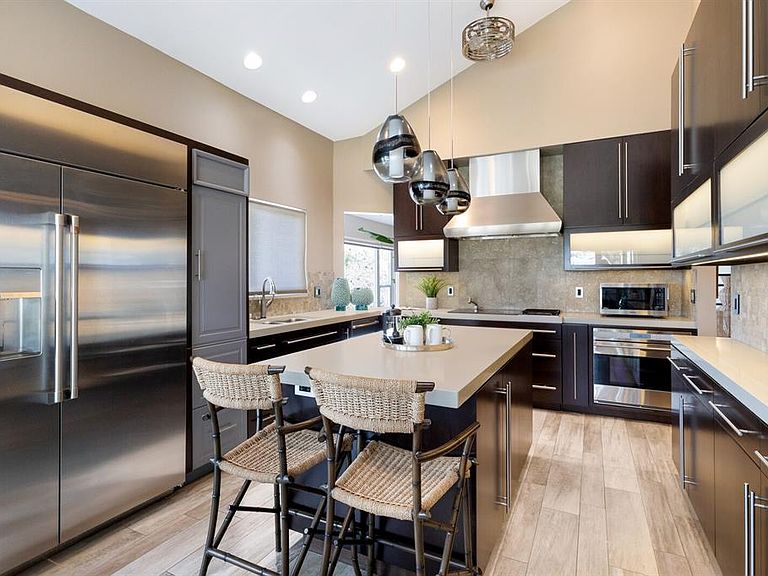
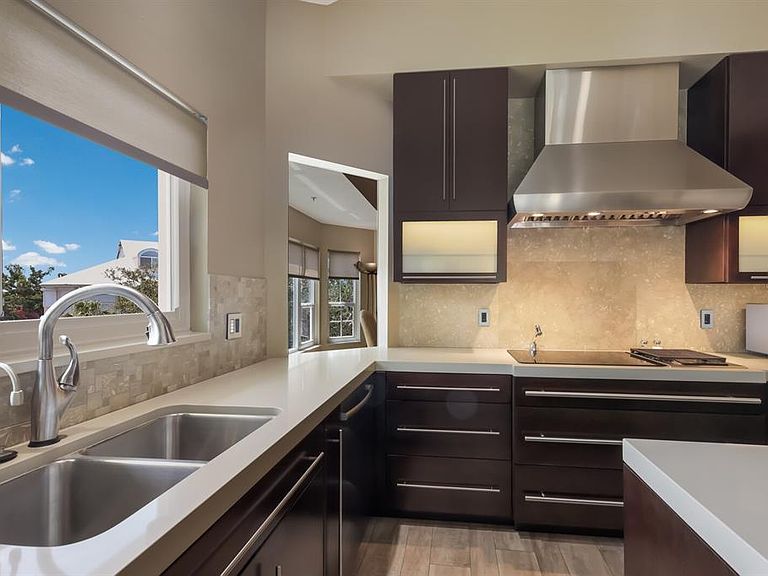
THE BEST PER SQUARE FOOT PRICE AT THE PLACIDA HARBOUR CLUB FOR A FULLY RENOVATED UNIT and the Seller is now offering an add'l $20,000 credit to Buyer at settlement for new HVAC systems (currently operate fine, years 2005 & 2009). The community features PRIVATE BEACH ACCESS to Little Gasparilla Island (the beach is gorgeous!), NEW BOAT BASIN/SEAWALL/DOCK SLIPS, NEWLY REMODELED MAIN CLUBHOUSE (Phase 1 complete, Phase 2 to be completed by the end of summer), NEW COMMUNITY OWNED FERRY BOAT, PICKLEBALL, TENNIS, KAYAK/PADDLEBOARD LAUNCH and more! Experience luxury living in this beautifully appointed top-floor 4-bedroom, 3.5-bath condominium at the Placida Harbour Club, offering 2,865 sq. ft. of elegance. This residence includes a two-car tandem garage with newer door, elevator access, and a spacious exterior storage closet. Enjoy peace of mind in this solid concrete block building featuring a new standing seam metal roof, fresh exterior paint, whole-house water filtration and surge protection, impact-resistant windows and sliders, tankless water heater, and numerous upgrades. The gourmet kitchen is a chef’s dream with a Café refrigerator/freezer, Wolf induction cooktop and grill, hood, built-in oven/convection oven, Bosch dishwasher, and custom solid cherry cabinets with low-VOC finish and Caesarstone Quartz countertops. The primary suite offers a Lacava soaking tub, Caesarstone Quartz countertops, and a custom walk-in closet. Imported Italian porcelain tile flooring, designer lighting, and a striking modular LED-lit staircase enhance the home’s sophistication. The Placida Harbour Club offers an active coastal lifestyle with tennis and pickleball courts, a soon-to-be fully renovated main clubhouse and fitness center with new Matrix equipment, plus two additional clubhouses, each with heated pools and scenic walkways. Pet-friendly and welcoming, the community also features a newly remodeled deep-water marina with power, water, storage, kayak launch, and direct access to Placida Harbour and the Intracoastal Waterway. Residents and guests will enjoy the brand-new “Island Passage II” ferry boat to the Island Pier at the Placida Beach Club on Little Gasparilla Island, just a 10-minute ride to pristine, uncrowded beaches and a beachfront clubhouse with pool, kitchen, and full facilities.
Getting Around
 Car-Dependent
 Very Limited Transit
 Somewhat Bikeable
Schools
Construction
Condition
- Year built: 1993
Materials
- Foundation: Stem Wall
- Roof: Metal,Other
- Construction materials: Concrete
Type & Style
- Home type: Condo
- Architectural style: Coastal,Custom,Elevated,Florida
- Property subType: Condominium
Interior
Appliances
- Appliances included: Oven,Cooktop,Dishwasher,Disposal,Dryer,Refrigerator,Tankless Water Heater,Washer
- Laundry features: Laundry Closet
Bedroom2
- Features: Ceiling Fan(s),En Suite Bathroom,Built-in Closet
- Level: First
- Area: 182
- Dimensions: 13x14
Bedroom3
- Features: Ceiling Fan(s),Walk-In Closet(s)
- Level: Second
- Area: 204
- Dimensions: 17x12
Bedroom4
- Features: Ceiling Fan(s),Built-in Closet
- Level: Second
Bedrooms & Bathrooms
- Bedrooms: 4
- Bathrooms: 4
- Full bathrooms: 3
- 1/2 bathrooms: 1
Dinette
- Level: First
- Area: 144
- Dimensions: 12x12
Dining Room
- Level: First
- Area: 247
- Dimensions: 19x13
Features
- Cathedral Ceiling(s),Ceiling Fan(s),Eating Space In Kitchen,Living Room/Dining Room Combo,Open Floorplan,Primary Bedroom Main Floor,Solid Surface Counters,Split Bedroom,Thermostat,Walk-In Closet(s)
- Door features: Sliding Doors
- Window features: Blinds,Window Treatments
- Flooring: Porcelain Tile
- Fireplace features: Decorative,Living Room
- Fireplace: Yes
- Common walls with other units/homes: End Unit
Heating & Cooling
- Heating features: Central,Electric
- Cooling features: Central Air
Interior Area
- Total structure area: 3,416
- Total interior livable area: 2,865 sqft
Kitchen
- Features: Breakfast Bar,Kitchen Island,Pantry,Stone Counters
- Level: First
- Area: 144
- Dimensions: 12x12
Living Room
- Features: Ceiling Fan(s)
- Level: First
- Area: 460
- Dimensions: 20x23
Primary Bedroom
- Features: En Suite Bathroom,Walk-In Closet(s)
- Level: First
- Area: 221
- Dimensions: 13x17
Property
Details
- Parcel number: 422002776077
- Zoning: RMF-T
- Special condition: None
Features
- Levels: Two
- Stories: 2
- Patio & porch: Front Porch,Rear Porch,Screened
- Exterior features: Irrigation System,Rain Gutters,Storage,Tennis Court(s)
- Has view: Yes
- View description: Garden,Trees/Woods,Water
- Water view: Water
- On waterfront: Yes
- Waterfront features: Bay/Harbor Front,Waterfront
- Residential vegetation: Mature Landscaping,Oak Trees,Trees/Landscaped
Lot
- Lot size: 2,225 sqft
- Features: FloodZone,Near Golf Course,Near Marina
Parking
- Total spaces: 2
- Parking features: Assigned,Garage Door Opener,Ground Level,Guest,Tandem,Under Building
- Has garage: Yes
- Attached garage spaces: 2
- Covered spaces: 2
Climate Risk is Financial Risk
Every home has a financial story beyond the listing price. Below, you’ll see the climate risks that could affect this property — and in Bills & Affordability, how those risks may influence repairs, insurance, utilities, and long-term value.
Biggest Threats for This Home
- Coastal Flooding

- Hurricane

- Lightning

- Tsunami

How This Home’s Risks Compare
FEMA Declared Disasters in Charlotte County and Florida
Understanding the Costs
Financial advisors generally recommend spending no more than 30% of your gross household income on housing costs. In practice, many households stretch to 35% or beyond — especially in high-cost markets.
Estimated Costs Today
| Monthly | Annual | |
|---|---|---|
| Mortgage | $4,444 | $53,328 |
| Home Insurance * | $215 | $2,580 |
| Property Taxes | $1,171 | $14,052 |
| Electricity | $288 | $3,459 |
| Total | $6,118 | $73,416 |
Income You'd Need if You Spent...
Florida FAIR Plan Programs



How Costs Could Change Over Time
Climate risk is quickly impacting all of the major home ownership costs. Adjust the growth rates and percentage of income spent on housing below to see how your housing costs could change over the next 10 years — and what income you'd need to keep up.
Comparing Against the Market
Price Per Sq Ft
vs Other Active Listings
Avg $/sqft
vs Homes Sold Last Month
Median $/sqft
Current Market Trends
Median Price Per Square Foot
The median price per square foot of homes sold in this area each month. Compare this to this listing's price per square foot to gauge whether the home is priced in line with recent sales.
Historicals for This Listing
Zestimate History ($/sqft)
Price History
| Date | Event | Price |
|---|---|---|
| 2026-05-09 | Price change | $879,000 |
| 2025-10-22 | Listed for sale | $895,000 |
| 2025-05-20 | Listing removed | $980,000 |
| 2025-02-17 | Price change | $980,000 |
| 2024-09-19 | Listed for sale | $1,095,000 |
| 2023-07-19 | Listing removed | -- |
| 2023-06-08 | Listed for sale | $1,295,000 |
| 2023-01-31 | Sold | $1,180,000 |
| 2022-12-07 | Pending sale | $1,180,000 |
| 2022-12-05 | Listed for sale | $1,180,000 |
| 2020-09-24 | Sold | $650,000 |
| 2020-08-19 | Pending sale | $675,000 |
| 2020-07-13 | Price change | $675,000 |
| 2019-12-02 | Price change | $775,000 |
| 2019-04-16 | Price change | $825,000 |
| 2019-02-26 | Listed for sale | $840,000 |
| 2012-06-05 | Sold | $400,000 |
| 1993-09-02 | Sold | $320,000 |
 View on Zillow