


7554 PALM ISLAND DRIVE S #1813, Placida, FL, 33946
About This Home
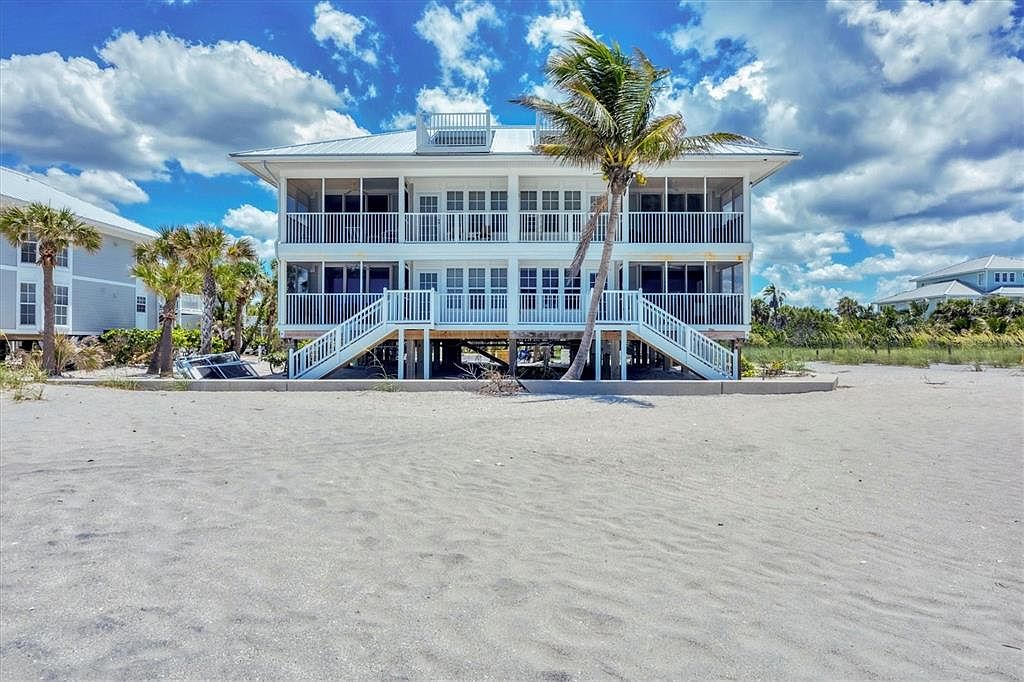
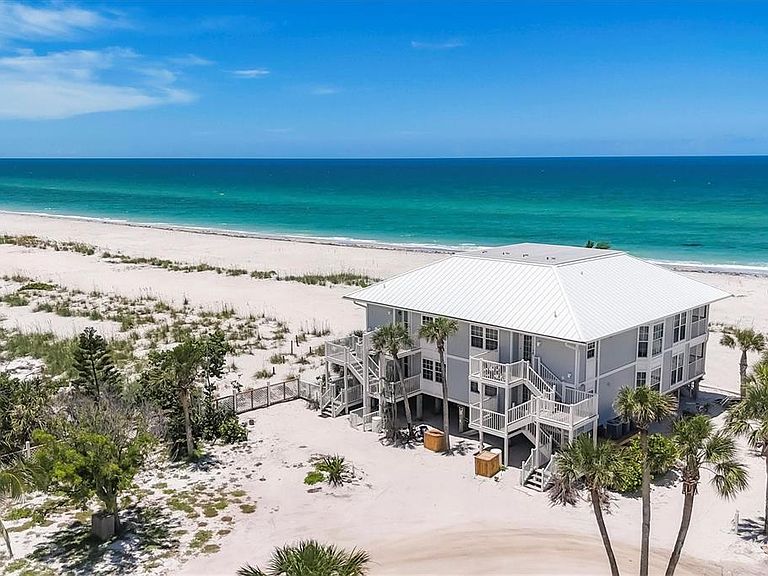
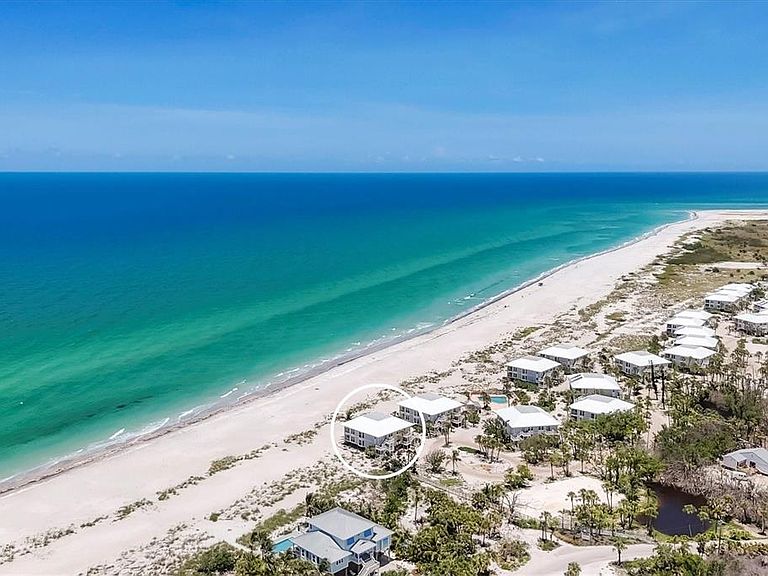
This without a doubt is the MOST SPECTACULAR 2-bedroom 2-bathroom villa with unobstructed coastline views on beautiful Palm Island! Within a few steps of exiting your beachfront lanai you're on the beach basking in the sun, collecting seashells and shark teeth, and watching the dolphins and manatees play. The beach is so quiet and quaint it will feel as if you are the only one living on Palm Island. Entertain your friends and family from your back porch and watch the amazing colorful sunsets that can only be seen from your covered screened in lanai. The long miles of beach views are endless from your primary bedroom, dining room, kitchen and covered lanai. This 1232 square foot home comes completely furnished and has had recent major improvements including: new AC unit installed (2021), new quartz countertops and stainless steel sink in kitchen (July 2022), new granite bathroom countertops and sinks (July 2022), freshly painted cabinets in both bathrooms (July 2022), new paint throughout the entire villa (July 2022), NEW flat screen televisions in ALL rooms including family room (60” inch) and both bedrooms (2022) , new fans installed throughout entire unit (July 2022), new sea turtle approved roller shade in family room (September 2022), new hot water heater (2022) and a NEW ROOF . The villa has been recently redecorated (July 2022) and can also be used as a rental within Palm Island Resort if so desired. This home has bamboo floors in the main living areas with tile in the kitchen and bathrooms. There is a comfortable king-sized bed in the primary bedroom with private en-suite and dual built-in closets. The second bedroom includes two twin-sized beds with built-in closets. Two additional closets within the unit provide ample space for any extra pool/beach accessories. The kitchen has slow-close cabinets and is fully stocked for all your cooking needs. The laundry room with a stacking washer/dryer, mini fridge, storage cabinet, and sink and window with beach view, so makes doing laundry FUN! Extras outside the villa is a outdoor shower, two-foot showers, and deck box to hold beach chairs and beach canopies. This golf cart only friendly island includes a community pool, restaurant at Palm Island Resort (Rum Bay), tennis courts, spa/workout center, boat docks, 24-hour security, and many other amenities to be enjoyed! A short ferry ride is all it takes to get to this incredible private oasis. No matter where you are on Palm Island, you will never regret owning this little piece of paradise.
Getting Around
 Car-Dependent
 Very Limited Transit
 Somewhat Bikeable
Schools
Construction
Condition
- Property condition: Completed
- Year built: 1984
Materials
- Foundation: Raised
- Roof: Metal
- Construction materials: Vinyl Siding,Wood Frame
Type & Style
- Home type: Condo
- Property subType: Condominium
Interior
Appliances
- Appliances included: Bar Fridge,Dishwasher,Disposal,Dryer,Electric Water Heater,Exhaust Fan,Freezer,Microwave,Range,Range Hood,Refrigerator,Washer
- Laundry features: Laundry Room
Bedroom2
- Features: Built-in Closet
- Level: First
- Area: 144
- Dimensions: 12x12
Bedrooms & Bathrooms
- Bedrooms: 2
- Bathrooms: 2
- Full bathrooms: 2
Features
- Open Floorplan,Primary Bedroom Main Floor,Solid Surface Counters
- Door features: Outdoor Shower,Sliding Doors
- Window features: Window Treatments
- Flooring: Bamboo,Carpet,Ceramic Tile
- Common walls with other units/homes: Corner Unit
Heating & Cooling
- Heating features: Central,Electric
- Cooling features: Central Air
Interior Area
- Total structure area: 1,232
- Total interior livable area: 1,232 sqft
Kitchen
- Level: First
- Area: 100
- Dimensions: 10x10
Living Room
- Level: First
- Area: 234
- Dimensions: 13x18
Primary Bedroom
- Features: Built-in Closet
- Level: First
- Area: 192
- Dimensions: 12x16
Property
Details
- Parcel number: 412031652030
- Zoning: PD
- Special condition: None
Features
- Levels: One
- Stories: 1
- Exterior features: Balcony,Lighting,Outdoor Shower
- Has view: Yes
- View description: Gulf/Ocean - Full
- Has water view: Yes
- Water view: Gulf/Ocean - Full
- Waterfront features: Gulf/Ocean Access,Intracoastal Waterway Access,Bridges - No Fixed Bridges
- Waterbody name: GULF OF MEXICO
Lot
- Lot size: 1,408 sqft
Climate Risk is Financial Risk
Every home has a financial story beyond the listing price. Below, you’ll see the climate risks that could affect this property — and in Bills & Affordability, how those risks may influence repairs, insurance, utilities, and long-term value.
Biggest Threats for This Home
- Coastal Flooding

- Hurricane

- Lightning

- Tsunami

How This Home’s Risks Compare
FEMA Declared Disasters in Charlotte County and Florida
Understanding the Costs
Financial advisors generally recommend spending no more than 30% of your gross household income on housing costs. In practice, many households stretch to 35% or beyond — especially in high-cost markets.
Estimated Costs Today
| Monthly | Annual | |
|---|---|---|
| Mortgage | $3,028 | $36,336 |
| Home Insurance * | $146 | $1,752 |
| Property Taxes | $968 | $11,616 |
| Electricity | $197 | $2,366 |
| Total | $4,339 | $52,068 |
Income You'd Need if You Spent...
Florida FAIR Plan Programs



How Costs Could Change Over Time
Climate risk is quickly impacting all of the major home ownership costs. Adjust the growth rates and percentage of income spent on housing below to see how your housing costs could change over the next 10 years — and what income you'd need to keep up.
Comparing Against the Market
Price Per Sq Ft
vs Other Active Listings
Avg $/sqft
vs Homes Sold Last Month
Median $/sqft
Current Market Trends
Median Price Per Square Foot
The median price per square foot of homes sold in this area each month. Compare this to this listing's price per square foot to gauge whether the home is priced in line with recent sales.
Historicals for This Listing
Zestimate History ($/sqft)
Price History
| Date | Event | Price |
|---|---|---|
| 2025-06-18 | Listed for sale | $599,000 |
| 2023-12-13 | Listing removed | -- |
| 2023-08-02 | Price change | $819,000 |
| 2023-03-30 | Listed for sale | $935,000 |
| 2022-07-05 | Sold | $805,000 |
| 2022-05-17 | Pending sale | $749,900 |
| 2022-05-16 | Listed for sale | $749,900 |
| 2017-05-25 | Sold | $385,000 |
| 2017-04-17 | Pending sale | $399,999 |
| 2017-04-01 | Price change | $399,999 |
| 2017-01-04 | Price change | $420,000 |
| 2016-08-01 | Listed for sale | $435,000 |
| 2016-07-18 | Pending sale | $435,000 |
| 2016-06-13 | Price change | $435,000 |
| 2016-03-07 | Price change | $445,000 |
| 2016-01-23 | Listed for sale | $485,000 |
| 2015-04-22 | Sold | $435,500 |
| 2015-03-26 | Pending sale | $445,500 |
| 2015-03-26 | Listed for sale | $445,500 |
| 2012-03-26 | Sold | $315,000 |
| 1996-05-08 | Sold | $93,000 |
 View on Zillow