



261 Dockham Shore Road #D, Gilford, NH, 03249
About This Home

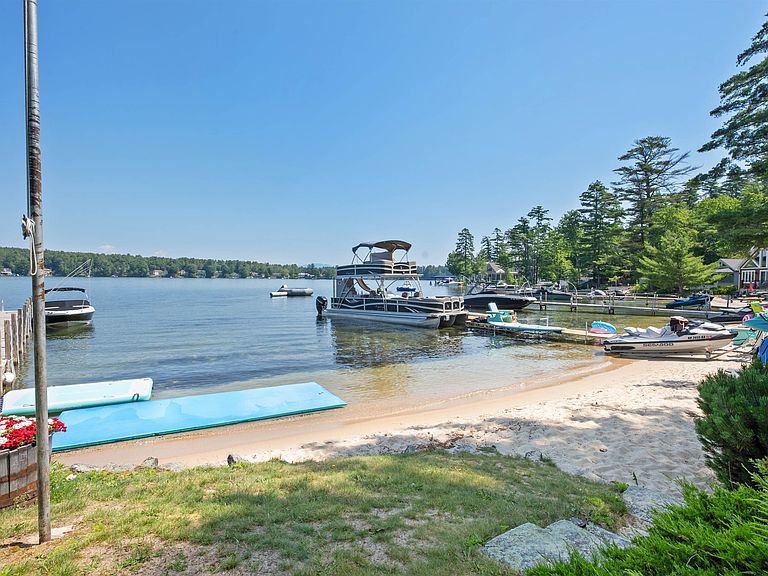
Your lakefront escape awaits with your own boat slip! Beautifully renovated year-round waterfront cottage in an intimate 5-unit association with a deeded boat slip accommodating up to a 22' boat. Low $150/month condo fee includes water, sewer, trash, landscaping, plowing, and even a shoveled walkway to your door. Completely remodeled within the last two years, including electrical and plumbing, this one-bedroom, one-bath condo offers quality craftsmanship throughout. Warm cedar tonue-and-groove walls and ceilings, and abundant windows create a bright, inviting interior with views toward the lake. The open-concept kitchen features ample cabinetry, stainless steel appliances, and a center island that flows seamlessly into the living area. The former sunroom has been converted into additional living and sleeping space with new windows, a trundle bed, and a futon for family and guests. Two oversized mini-split heat pumps provide efficient heating and air conditioning, and there is also a washer and dryer. Outside, enjoy your private stone patio with room for dining, grilling, relaxing, lawn games, and an attached outdoor private shower with hot and cold water. The waterfront offers a beautiful sandy walk-in beach, stunning lake views, and a wide dock rebuilt just two years ago with your deeded boat slip. Expansion potential exists with the possibility of adding two more stories. Ideally located just minutes from Weirs Beach, Bank of NH Pavilion, Gunstock MT Resort, marinas, restaurants, shopping, and all the year-round attractions of the Lakes Region. Whether you are looking for the perfect vacation getaway, investment property, or year-round living, this move-in-ready cottage offers an exceptional opportunity to enjoy lake life at its best. Short-term rentals are allowed.
Getting Around
 Car-Dependent
 Very Limited Transit
 Somewhat Bikeable
Schools
Construction
Condition
- Year built: 1960
Materials
- Foundation: Pillar/Post/Pier,Concrete Slab,Stone w/ Skim Coating
- Roof: Membrane,Asphalt Shingle
- Construction materials: Wood Frame
Type & Style
- Home type: Condo
- Property subType: Condominium
Interior
Appliances
- Appliances included: Dryer,Microwave,Electric Range,Refrigerator,Washer,Electric Water Heater
- Laundry features: Laundry Hook-ups
Bedrooms & Bathrooms
- Bedrooms: 1
- Bathrooms: 1
- 3/4 bathrooms: 1
Features
- Kitchen Island
- Flooring: Vinyl Plank
- Finished area below ground: 0
- Finished area above ground: 608
Heating & Cooling
- Heating features: Heat Pump
- Cooling features: Mini Split
Interior Area
- Total structure area: 608
- Total interior livable area: 608 sqft
Property
Details
- Zoning description: SFR
Features
- Levels: One
- Stories: 1
- Patio & porch: Patio
- Exterior features: Boat Slip/Dock,ROW to Water
- Has view: Yes
- View description: Water
- Has water view: Yes
- Water view: Water
- On waterfront: Yes
- Waterfront features: Beach Access
- Waterbody name: Lake Winnipesaukee
- Frontage length: Road frontage: 0
Lot
- Features: Condo Development,Landscaped,Level
Parking
- Total spaces: 1
- Parking features: Gravel,On Street,Parking Spaces 1
- Has uncovered spaces: Yes