

3409 Broadleaf Ln, Jenison, MI, 49428
About This Home
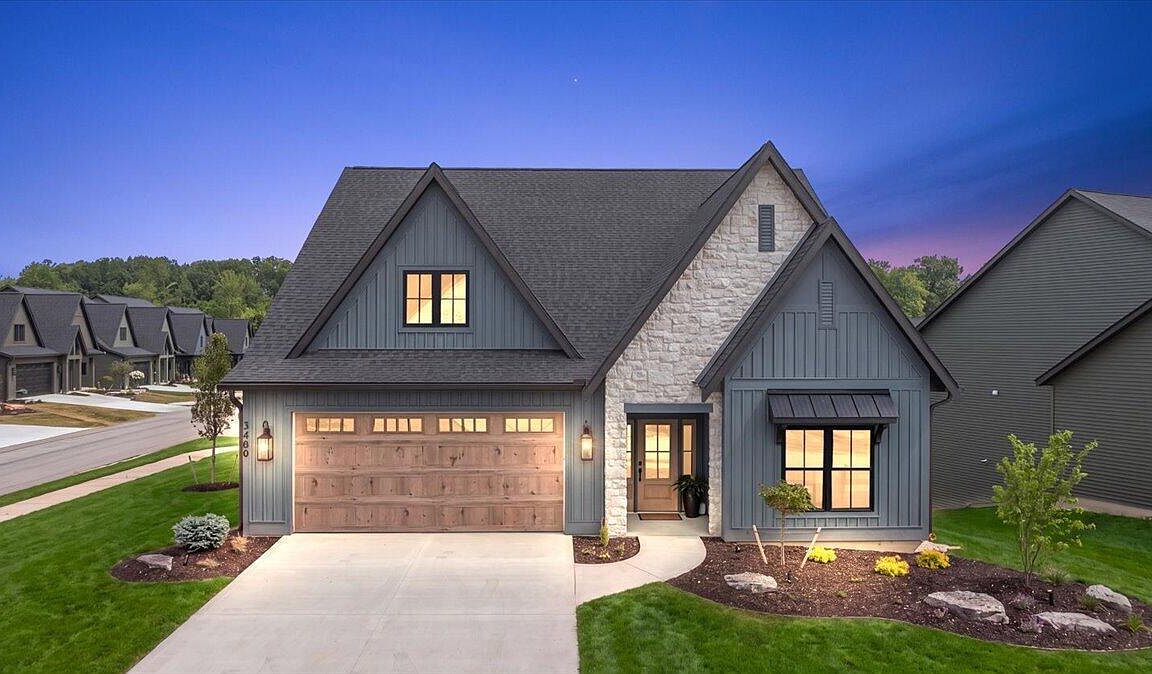
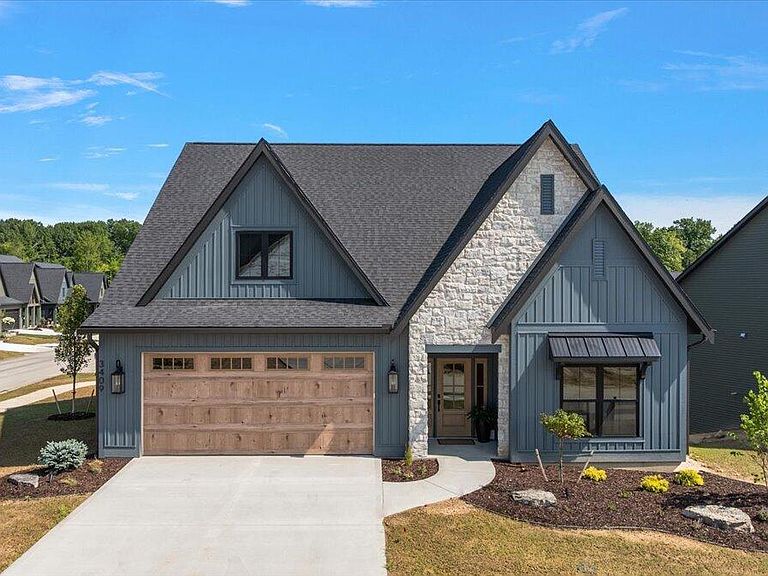
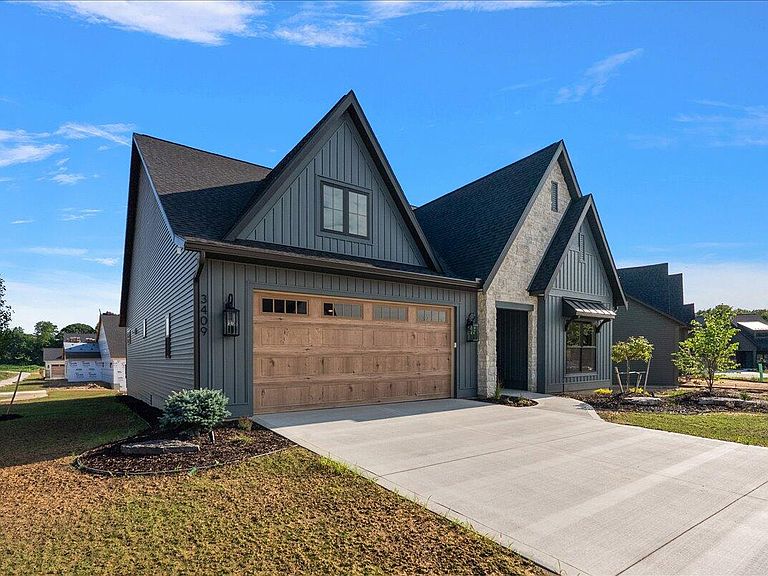
Welcome to The Gables at Bauer Ridge, a Ledger-built stand-alone condominium development in Georgetown Township. This stunning SPRUCE model offers 1,889 square feet on the main floor, plus a beautifully finished walkout lower level. Thoughtfully designed with both style and functionality in mind, this home features a gorgeous designer kitchen with quartz countertops, a custom range hood, and an oversized walk-in pantry. The great room showcases 10-foot ceilings, a striking wall of windows, and a beautiful fireplace flanked by custom cabinetry. The main-floor primary suite includes a spacious ensuite with a walk-in tile shower, private toilet room, and an enormous walk-in closet. An additional main-floor bedroom or office with a large closet provides flexibility and allows for convenient main-floor living. Quality craftsmanship is evident throughout, with premium features such as quartz countertops, solid-core doors, and Andersen windows included as standard. The finished walkout lower level features 9-foot ceilings, a kitchenette, a spacious family room, two additional bedrooms, and a full bathroom. Walk out to a beautiful patio surrounded by thoughtfully designed landscaping—the perfect setting for relaxing or entertaining. If you are ready to enjoy a low-maintenance lifestyle without compromising quality, space, or style, The Gables at Bauer Ridge is the place you will want to call home. Call for your private showing.
Getting Around
 Car-Dependent
 Very Limited Transit
 Somewhat Bikeable
Schools
Construction
Condition
- Property condition: New Construction
- New construction: Yes
- Year built: 2026
Materials
- Roof: Shingle
- Construction materials: HardiPlank Type,Vinyl Siding
Other
- Builder name: Ledger Builders
Type & Style
- Home type: Condo
- Architectural style: Ranch
- Property subType: Condominium
Interior
Appliances
- Appliances included: Humidifier,Bar Fridge,Dishwasher,Disposal,Microwave,Refrigerator
- Laundry features: Laundry Room,Sink
Basement
- Has basement: Yes
- Basement: Walk-Out Access
Bedrooms & Bathrooms
- Bedrooms: 4
- Bathrooms: 3
- Full bathrooms: 3
- Main level bedrooms: 2
Features
- Wet Bar,Center Island,Pantry
- Window features: Screens,Insulated Windows
- Flooring: Carpet,Vinyl
- Number of fireplaces: 1
- Fireplace features: Living Room
- Fireplace: Yes
- Finished area below ground: 0
Heating & Cooling
- Heating features: Forced Air
- Cooling features: Central Air
Interior Area
- Total structure area: 1,889
- Total interior livable area: 2,866 sqft
Property
Accessibility
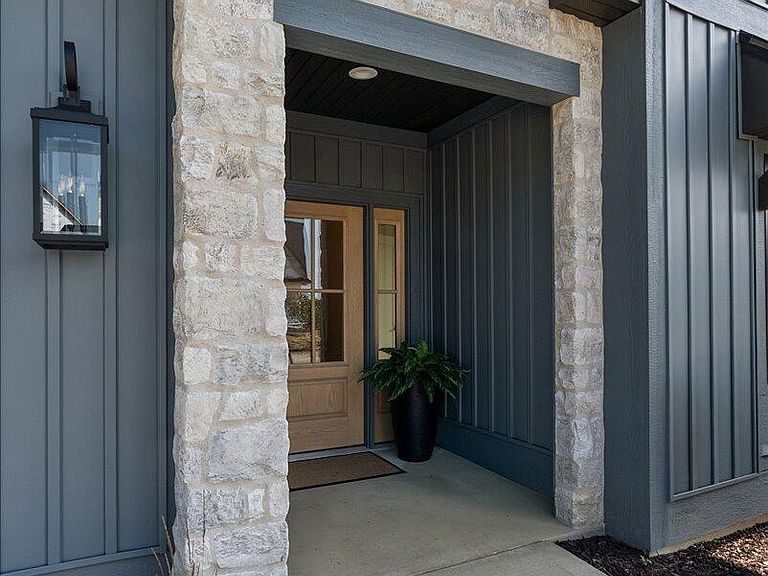
- Accessibility features: Rocker Light Switches,36 Inch Entrance Door,36' or + Hallway,Covered Entrance,Grab Bar Mn Flr Bath,Lever Door Handles,Low Threshold Shower,Accessible Entrance
Details
- Parcel number: 701408288024
- Zoning description: res
Features
- Stories: 1
Lot
- Features: Corner Lot,Sidewalk,Shrubs/Hedges
- Lot size dimensions: 0
Parking
- Total spaces: 2
- Parking features: Garage Faces Front,Attached,Garage Door Opener
- Has garage: Yes
- Attached garage spaces: 2
- Covered spaces: 2