


709 Moray Dr, Inverness, FL, 34453
About This Home
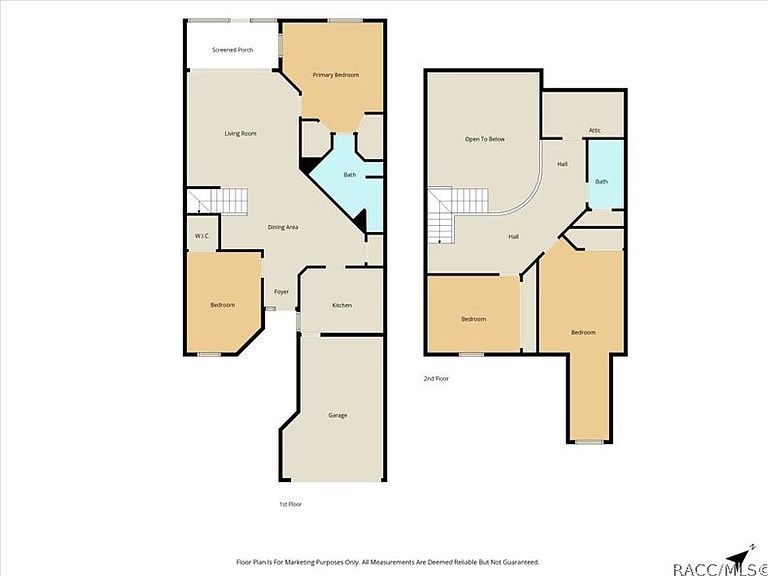
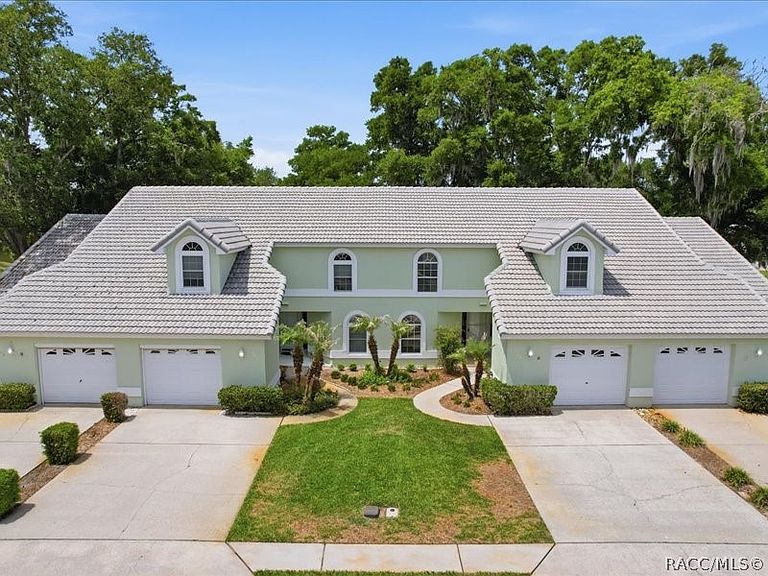
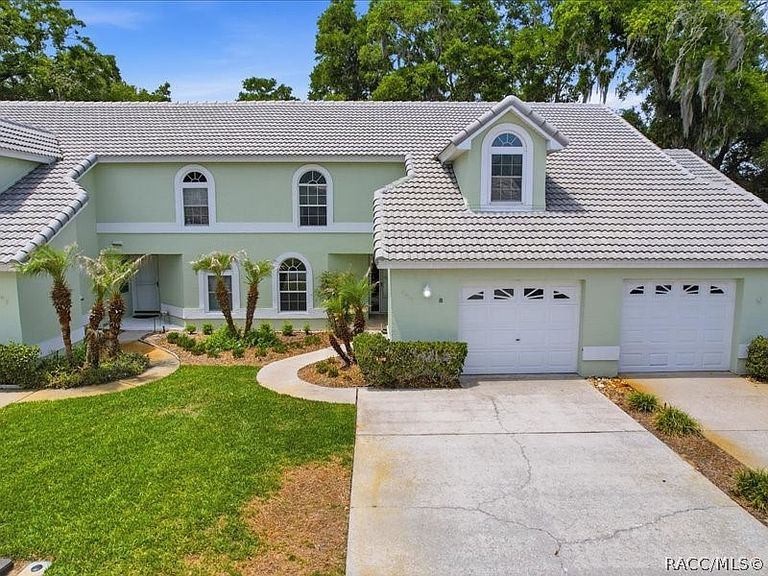
Welcome to this expansive townhome nestled in Windermere, an amenity-rich, maintenance-free community created for those who value comfort, convenience, and an easygoing Florida lifestyle. Tile roof completed in 2024 with 1,896 of thoughtfully planned living space, this home offers four bedrooms, two bathrooms, and a bright Florida room, providing plenty of room to live, work, and relax. You'll appreciate the neutral colors throughout and new carpet in the bedrooms. The great room, with tile flooring, immediately makes an impression with its soaring ceilings, creating an open and airy atmosphere that enhances the home’s overall sense of space. This inviting area flows seamlessly into the sunroom, a cheerful spot filled with natural light where you can unwind. Beyond that, there is a outdoor patio area where you can enjoy the Florida sunshine, or sip your favorite beverage in the evening. The kitchen features warm wood cabinetry and granite countertops, blending style and functionality for everyday cooking and entertaining. A flexible fourth bedroom is conveniently located on the first floor, making it an ideal space for a home office, craft room, or hobby area. The primary bedroom is also situated on the first floor and offers a peaceful retreat with dual walk in closets and an ensuite bathroom complete with a walk in shower. Upstairs, two additional bedrooms provide generous space and natural light, along with a well appointed main bathroom. Whether used for family, guests, or additional workspace, these rooms offer comfort and versatility to suit a variety of needs. AC 2020, freshly painted and direct access to the garage from the exterior or interior of the home! This inviting property pairs generous living areas with the ease of maintenance free living, all within a community known for its amenities and welcoming atmosphere. The location near the Withlacoochee State Trail allows you to walk or bike directly into downtown Inverness, adding convenience and outdoor enjoyment to your daily routine. Windermere’s HOA fee includes cable, Wi Fi, building and grounds maintenance, and access to a well appointed clubhouse, a heated pool, and shuffleboard courts. Residents can also enjoy the community dock—a peaceful spot for fishing or simply taking in the natural surroundings. For added convenience, complimentary RV and boat storage is available at no extra cost. Call today to experience the comfort, convenience, and lifestyle this exceptional community offers. (Community Welcome Packet & Guidelines available at request)
Getting Around
 Car-Dependent
 Very Limited Transit
 Bikeable
Schools
Construction
Condition
- Year built: 1989
Materials
- Foundation: Block,Slab
- Roof: Tile
- Construction materials: Stucco
Type & Style
- Home type: Townhouse
- Architectural style: Multi-Level
- Property subType: Townhouse,Single Family Residence
Interior
Appliances
- Appliances included: Dishwasher,Electric Oven,Electric Range,Refrigerator,Range Hood
- Laundry features: In Garage,In Unit
Bathroom
- Level: Second
- Dimensions: 4.10 x 9.40
Bedroom
- Level: Main
- Dimensions: 10.10 x 13.70
Bedroom
- Level: Second
- Dimensions: 12.70 x 10.50
Bedroom
- Level: Second
- Dimensions: 11.50 x 26.50
Bedrooms & Bathrooms
- Bedrooms: 4
- Bathrooms: 2
- Full bathrooms: 2
Dining Room
- Level: Main
- Dimensions: 19.40 x 12.90
Features
- High Ceilings,Main Level Primary,Primary Suite,Stone Counters,Split Bedrooms,Shower Only,Separate Shower,Vaulted Ceiling(s),Walk-In Closet(s),Wood Cabinets,First Floor Entry,Sliding Glass Door(s)
- Door features: Sliding Doors
- Flooring: Carpet,Tile
Florida Room
- Level: Main
- Dimensions: 12.50 x 6.30
Heating & Cooling
- Heating features: Heat Pump
- Cooling features: Central Air
Interior Area
- Total structure area: 2,304
- Total interior livable area: 1,896 sqft
Kitchen
- Level: Main
- Dimensions: 11.20 x 8.80
Living Room
- Level: Main
- Dimensions: 15.20 x 15.90
Master Bathroom
- Level: Main
- Dimensions: 10.50 x 8.20
Master Bedroom
- Features: Primary Suite
- Level: Main
- Dimensions: 13.70 x 14.10
Property
Details
- Parcel number: 2601094
- Zoning: ULD
- Special condition: Standard,Listed As-Is
Features
- Pool features: None,Community
- Exterior features: Sprinkler/Irrigation,Landscaping,Concrete Driveway
- Waterfront features: Pier
Lot
- Lot size: 3,484 sqft
- Features: Cul-De-Sac
- Lot size dimensions: 28 x 130
Parking
- Total spaces: 1
- Parking features: Attached,Concrete,Driveway,Garage,Boat,RV Access/Parking
- Has garage: Yes
- Attached garage spaces: 1
- Covered spaces: 1
- Has uncovered spaces: Yes
Climate Risk is Financial Risk
Every home has a financial story beyond the listing price. Below, you’ll see the climate risks that could affect this property — and in Bills & Affordability, how those risks may influence repairs, insurance, utilities, and long-term value.
Biggest Threats for This Home
- Hurricane

- Lightning

- Inland Flooding

- Strong Wind

- Tornado

- Wildfire

- Tsunami

How This Home’s Risks Compare
FEMA Declared Disasters in Citrus County and Florida
Understanding the Costs
Financial advisors generally recommend spending no more than 30% of your gross household income on housing costs. In practice, many households stretch to 35% or beyond — especially in high-cost markets.
Estimated Costs Today
| Monthly | Annual | |
|---|---|---|
| Mortgage | $1,188 | $14,256 |
| Home Insurance * | $152 | $1,824 |
| Property Taxes | $320 | $3,840 |
| Electricity | $197 | $2,366 |
| Total | $1,857 | $22,284 |
Income You'd Need if You Spent...
Florida FAIR Plan Programs

How Costs Could Change Over Time
Climate risk is quickly impacting all of the major home ownership costs. Adjust the growth rates and percentage of income spent on housing below to see how your housing costs could change over the next 10 years — and what income you'd need to keep up.
Comparing Against the Market
Price Per Sq Ft
vs Other Active Listings
Avg $/sqft
vs Homes Sold Last Month
Median $/sqft
Current Market Trends
Median Price Per Square Foot
The median price per square foot of homes sold in this area each month. Compare this to this listing's price per square foot to gauge whether the home is priced in line with recent sales.
Historicals for This Listing
Zestimate History ($/sqft)
Price History
| Date | Event | Price |
|---|---|---|
| 2026-04-21 | Listed for sale | $235,000 |
| 2025-02-27 | Listing removed | $1,800 |
| 2025-02-25 | Listed for rent | $1,800 |
| 2025-02-20 | Listing removed | $1,800 |
| 2024-12-18 | Listed for rent | $1,800 |
| 2024-11-06 | Listing removed | $250,000 |
| 2024-09-23 | Price change | $265,000 |
| 2024-08-25 | Price change | $270,000 |
| 2024-06-18 | Price change | $285,000 |
| 2024-06-10 | Price change | $289,000 |
| 2024-02-28 | Price change | $295,000 |
| 2024-01-19 | Listed for sale | $275,000 |
For Sale by Agent
 View on Zillow