


2928 Red Eagle Pl, Lexington, SC, 29073
About This Home
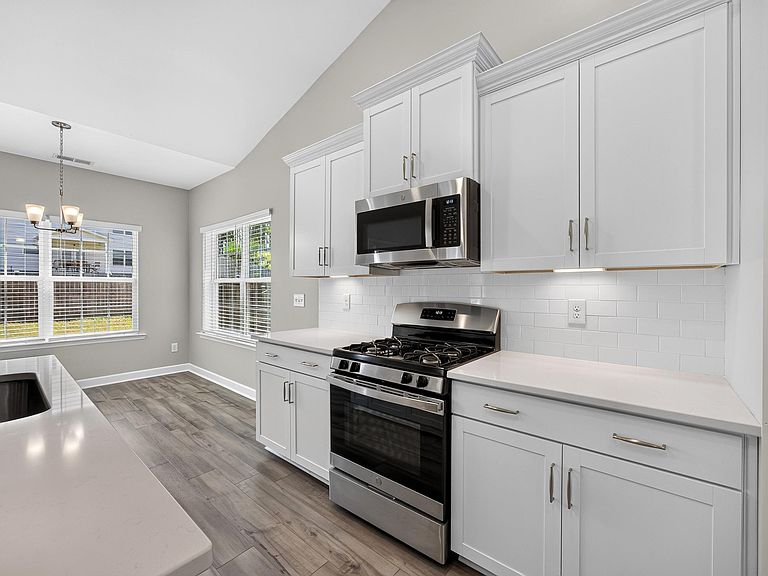
OPEN HOUSE SUNDAY, AUGUST 16TH, 1-3!! MOVE-IN READY! This community is in a USDA-eligible rural development zone that qualifies for zero-down financing for qualified buyers. All the convenience of main-level living, with a fantastic flex/bedroom and full bath upstairs, perfect for a guest suite or game room! Boasting impressive vaulted ceilings and gorgeous luxury vinyl plank flooring, the layout is perfect for everyday functionality. A private office with French doors at the entrance, an open-concept kitchen with premium quartz countertops, a large island, a breakfast nook, and a gas range are just a few of the wonderful features of this home. The split-bedroom design ensures ultimate privacy for the primary retreat, complete with a spa-like bath and custom tiled shower. Enjoy your fully fenced backyard with a covered porch! No projects to be done on this home - it's ready for you to move in and enjoy your summer! Skip the wait of new construction—2928 Red Eagle Place is ready for you now! Disclaimer: CMLS has not reviewed and, therefore, does not endorse vendors who may appear in listings.
Getting Around
 Car-Dependent
 Very Limited Transit
 Somewhat Bikeable
Schools
Construction
Condition
- Year built: 2023
Materials
- Foundation: Slab
- Construction materials: Vinyl
Type & Style
- Home type: SingleFamily
- Architectural style: Traditional
- Property subType: Single Family Residence
Interior
Bedrooms & Bathrooms
- Bedrooms: 4
- Bathrooms: 3
- Full bathrooms: 3
- Main level bathrooms: 2
Features
- Number of fireplaces: 1
- Fireplace: Yes
Heating & Cooling
- Heating features: Gas 1st Lvl,Heat Pump 2nd Lvl
- Cooling features: Central Air
Interior Area
- Total structure area: 2,178
- Total interior livable area: 2,178 sqft
Master Bedroom
- Level: Main
Property
Details
- Parcel number: 00761301418
Features
- Stories: 1
Lot
- Lot size: 7,405 sqft
Parking
- Total spaces: 2
- Parking features: Garage - Attached
- Has garage: Yes
- Attached garage spaces: 2
- Covered spaces: 2