



760 E Epsom Ct, Hernando, FL, 34442
About This Home
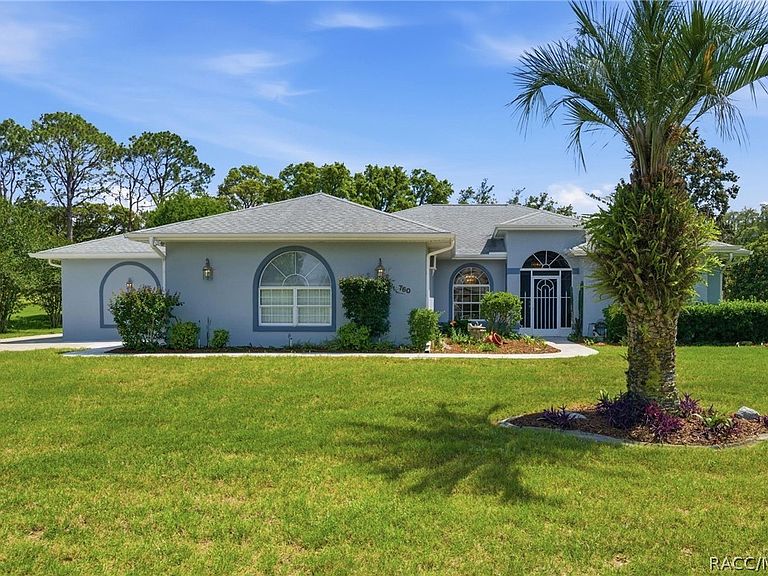
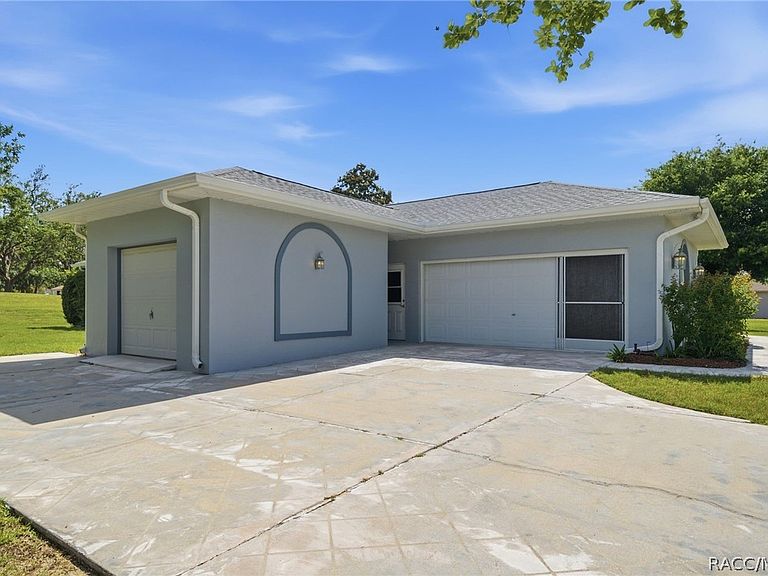
It’s time for the changing of the guard. New owners will enjoy a well-loved home with some amazing features, starting with a half-acre lot on the Meadows golf course in Citrus Hills. Spacious floor plan features formal living and dining room, cathedral ceilings, high volume ceilings and big windows throughout to let all that Florida sunshine in to brighten your day. The primary bedroom has a bay wall to give you extra space for the bed and walk-in closets with built-in shelving and storage. The primary bath includes separate vanities, a soaking tub, and a walk-in shower with no curb. The 8 ft. sliding glass doors open directly onto the enclosed 26x13 ft. lanai for added living space, but not currently under heat and air conditioning. The lanai windows have had additional tint added to keep the heat outside. The main living areas are wood laminate floors for easy care with tile kitchen and baths. All bedrooms are carpeted and in good condition. Dreamy kitchen with Corian counters overlooking the family room complete the home. The stove is a double oven with convection flexibility, and the pantry has pullout shelves making finding a midnight snack a breeze! There won’t be any hassle to get insurance either! The roof was replaced in 2013 and the water heater in 2017. The washer and dryer will stay with the house and were purchased in 2021. There is a 2-car garage with direct access into the home plus a 14ftx12.5ft golf cart garage. Both garages have workbenches and plenty of room to customize your own storage needs. All told, this home is in excellent condition with years of durability to provide for the next owners. The home is about 6 miles from the on ramp to the Veteran’s Expressway (589), with smooth sailing to Tampa.
Getting Around
 Car-Dependent
 Very Limited Transit
 Somewhat Bikeable
Schools
Construction
Condition
- Year built: 1996
Materials
- Foundation: Block,Slab
- Roof: Asphalt,Shingle,Ridge Vents
- Construction materials: Stucco
Type & Style
- Home type: SingleFamily
- Architectural style: Contemporary,One Story
- Property subType: Single Family Residence
Interior
Appliances
- Appliances included: Convection Oven,Double Oven,Dryer,Dishwasher,Electric Oven,Electric Range,Microwave Hood Fan,Microwave,Refrigerator,Water Softener Owned,Water Heater,Washer
- Laundry features: Laundry - Living Area,Laundry Tub
Bathroom
- Dimensions: 8.00 x 7.50
Bedroom
- Dimensions: 12.00 x 11.50
Bedroom
- Dimensions: 12.00 x 10.50
Bedrooms & Bathrooms
- Bedrooms: 3
- Bathrooms: 2
- Full bathrooms: 2
Breakfast Room Nook
- Dimensions: 10.00 x 9.00
Dining Room
- Dimensions: 11.00 x 11.00
Family Room
- Dimensions: 16.50 x 15.00
Features
- Attic,Breakfast Bar,Bathtub,Cathedral Ceiling(s),Dual Sinks,High Ceilings,Laminate Counters,Primary Suite,Open Floorplan,Pantry,Pull Down Attic Stairs,Split Bedrooms,Solid Surface Counters,Separate Shower,Tub Shower,Walk-In Closet(s),Window Treatments,First Floor Entry,Sliding Glass Door(s)
- Door features: Sliding Doors
- Window features: Blinds,Double Pane Windows
- Flooring: Carpet,Laminate,Tile
- Attic: Pull Down Stairs
Garage
- Dimensions: 19.50 x 22.00
Garage
- Dimensions: 14.00 x 12.50
Heating & Cooling
- Heating features: Heat Pump
- Cooling features: Central Air,Electric
Interior Area
- Total structure area: 3,374
- Total interior livable area: 2,157 sqft
Kitchen
- Dimensions: 12.00 x 9.50
Laundry
- Dimensions: 11.00 x 5.50
Living Room
- Dimensions: 18.00 x 14.00
Master Bathroom
- Dimensions: 14.00 x 12.50
Master Bedroom
- Features: Primary Suite
- Dimensions: 16.00 x 14.00
Screened Porch
- Dimensions: 26.00 x 13.00
Property
Details
- Parcel number: 2293063
- Zoning: CRR
- Special condition: Standard
Features
- Levels: One
- Stories: 1
- Pool features: None
- Exterior features: Sprinkler/Irrigation,Landscaping,Rain Gutters,Concrete Driveway
Lot
- Lot size: 0.50 Acres
- Features: Cleared,On Golf Course,Sloped,Trees
- Lot size dimensions: 150 x 145
Parking
- Total spaces: 2
- Parking features: Attached,Concrete,Driveway,Garage,Garage Door Opener
- Has garage: Yes
- Attached garage spaces: 2
- Covered spaces: 2
- Has uncovered spaces: Yes
Climate Risk is Financial Risk
Every home has a financial story beyond the listing price. Below, you’ll see the climate risks that could affect this property — and in Bills & Affordability, how those risks may influence repairs, insurance, utilities, and long-term value.
Biggest Threats for This Home
- Hurricane

- Lightning

- Tornado

- Heat Wave

- Inland Flooding

- Strong Wind

- Tsunami

How This Home’s Risks Compare
FEMA Declared Disasters in Citrus County and Florida
Understanding the Costs
Financial advisors generally recommend spending no more than 30% of your gross household income on housing costs. In practice, many households stretch to 35% or beyond — especially in high-cost markets.
Estimated Costs Today
| Monthly | Annual | |
|---|---|---|
| Mortgage | $1,820 | $21,840 |
| Home Insurance * | $233 | $2,796 |
| Property Taxes | $384 | $4,608 |
| Electricity | $217 | $2,604 |
| Total | $2,654 | $31,848 |
Income You'd Need if You Spent...
Florida FAIR Plan Programs


How Costs Could Change Over Time
Climate risk is quickly impacting all of the major home ownership costs. Adjust the growth rates and percentage of income spent on housing below to see how your housing costs could change over the next 10 years — and what income you'd need to keep up.
Comparing Against the Market
Price Per Sq Ft
vs Other Active Listings
Avg $/sqft
vs Homes Sold Last Month
Median $/sqft
Current Market Trends
Median Price Per Square Foot
The median price per square foot of homes sold in this area each month. Compare this to this listing's price per square foot to gauge whether the home is priced in line with recent sales.
Historicals for This Listing
Zestimate History ($/sqft)
Price History
| Date | Event | Price |
|---|---|---|
| 2026-04-30 | Listed for sale | $360,000 |
| 2017-05-18 | Sold | $186,000 |
| 2017-03-27 | Pending sale | $199,900 |
| 2017-03-16 | Listed for sale | $199,900 |
| 2016-10-24 | Sold | $182,000 |
| 2016-09-19 | Price change | $187,000 |
| 2016-09-19 | Pending sale | $199,900 |
| 2016-08-23 | Listed for sale | $187,000 |
| 2016-07-23 | Listing removed | $199,900 |
| 2016-03-02 | Price change | $199,900 |
| 2016-01-24 | Listed for sale | $216,900 |
| 2003-09-17 | Sold | $170,000 |
 View on Zillow