


1304 NE 5th Ave, Crystal River, FL, 34428
About This Home
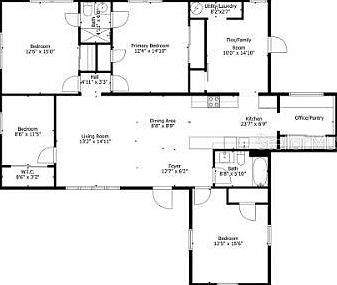
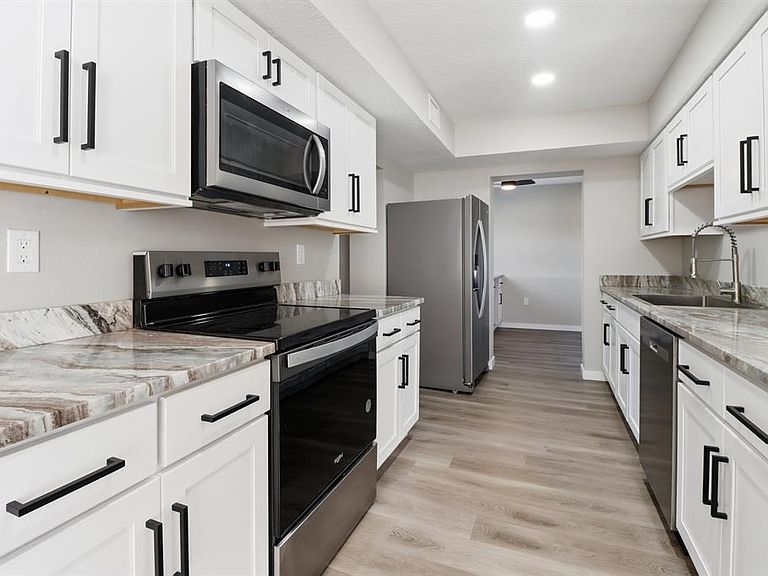
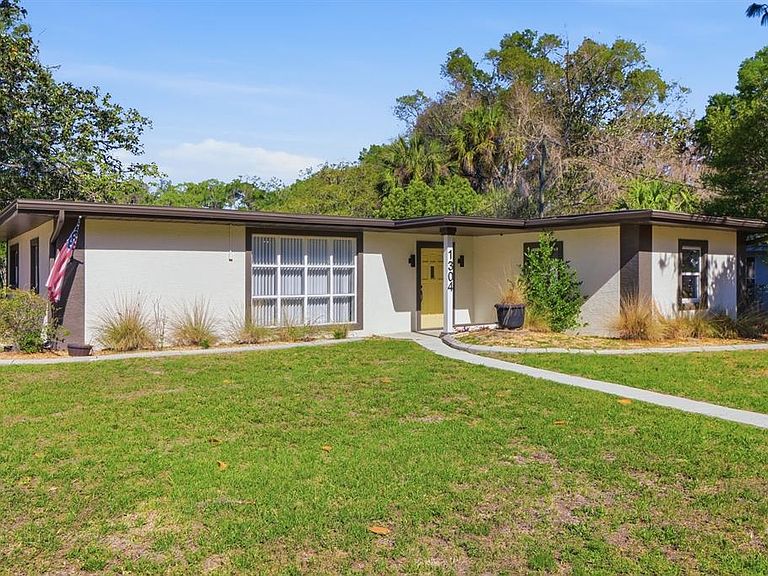
Midcentury Modern Gem | Appraised ABOVE List Price! 1304 NE 5th Ave, Crystal River, FL 34428, Experience the perfect marriage of retro soul and modern luxury in this stunning 5-bedroom, 2-bathroom Midcentury Transitional home. Boasting a low-slung, linear profile and a brand-new flat roof with wide architectural eaves, this residence delivers incredible curb appeal and instant equity—it has already appraised for more than the asking price! The Interior: Modernized & Sun-Drenched, Step inside to nearly 2,000 sq. ft. of completely renovated open-concept living. The interior is a masterclass in "bringing the outside in," anchored by a massive signature picture window that floods the space with Florida sunshine. Chef’s Kitchen: Newly updated with white shaker cabinetry, granite countertops, sleek European bar pulls, and a full stainless steel appliance package. Designer Bathrooms: Two spa-like retreats featuring marble-patterned tile, matte black fixtures, and custom granite-topped vanities. Premium Finishes: Brand-new luxury vinyl plank flooring, recessed lighting, and stylish ceiling fans throughout. Flexible Space: With 5 bedrooms plus a dedicated office/workstation and a large pantry, this floor plan adapts to your needs—whether it’s a home business, a hobby room, or a growing family. Situated on a .26-acre corner lot with a fully fenced backyard, you are positioned in the city's most desirable corridor. No HOA/Deed Restrictions: Bring your boat, your RV, and your vision. Walkability: Only 2 blocks from the lighted Crosstown Trail. A scenic 15-minute stroll leads you to the boutiques and dining of Downtown Crystal River. Adventure Awaits: Just 1.5 miles from Hunter Springs and Three Sisters Springs. Spend your weekends kayaking, paddleboarding, or swimming with the world-famous manatees. This home is truly move-in ready with new dual-paned windows, fresh interior/exterior paint, and a 1-year Home Warranty provided to the buyer at closing. Let's set up your showing today, so you can Experience Florida Living.
Getting Around
 Car-Dependent
 Very Limited Transit
 Not Bike Friendly
Schools
Construction
Condition
- Year built: 1952
Materials
- Foundation: Slab
- Roof: Membrane
- Construction materials: Block,Stucco
Type & Style
- Home type: SingleFamily
- Architectural style: Mid-Century Modern,Other
- Property subType: Single Family Residence
Interior
Appliances
- Appliances included: Dishwasher,Electric Water Heater,Microwave,Range,Refrigerator
- Laundry features: Electric Dryer Hookup,Inside,Laundry Room,Washer Hookup
Bathroom1
- Level: First
- Area: 44.88
- Dimensions: 8.8x5.1
Bathroom2
- Level: First
- Area: 27.948
- Dimensions: 4.11x6.8
Bedroom2
- Features: Walk-In Closet(s)
- Level: First
- Area: 189
- Dimensions: 12.6x15
Bedroom3
- Features: Walk-In Closet(s)
- Level: First
- Area: 98.9
- Dimensions: 8.6x11.5
Bedroom4
- Features: Walk-In Closet(s)
- Level: First
- Area: 195
- Dimensions: 12.5x15.6
Bedrooms & Bathrooms
- Bedrooms: 5
- Bathrooms: 2
- Full bathrooms: 2
Dining Room
- Level: First
- Area: 78.32
- Dimensions: 8.8x8.9
Features
- Ceiling Fan(s),Living Room/Dining Room Combo,Open Floorplan,Primary Bedroom Main Floor,Thermostat,Walk-In Closet(s)
- Flooring: Luxury Vinyl
Foyer
- Level: First
- Area: 78.74
- Dimensions: 12.7x6.2
Heating & Cooling
- Heating features: Electric,Heat Pump
- Cooling features: Central Air
Interior Area
- Total structure area: 1,969
- Total interior livable area: 1,969 sqft
Kitchen
- Features: Breakfast Bar,Pantry,Granite Counters
- Level: First
- Area: 210.93
- Dimensions: 23.7x8.9
Living Room
- Features: Ceiling Fan(s)
- Level: First
- Area: 191.896
- Dimensions: 13.6x14.11
Primary Bedroom
- Features: Ceiling Fan(s),Jack & Jill Bathroom,Walk-In Closet(s)
- Level: First
- Area: 174.84
- Dimensions: 12.4x14.1
Property
Details
- Parcel number: 17E18S210010000003650
- Zoning: R2
- Special condition: None
Features
- Levels: One
- Stories: 1
- Patio & porch: Other,Patio
- Exterior features: Other,Private Mailbox,Private Yard,Rain Gutters
- Fencing: Chain Link
- Has view: Yes
- View description: Trees/Woods
- Residential vegetation: Mature Landscaping,Oak Trees
Lot
- Lot size: 0.26 Acres
- Features: Corner Lot,In County
- Lot size dimensions: 75 x 150
Parking
- Parking features: Driveway,Off Street
- Has uncovered spaces: Yes
Climate Risk is Financial Risk
Every home has a financial story beyond the listing price. Below, you’ll see the climate risks that could affect this property — and in Bills & Affordability, how those risks may influence repairs, insurance, utilities, and long-term value.
Biggest Threats for This Home
- Hurricane

- Coastal Flooding

- Lightning

- Tornado

- Wildfire

- Tsunami

How This Home’s Risks Compare
FEMA Declared Disasters in Citrus County and Florida
Understanding the Costs
Financial advisors generally recommend spending no more than 30% of your gross household income on housing costs. In practice, many households stretch to 35% or beyond — especially in high-cost markets.
Estimated Costs Today
| Monthly | Annual | |
|---|---|---|
| Mortgage | $1,213 | $14,556 |
| Home Insurance * | $120 | $1,440 |
| Property Taxes | $125 | $1,500 |
| Electricity | $198 | $2,377 |
| Total | $1,656 | $19,872 |
Income You'd Need if You Spent...
Florida FAIR Plan Programs


How Costs Could Change Over Time
Climate risk is quickly impacting all of the major home ownership costs. Adjust the growth rates and percentage of income spent on housing below to see how your housing costs could change over the next 10 years — and what income you'd need to keep up.
Comparing Against the Market
Price Per Sq Ft
vs Other Active Listings
Avg $/sqft
vs Homes Sold Last Month
Median $/sqft
Current Market Trends
Median Price Per Square Foot
The median price per square foot of homes sold in this area each month. Compare this to this listing's price per square foot to gauge whether the home is priced in line with recent sales.
Historicals for This Listing
Zestimate History ($/sqft)
Price History
| Date | Event | Price |
|---|---|---|
| 2026-05-14 | Price change | $239,894 |
| 2026-05-12 | Price change | $239,896 |
| 2026-05-11 | Price change | $239,897 |
| 2026-05-08 | Price change | $239,898 |
| 2026-05-04 | Price change | $239,900 |
| 2026-04-27 | Price change | $244,900 |
| 2026-04-26 | Price change | $239,000 |
| 2026-04-24 | Price change | $245,000 |
| 2026-04-22 | Price change | $245,200 |
| 2026-04-20 | Price change | $245,400 |
| 2026-04-17 | Price change | $245,500 |
| 2026-04-11 | Price change | $245,600 |
| 2026-04-05 | Price change | $245,700 |
| 2026-03-29 | Price change | $245,800 |
| 2026-03-16 | Listed for sale | $245,900 |
| 2026-03-08 | Pending sale | $245,900 |
| 2026-03-06 | Listed for sale | $245,900 |
| 2025-09-26 | Listing removed | $249,900 |
| 2025-08-12 | Listed for sale | $249,900 |
| 2025-07-20 | Pending sale | $249,900 |
| 2025-07-14 | Price change | $249,900 |
| 2025-06-05 | Price change | $254,800 |
| 2025-05-09 | Price change | $259,800 |
| 2025-04-17 | Price change | $259,900 |
| 2025-04-04 | Listed for sale | $274,500 |
| 2024-04-23 | Sold | $145,000 |
 View on Zillow