



11491 W Riverhaven Dr, Homosassa, FL, 34448
About This Home
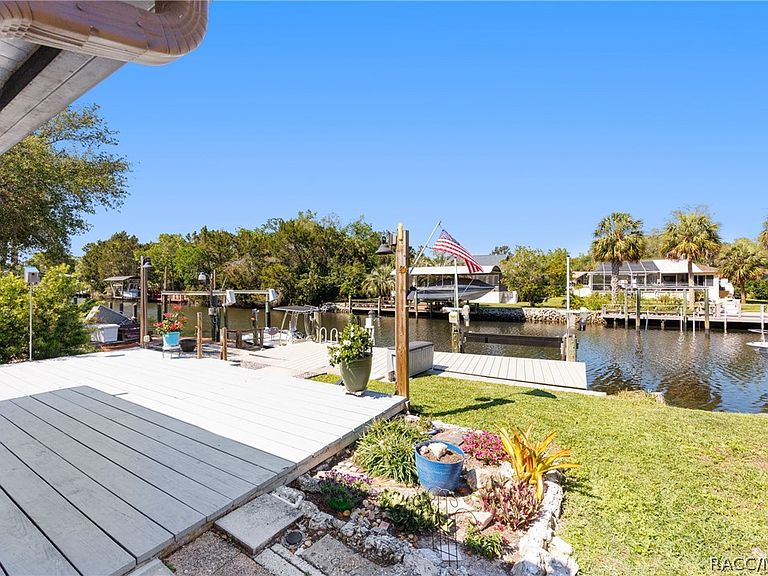
Bring your boat and start enjoying all this move-in-ready, furnished, waterfront paradise in the desirable Riverhaven Village Neighborhood has to offer. Located on a deep water canal leading to the Homosassa River and Gulf makes a trip to the nearby spring, restaurants, or fishing grounds a breeze. Must see highlights include two spacious master suites, a completely updated interior, luxury vinyl plank flooring, a boat lift, a new roof (2025), and many upgrades inside and out. The beautiful kitchen includes custom birch cabinets, granite countertops, and new stainless appliances. Work from home in the office or entertain in the spacious living area featuring an open floor plan. Closets throughout the home feature custom built-ins with ample storage. Energy efficient windows and custom window treatments are included as well as furnishings and decor. The inside upgrades and inclusions are just the beginning. Step outside to a huge lanai featuring epoxy flooring (2025), as well as screens and vinyl making it the perfect place to soak in the water views all year. From the lanai there is a large deck (2021), dock (2020), and 5000-pound Neptune boat lift (2020) with two new motors (2024). The roof has a transferable 15 year warranty. Electrical box has generator hook up. Hot Water Heater (2018). HVAC (2020). Fresh Exterior paint (2022). New light fixtures, ceiling fans, interior paint, doors and trim (2024). Join the optional Riverhaven Village Community Club located across from this home for access to the tennis courts, pickle ball courts, pool, dog park, clubhouse, and regular events. Bring your boat and start enjoying the waterfront lifestyle in time for scallop season. Schedule a showing today.
Getting Around
 Car-Dependent
 Very Limited Transit
 Somewhat Bikeable
Schools
Construction
Condition
- Property condition: New Construction
- Year built: 1980
Materials
- Foundation: Block,Slab
- Roof: Asphalt,Shingle
- Construction materials: Stucco
Type & Style
- Home type: SingleFamily
- Architectural style: One Story
- Property subType: Single Family Residence
Interior
Appliances
- Appliances included: Dryer,Dishwasher,Electric Cooktop,Microwave,Refrigerator,Washer
- Laundry features: In Garage
Bathroom
- Features: En Suite Bathroom
- Level: Main
- Dimensions: 8.50 x 7.00
Bathroom
- Features: En Suite Bathroom
- Level: Main
- Dimensions: 8.50 x 6.00
Bedroom
- Features: Ceiling Fan(s)
- Level: Main
- Dimensions: 15.00 x 12.00
Bedrooms & Bathrooms
- Bedrooms: 2
- Bathrooms: 2
- Full bathrooms: 2
Dining Room
- Features: Living/Dining Room
- Level: Main
- Dimensions: 14.50 x 11.00
Features
- Main Level Primary,Multiple Primary Suites,Open Floorplan,Stone Counters,Shower Only,Skylights,Separate Shower,Updated Kitchen,Window Treatments,Sliding Glass Door(s)
- Door features: Sliding Doors
- Window features: Blinds,Double Pane Windows,Skylight(s)
- Flooring: Luxury Vinyl Plank,Tile
Heating & Cooling
- Heating features: Central,Electric
- Cooling features: Central Air
Interior Area
- Total structure area: 2,136
- Total interior livable area: 1,493 sqft
Kitchen
- Features: Ceiling Fan(s),Granite Counters
- Level: Main
- Dimensions: 12.00 x 9.50
Living Room
- Features: Ceiling Fan(s)
- Level: Main
- Dimensions: 24.50 x 12.00
Master Bedroom
- Features: Ceiling Fan(s),Primary Suite
- Level: Main
- Dimensions: 15.00 x 13.00
Office
- Level: Main
- Dimensions: 9.00 x 6.00
Property
Details
- Parcel number: 1945330
- Zoning: CLR
- Special condition: Standard,Listed As-Is
Features
- Levels: One
- Stories: 1
- Pool features: None,Community
- Patio & porch: Deck
- Exterior features: Rain Gutters,Concrete Driveway
- On waterfront: Yes
- Waterfront features: Boat Dock/Slip,Boat Ramp/Lift Access,Gulf Access,Ocean Access,River Access,Riprap,Water Access,Canal Access,Waterfront
- Frontage type: Canal
Lot
- Lot size: 4,356 sqft
- Features: Zero Lot Line
Parking
- Total spaces: 2
- Parking features: Attached,Concrete,Driveway,Garage,Private,Boat,Garage Door Opener,RV Access/Parking
- Has garage: Yes
- Attached garage spaces: 2
- Covered spaces: 2
- Has uncovered spaces: Yes
Climate Risk is Financial Risk
Every home has a financial story beyond the listing price. Below, you’ll see the climate risks that could affect this property — and in Bills & Affordability, how those risks may influence repairs, insurance, utilities, and long-term value.
Biggest Threats for This Home
- Coastal Flooding

- Hurricane

- Lightning

- Tornado

- Wildfire

- Tsunami

How This Home’s Risks Compare
FEMA Declared Disasters in Citrus County and Florida
Understanding the Costs
Financial advisors generally recommend spending no more than 30% of your gross household income on housing costs. In practice, many households stretch to 35% or beyond — especially in high-cost markets.
Estimated Costs Today
| Monthly | Annual | |
|---|---|---|
| Mortgage | $1,920 | $23,040 |
| Home Insurance * | $209 | $2,508 |
| Property Taxes | $437 | $5,244 |
| Electricity | $197 | $2,366 |
| Total | $2,763 | $33,156 |
Income You'd Need if You Spent...
Florida FAIR Plan Programs


How Costs Could Change Over Time
Climate risk is quickly impacting all of the major home ownership costs. Adjust the growth rates and percentage of income spent on housing below to see how your housing costs could change over the next 10 years — and what income you'd need to keep up.
Comparing Against the Market
Price Per Sq Ft
vs Other Active Listings
Avg $/sqft
vs Homes Sold Last Month
Median $/sqft
Current Market Trends
Median Price Per Square Foot
The median price per square foot of homes sold in this area each month. Compare this to this listing's price per square foot to gauge whether the home is priced in line with recent sales.
Historicals for This Listing
Zestimate History ($/sqft)
Price History
| Date | Event | Price |
|---|---|---|
| 2026-03-24 | Price change | $399,000 |
| 2026-02-21 | Listed for sale | $405,000 |
| 2025-11-14 | Listing removed | $2,900 |
| 2025-09-07 | Listing removed | $449,900 |
| 2025-07-31 | Listed for rent | $2,900 |
| 2025-06-09 | Price change | $449,900 |
| 2025-05-06 | Price change | $460,000 |
| 2025-04-15 | Listed for sale | $474,900 |
| 2019-03-30 | Listing removed | $259,000 |
| 2019-03-30 | Listed for sale | $259,000 |
| 2019-03-29 | Sold | $255,000 |
| 2019-02-27 | Pending sale | $259,000 |
| 2019-02-25 | Price change | $259,000 |
| 2019-02-12 | Listed for sale | $269,000 |
| 2016-02-10 | Sold | $195,000 |
| 2015-11-02 | Listing removed | $205,000 |
| 2015-10-13 | Price change | $205,000 |
| 2015-07-07 | Listed for sale | $215,000 |
| 2015-05-11 | Listing removed | $230,000 |
| 2015-04-22 | Listed for sale | $230,000 |
| 2012-06-08 | Sold | $154,000 |
| 2012-03-04 | Price change | $179,000 |
| 2011-12-21 | Listed for sale | $198,000 |
 View on Zillow