


4202 N Pony Dr, Beverly Hills, FL, 34465
About This Home
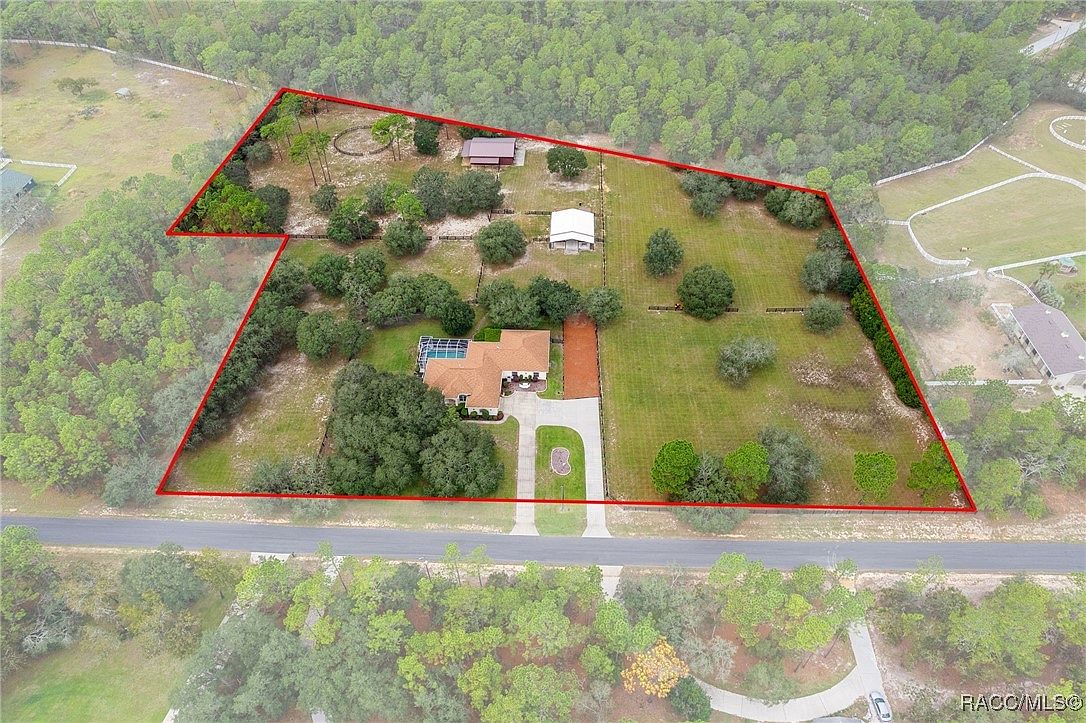
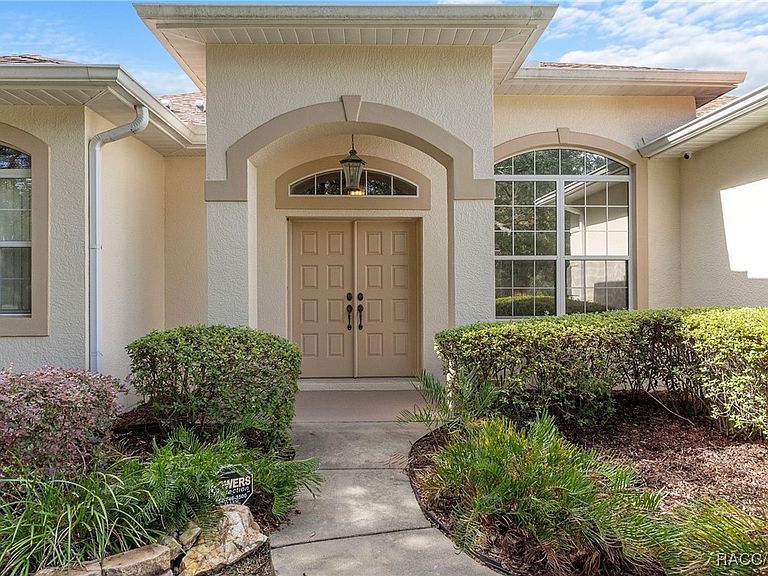
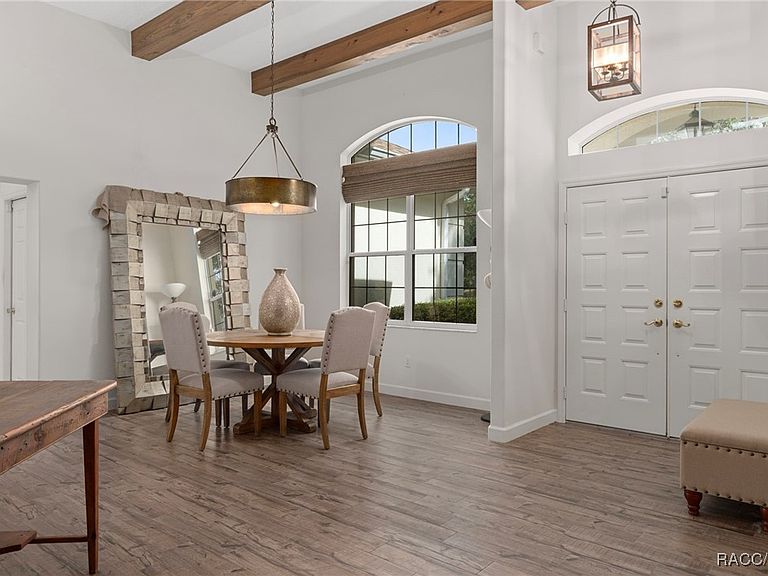
CUSTOM EQUESTRIAN ESTATE ON 7.39 ACRES OF IMPROVED PASTURE - Experience the perfect blend of LUXURY LIVING & EQUESTRIAN FUNCTIONALITY in this CUSTOM 5-BEDROOM (PLUS OFFICE), 3.5-BATH ESTATE designed for comfort, versatility, and connection to the land. With 2 PRIMARY SUITES, this home is ideal for MULTI-GENERATIONAL LIVING or accommodating a TRAINER OR STABLE HAND — the secondary suite features a PRIVATE SIDE ENTRANCE that opens into the main living area with convenient access to the HORSE BARN. Step inside and you’ll find ornate craftmanship and custom finishes throughout — from WOOD-BEAMED CEILINGS in the formal living and dining rooms to the WOOD-LOOK TILE FLOORS that add warmth and elegance. HIGH CEILINGS & ABUNDANT NATURAL LIGHT create an expansive, open, and airy feel throughout the home. The real living areas overloook the SCREENED-IN POOL AND SPA, providing year-round enjoyment and a seamless indoor-outdoor flow. Beyond the pool, the property transitions beautifully into FENCED, IRRIGATED PADDOCKS leading to a 4-STALL CENTER-AISLE BARN equipped with everything a discerning horse owner needs including MULTIPLE WASH RACKS WITH HOT WATER, FEED ROOM & SEPARATE TACK ROOM, ADDITIONAL EQUIPMENT STORAGE, SLIDING CROSS-BUCK STALL DOORS AND FEED DOORS, & BARN DOORS OPENING DIRECTLY TO PADDOCKS for easy turnout. The 7 GRASS PASTURES are irrigated by a private well, making maintenance effortless. For additional training, there’s a ROUND PEN, and behind the barn sits a 2,000 sq. ft. RV AND EQUIPMENT BARN with CONCRETE SLAB & ELECTRIC including 30 AMP & 50 AMP SERVICE. Backing directly to the 28-MILE PRIVATE HORSE TRAIL SYSTEM, this property offers quick trail access to the COMMUNITY EQUESTRIAN TRAINING CENTER featuring a large lighted RIDING ARENA, DRESSAGE ARENA, HUNT COURSE, & TRAIL COURSE. For those who compete or train regularly, it’s a dream setup — and just a short drive from OCALA’S WORLD EQUESTRIAN CENTER and FLORIDA HORSE PARK. Need more land? An ADDITIONAL 6.5-ACRE PARCEL is also available directly behind this property for expanded possibilities. This is a RARE OPPORTUNITY TO OWN A TRUE EQUESTRIAN LIFESTYLE ESTATE where LUXURY, LAND, & LOCATION unite perfectly. Don’t wait too long on this EXCEPTIONAL VALUE — properties offering this level of quality and equestrian infrastructure are few and far between.
Getting Around
 Car-Dependent
 Very Limited Transit
 Somewhat Bikeable
Schools
Construction
Condition
- Year built: 1998
Materials
- Foundation: Block
- Roof: Asphalt,Shingle
- Construction materials: Stucco
Type & Style
- Home type: SingleFamily
- Architectural style: Ranch,One Story
- Property subType: Single Family Residence
Interior
Appliances
- Appliances included: Built-In Oven,Dryer,Dishwasher,Electric Oven,Electric Range,Microwave,Refrigerator,Range Hood,Water Heater,Washer
- Laundry features: Laundry - Living Area
Bedroom
- Dimensions: 10.60 x 16.00
Bedroom
- Dimensions: 13.00 x 11.70
Bedroom
- Dimensions: 15.00 x 13.50
Bedrooms & Bathrooms
- Bedrooms: 5
- Bathrooms: 4
- Full bathrooms: 3
- 1/2 bathrooms: 1
Bonus Room
- Dimensions: 14.80 x 20.60
Dining Room
- Features: Beamed Ceilings
- Dimensions: 15.00 x 13.00
Features
- Attic,Beamed Ceilings,Breakfast Bar,Bathtub,Eat-in Kitchen,Garden Tub/Roman Tub,High Ceilings,Main Level Primary,Multiple Primary Suites,Pantry,Pull Down Attic Stairs,Stone Counters,Split Bedrooms,Shower Only,Solid Surface Counters,Separate Shower,Tub Shower,Walk-In Closet(s),Wood Cabinets,Window Treatments
- Window features: Blinds,Drapes
- Flooring: Carpet,Tile
- Attic: Pull Down Stairs
Great Room
- Dimensions: 18.00 x 23.60
Heating & Cooling
- Heating features: Heat Pump
- Cooling features: Central Air
Interior Area
- Total structure area: 4,483
- Total interior livable area: 3,744 sqft
Kitchen
- Dimensions: 13.60 x 21.50
Laundry
- Dimensions: 12.00 x 6.00
Living Room
- Features: Beamed Ceilings
- Dimensions: 11.00 x 15.00
Master Bedroom
- Features: Walk-In Closet(s),Primary Suite
- Dimensions: 12.00 x 19.00
Master Bedroom
- Features: Primary Suite
- Dimensions: 14.80 x 21.00
Office
- Dimensions: 12.00 x 12.00
Property
Details
- Parcel number: 1456479
- Zoning: RUR
- Special condition: Standard
- Other equipment: Generator
- Horse amenities: Riding Trail,Stable(s)
Features
- Levels: One
- Stories: 1
- Pool features: In Ground,Pool,Screen Enclosure
- Exterior features: Circular Driveway,Concrete Driveway
- Fencing: Cross Fenced,Wood,Wire,Yard Fenced
Lot
- Lot size: 7.39 Acres
- Features: Acreage,Cleared,Pasture
Parking
- Total spaces: 12
- Parking features: Attached,Boat,Circular Driveway,Concrete,Driveway,Detached,Garage,Paved,Parking Pad,Truck Parking,Garage Door Opener,RV Access/Parking
- Has garage: Yes
- Attached garage spaces: 12
- Covered spaces: 12
- Has uncovered spaces: Yes
Climate Risk is Financial Risk
Every home has a financial story beyond the listing price. Below, you’ll see the climate risks that could affect this property — and in Bills & Affordability, how those risks may influence repairs, insurance, utilities, and long-term value.
Biggest Threats for This Home
- Hurricane

- Lightning

- Inland Flooding

- Strong Wind

- Tornado

- Wildfire

- Tsunami

How This Home’s Risks Compare
FEMA Declared Disasters in Citrus County and Florida
Understanding the Costs
Financial advisors generally recommend spending no more than 30% of your gross household income on housing costs. In practice, many households stretch to 35% or beyond — especially in high-cost markets.
Estimated Costs Today
| Monthly | Annual | |
|---|---|---|
| Mortgage | $5,562 | $66,744 |
| Home Insurance * | $952 | $11,424 |
| Property Taxes | $1,244 | $14,928 |
| Electricity | $376 | $4,521 |
| Total | $8,134 | $97,608 |
Income You'd Need if You Spent...
Florida FAIR Plan Programs

How Costs Could Change Over Time
Climate risk is quickly impacting all of the major home ownership costs. Adjust the growth rates and percentage of income spent on housing below to see how your housing costs could change over the next 10 years — and what income you'd need to keep up.
Comparing Against the Market
Price Per Sq Ft
vs Other Active Listings
Avg $/sqft
vs Homes Sold Last Month
Median $/sqft
Current Market Trends
Median Price Per Square Foot
The median price per square foot of homes sold in this area each month. Compare this to this listing's price per square foot to gauge whether the home is priced in line with recent sales.
Historicals for This Listing
Zestimate History ($/sqft)
Price History
| Date | Event | Price |
|---|---|---|
| 2025-10-28 | Listed for sale | $1,100,000 |
| 2021-03-24 | Listing removed | -- |
| 2008-12-19 | Sold | $699,000 |
| 2008-08-20 | Listed for sale | $699,000 |
| 2006-06-07 | Sold | $650,000 |
| 2004-01-21 | Sold | $319,000 |
 View on Zillow