


2298 W Pine Ridge Blvd, Beverly Hills, FL, 34465
About This Home
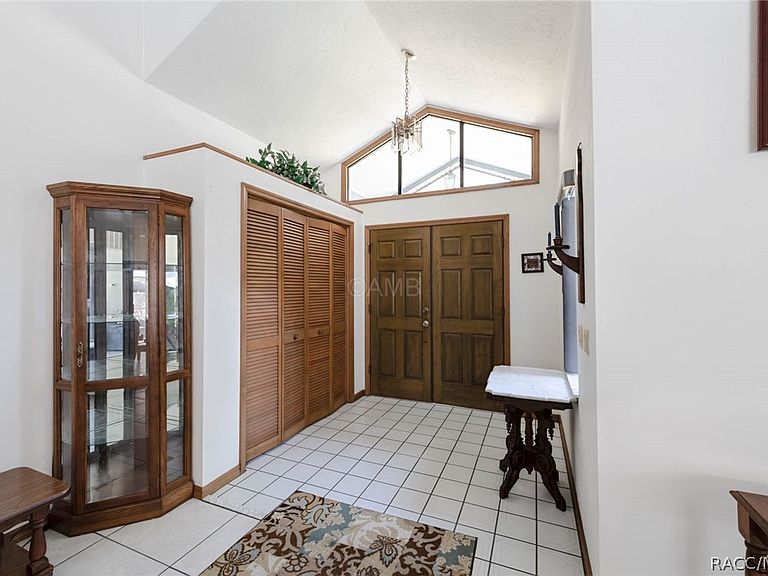
Welcome to Pine Ridge — Beverly Hills' Premier Equestrian Community Situated on a private 1-acre lot, this spacious split floor plan home checks every box for flexible Florida living. The standout feature? Four points of access to the sparkling in-ground pool and lanai — from the kitchen, living room, primary suite, and in-law suite — making indoor-outdoor living an absolute dream. A soaring kitchen skylight bathes the heart of the home in natural light, and while the kitchen and bathrooms are ready for your personal updates, the bones here are exceptional — and the big-ticket items are already done. New roof (2022), new HVAC (2025), new exterior paint (2025), new carpeting in the primary and second bedroom (2025), new pool pump (2025), updated septic tank and drain field (2022), and a rescreened lanai (2020) mean you can move in with confidence and put your budget toward the cosmetic updates that will make this home truly yours. Beyond your private retreat, Pine Ridge delivers resort-style amenities: clubhouse, tennis courts, billiards room, and playground. Equestrian lovers will appreciate that the HOA offers on-site boarding for up to 2 horses at the community stalls and facility for up to 2 years (fee applies) — a rare and invaluable perk that lets you enjoy the equestrian lifestyle from day one while you plan your own setup. And the cherry on top? Flood Zone X — no flood insurance required. Space, lifestyle, and opportunity all in one. Schedule your showing today before this one is gone.
Getting Around
 Car-Dependent
 Very Limited Transit
 Somewhat Bikeable
Schools
Construction
Condition
- Year built: 1989
Materials
- Foundation: Block,Slab
- Roof: Asphalt,Shingle
- Construction materials: Stucco
Type & Style
- Home type: SingleFamily
- Architectural style: Ranch,One Story
- Property subType: Single Family Residence
Interior
Appliances
- Appliances included: Dishwasher,Electric Oven,Electric Range,Disposal,Microwave,Refrigerator,Water Heater
- Laundry features: Laundry - Living Area
Bedroom
- Dimensions: 11.00 x 12.00
Bedroom
- Dimensions: 11.00 x 12.00
Bedrooms & Bathrooms
- Bedrooms: 4
- Bathrooms: 4
- Full bathrooms: 3
- 1/2 bathrooms: 1
Dining Room
- Dimensions: 8.00 x 14.00
Features
- Bathtub,Eat-in Kitchen,High Ceilings,In-Law Floorplan,Split Bedrooms,Solid Surface Counters,Skylights,Separate Shower,Tub Shower,Walk-In Closet(s),Window Treatments,French Door(s)/Atrium Door(s),Sliding Glass Door(s)
- Door features: French Doors,Sliding Doors
- Window features: Blinds,Skylight(s)
- Flooring: Carpet,Luxury Vinyl Plank,Tile
Heating & Cooling
- Heating features: Heat Pump
- Cooling features: Central Air,Electric
Interior Area
- Total structure area: 3,766
- Total interior livable area: 2,699 sqft
Kitchen
- Dimensions: 10.00 x 13.00
Living Room
- Dimensions: 24.00 x 24.00
Master Bedroom
- Features: Primary Suite
- Dimensions: 14.00 x 17.00
Property
Details
- Parcel number: 2210401
- Zoning: RUR
- Special condition: Standard
- Horse amenities: Riding Trail
Features
- Levels: One
- Stories: 1
- Pool features: Electric Heat,Heated,In Ground,Pool,Screen Enclosure
- Exterior features: Paved Driveway
Lot
- Lot size: 1.07 Acres
- Features: Acreage
Parking
- Total spaces: 2
- Parking features: Attached,Driveway,Garage,Paved
- Has garage: Yes
- Attached garage spaces: 2
- Covered spaces: 2
- Has uncovered spaces: Yes
Climate Risk is Financial Risk
Every home has a financial story beyond the listing price. Below, you’ll see the climate risks that could affect this property — and in Bills & Affordability, how those risks may influence repairs, insurance, utilities, and long-term value.
Biggest Threats for This Home
- Hurricane

- Lightning

- Inland Flooding

- Strong Wind

- Tornado

- Tsunami

How This Home’s Risks Compare
FEMA Declared Disasters in Citrus County and Florida
Understanding the Costs
Financial advisors generally recommend spending no more than 30% of your gross household income on housing costs. In practice, many households stretch to 35% or beyond — especially in high-cost markets.
Estimated Costs Today
| Monthly | Annual | |
|---|---|---|
| Mortgage | $2,336 | $28,032 |
| Home Insurance * | $400 | $4,800 |
| Property Taxes | $481 | $5,772 |
| Electricity | $271 | $3,259 |
| Total | $3,488 | $41,856 |
Income You'd Need if You Spent...
Florida FAIR Plan Programs


How Costs Could Change Over Time
Climate risk is quickly impacting all of the major home ownership costs. Adjust the growth rates and percentage of income spent on housing below to see how your housing costs could change over the next 10 years — and what income you'd need to keep up.
Comparing Against the Market
Price Per Sq Ft
vs Other Active Listings
Avg $/sqft
vs Homes Sold Last Month
Median $/sqft
Current Market Trends
Median Price Per Square Foot
The median price per square foot of homes sold in this area each month. Compare this to this listing's price per square foot to gauge whether the home is priced in line with recent sales.
Historicals for This Listing
Zestimate History ($/sqft)
Price History
| Date | Event | Price |
|---|---|---|
| 2026-04-14 | Price change | $470,000 |
| 2026-03-23 | Listed for sale | $475,000 |
| 2024-02-06 | Listing removed | -- |
| 2023-12-10 | Price change | $486,000 |
| 2023-12-05 | Listed for sale | $494,000 |
| 2023-11-18 | Listing removed | -- |
| 2023-09-25 | Price change | $494,000 |
| 2023-08-04 | Listed for sale | $525,000 |
| 1988-02-01 | Sold | $12,300 |
 View on Zillow