
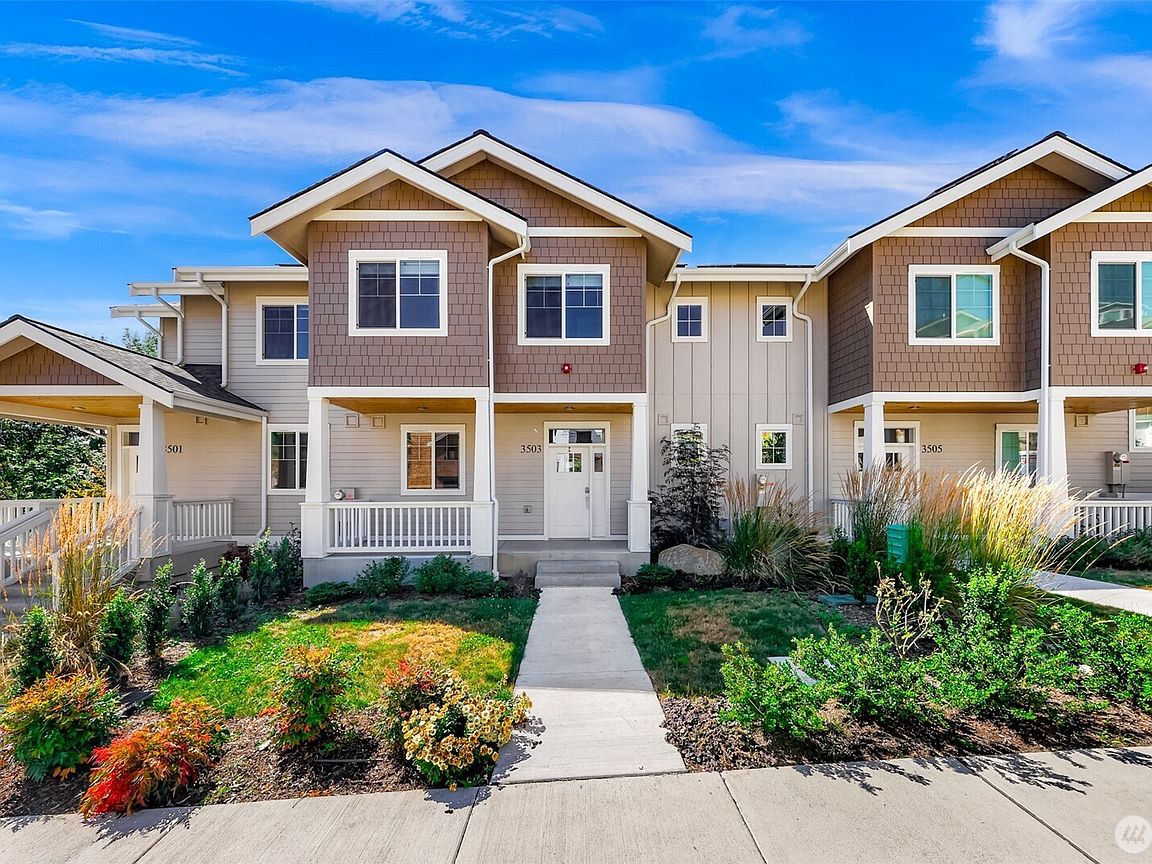
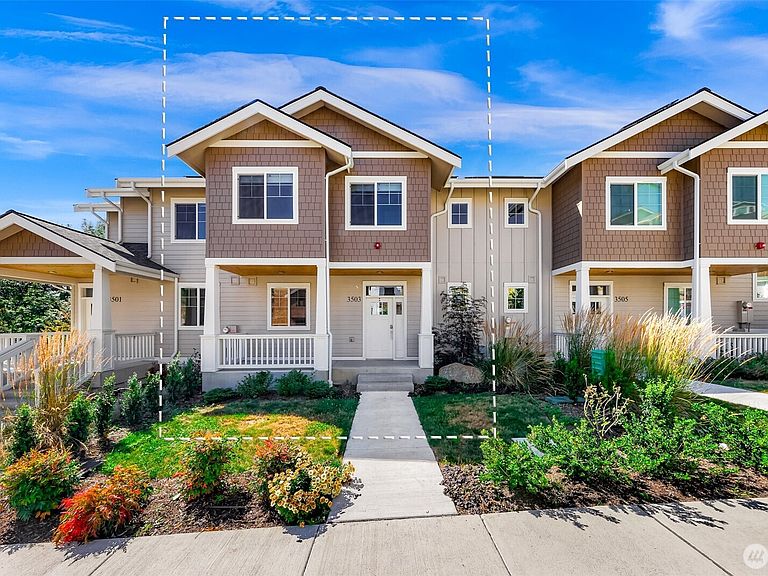


3503 Sussex Drive, Bellingham, WA, 98226
3beds
3baths
1,533sqft
$659,000
$430price/sqft
$3,973/moest. monthly cost
$158,920/yrincome needed
About This Home
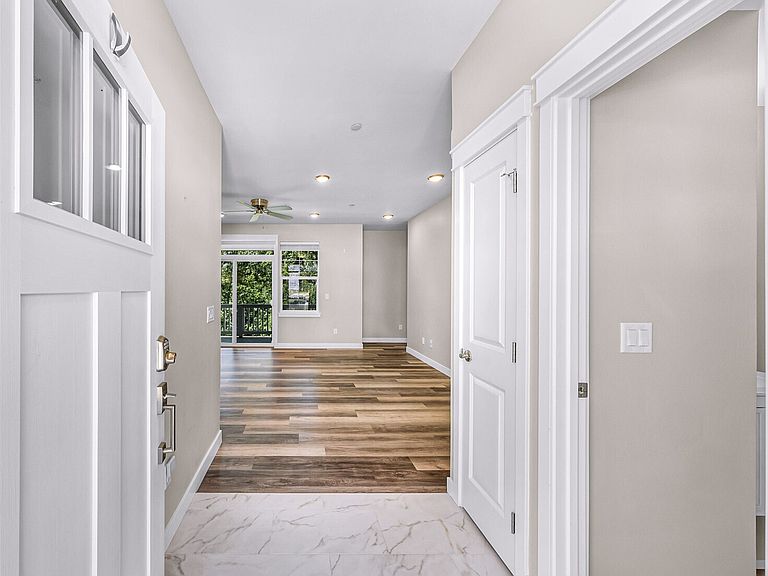
$20,000 seller credit to buyer closing costs! Welcome home to a fee simple townhome on Barkley hill, a 1500+ sq ft home with 3 beds/2.5 baths, and 2 car garage. The upper level features two bedrooms with a full bath and laundry w/full size W/D. The main level includes powder room, entry, kitchen, dining and living areas, and a covered deck. Soft close hardware on kitchen cabinets, a fire suppression system for the building. The greenspace out back offers a permanently protected view and provides a trail right out back. Head down the hill to Barkley Village which hosts local restaurants, bars, grocery and a movie theater!
Getting Around
8
 Car-Dependent
27
 Some Transit
15
 Somewhat Bikeable
Schools
5/10
6/10
8/10
Construction
Condition
- Property condition: Very Good
- Year built: 2024
Materials
- Foundation: Poured Concrete
- Roof: Composition
- Construction materials: Wood Siding,Wood Products
Type & Style
- Home type: Townhouse
- Architectural style: Townhouse
- Property subType: Townhouse,Single Family Residence
Interior
Appliances
- Appliances included: Dishwasher,Disposal,Dryer,Refrigerator,Stove(s)/Range(s),Dishwasher(s),Dryer(s),Garbage Disposal,Refrigerator(s),Water Heater: Electric - Tank,Water Heater Location: Basement Closet
Basement
- Has basement: Yes
- Basement: Daylight,Finished
Bathroom Full
- Level: Second
Bathroom Full
- Level: Second
Bedroom
- Level: Second
Bedroom
- Level: Second
Bedrooms & Bathrooms
- Bedrooms: 3
- Bathrooms: 3
- Full bathrooms: 2
- 1/2 bathrooms: 1
- Main level bathrooms: 1
Entry Hall
- Level: Main
Features
- Ceiling Fan(s)
- Window features: Dbl Pane/Storm Window
- Flooring: Marble,Vinyl Plank
Heating & Cooling
- Heating features: Ductless,Wall Furnace,Electric
- Cooling features: Ductless
Interior Area
- Total structure area: 1,533
- Total interior livable area: 1,533 sqft
Kitchen With Eating Space
- Level: Main
Living Room
- Level: Main
Master Bedroom
- Level: Second
Other
- Level: Main
Utility Room
- Level: Second
Property
Details
- Parcel number: 3803163561170000
- Zoning: PRM10
- Zoning description: Jurisdiction: City
- Special condition: Standard
Features
- Levels: Multi/Split
- Entry location: Main
- Patio & porch: Ceiling Fan(s),Dbl Pane/Storm Window,Walk-In Closet(s),Water Heater
- Has view: Yes
- View description: Territorial
- Topography of land: Level,Partial Slope,Sloped
Lot
- Lot size: 1,498 sqft
- Features: Paved,Sidewalk,Cable TV,Deck,Electric Car Charging,High Speed Internet
Parking
- Total spaces: 1
- Parking features: Driveway,Attached Garage,Off Street
- Has garage: Yes
- Covered spaces: 1