



5211 Macarthur Ter NW, Washington, DC, 20016
About This Home
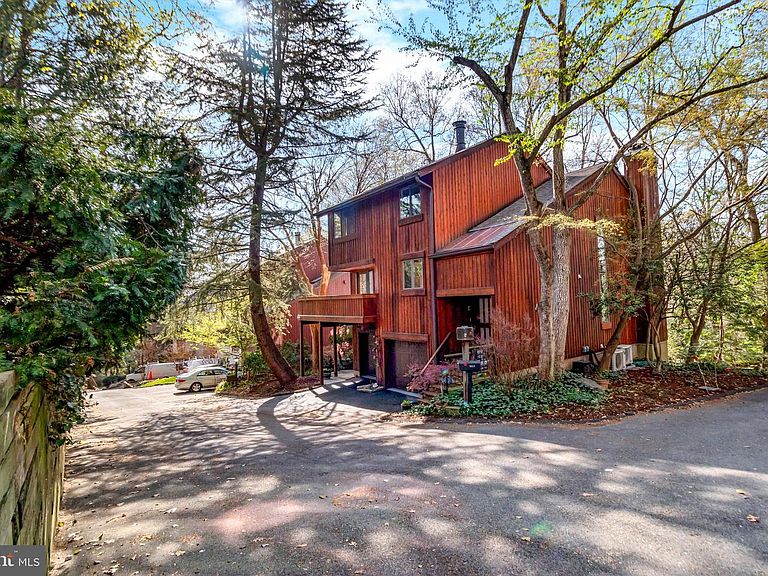
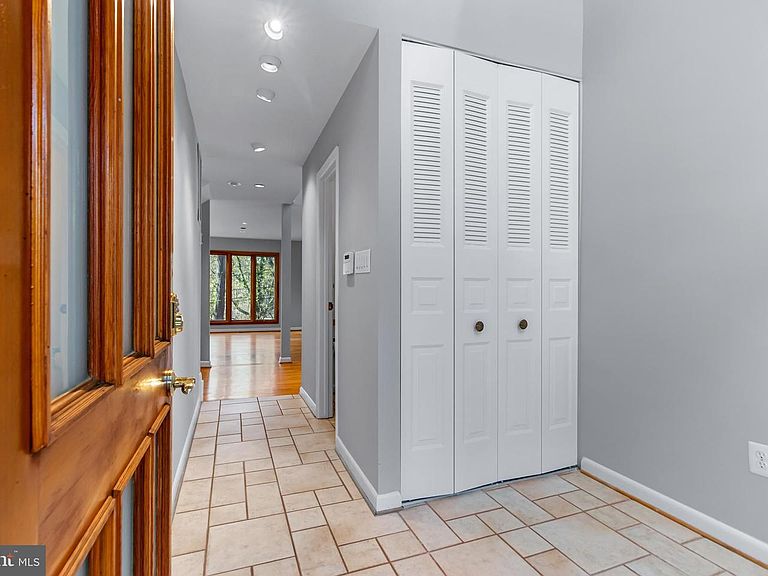
Open Sunday 12-2! Tucked away on a private enclave in the highly sought-after Palisades neighborhood of Washington, DC, 5211 MacArthur Terrace is being reintroduced to the market—now refreshed and ready for its next chapter. This architecturally distinctive, multi-level contemporary offers a rare blend of privacy, serenity, and refined living just minutes from Georgetown and downtown DC. Recently refreshed with a clean, modern aesthetic, the home features light-filled interiors, expansive living spaces, and a versatile layout designed for both comfortable everyday living and sophisticated entertaining. Notable features include three wood-burning fireplaces, a coffee bar, two wet bars, and hardwood flooring and carpeting throughout. The expansive, light-filled kitchen and adjoining entertaining area are centered around a large granite island with ample storage and include a four-burner electric cooktop, convection oven, Thermador warming drawer, built-in microwave, trash compactor, and instant hot water. The dramatic living room, anchored by a wood-burning fireplace, opens to a private wrap-around balcony—perfect for morning coffee or evening relaxation—and is complemented by a wet bar and an adjacent card or wine room overlooking the atrium-style entrance. The bright primary suite features cathedral ceilings, new carpeting, and a spacious en suite bath with soaking tub, separate shower, and dual vanities, along with two private sitting or relaxation nooks. The upper level includes three additional bedrooms, a full bath, and a conveniently located laundry area. A standout lower-level bonus room offers exceptional entertaining potential, complete with a wood-burning fireplace, wet bar, half bath, and direct access to a private wooded terrace—ideal for indoor-outdoor gatherings. Surrounded by mature trees and natural landscape, the property provides a peaceful, retreat-like setting with seamless indoor-outdoor flow—perfect for hosting guests or enjoying quiet moments in a private, serene environment. Designed with flexibility in mind, the home offers multiple gathering spaces, potential guest accommodations, and dedicated work-from-home options to suit today’s lifestyle needs. Ideally located near the shops and dining of MacArthur Boulevard, the Capital Crescent Trail, and the C&O Canal, with convenient access to Sibley Hospital, Georgetown, and the Beltway, this is a rare opportunity to own a private retreat in one of Washington, DC’s most desirable neighborhoods.
Getting Around
 Very Walkable
 Very Limited Transit
 Bikeable
Schools
Construction
Condition
- Property condition: Excellent
- Year built: 1978
Materials
- Foundation: Concrete Perimeter,Slab
- Roof: Shingle
- Construction materials: Wood Siding,Concrete,Stucco
Type & Style
- Home type: SingleFamily
- Architectural style: Contemporary
- Property subType: Single Family Residence
Interior
Appliances
- Appliances included: Dishwasher,Disposal,Cooktop,Dryer,Instant Hot Water,Refrigerator,Stainless Steel Appliance(s),Washer,Trash Compactor,Oven/Range - Electric,Extra Refrigerator/Freezer,Electric Water Heater
- Laundry features: Upper Level
Basement
- Area: 1184
Bedrooms & Bathrooms
- Bedrooms: 4
- Bathrooms: 4
- Full bathrooms: 2
- 1/2 bathrooms: 2
- Main level bathrooms: 1
Features
- Attic,Open Floorplan,Formal/Separate Dining Room,Kitchen Island,Recessed Lighting,Family Room Off Kitchen,9'+ Ceilings,Dry Wall,Cathedral Ceiling(s)
- Window features: Double Pane Windows,Energy Efficient,Skylight(s),Wood Frames
- Flooring: Carpet,Ceramic Tile,Hardwood
- Number of fireplaces: 3
- Fireplace features: Wood Burning,Stone,Screen
- Fireplace: Yes
- Finished area below ground: 838
- Finished area above ground: 3,552
Heating & Cooling
- Heating features: Central,Heat Pump,Forced Air,Electric
- Cooling features: Central Air,Heat Pump,Zoned,Electric
Interior Area
- Total structure area: 4,736
- Total interior livable area: 4,390 sqft
Property
Accessibility
- Accessibility features: None
Details
- Parcel number: 1439//0972
- Zoning: R-1B
- Special condition: Standard
Features
- Levels: Five and One Half
- Stories: 5
- Pool features: None
- Exterior features: Lighting,Flood Lights
- Fencing: Partial
- Has view: Yes
- View description: Trees/Woods
Lot
- Lot size: 6,960 sqft
- Features: Backs to Trees,Cul-De-Sac,Wooded,Unknown Soil Type
Parking
- Total spaces: 4
- Parking features: Garage Faces Front,Garage Door Opener,Inside Entrance,Private,Attached,Driveway,Off Street
- Has garage: Yes
- Attached garage spaces: 2
- Covered spaces: 2
- Has uncovered spaces: Yes
- Uncovered spaces: 2
Climate Risk is Financial Risk
Every home has a financial story beyond the listing price. Below, you’ll see the climate risks that could affect this property — and in Bills & Affordability, how those risks may influence repairs, insurance, utilities, and long-term value.
Biggest Threats for This Home
- Heat Wave

- Winter Weather

- Tsunami

How This Home’s Risks Compare
FEMA Declared Disasters Across District of Columbia Counties
Understanding the Costs
Financial advisors generally recommend spending no more than 30% of your gross household income on housing costs. In practice, many households stretch to 35% or beyond — especially in high-cost markets.
Estimated Costs Today
| Monthly | Annual | |
|---|---|---|
| Mortgage | $9,860 | $118,320 |
| Home Insurance * | $285 | $3,420 |
| Property Taxes | $1,287 | $15,444 |
| Electricity | $363 | $4,366 |
| Total | $11,795 | $141,540 |
Income You'd Need if You Spent...
District of Columbia FAIR Plan Programs
District of Columbia Property Insurance Facility
 Wildfire
 Hail
Hail Wind
WindHow Costs Could Change Over Time
Climate risk is quickly impacting all of the major home ownership costs. Adjust the growth rates and percentage of income spent on housing below to see how your housing costs could change over the next 10 years — and what income you'd need to keep up.
Comparing Against the Market
Price Per Sq Ft
vs Other Active Listings
Avg $/sqft
vs Homes Sold Last Month
Median $/sqft
Current Market Trends
Median Price Per Square Foot
The median price per square foot of homes sold in this area each month. Compare this to this listing's price per square foot to gauge whether the home is priced in line with recent sales.
Historicals for This Listing
Zestimate History ($/sqft)
Price History
| Date | Event | Price |
|---|---|---|
| 2026-04-06 | Listed for sale | $2,395,000 |
| 2026-01-12 | Listing removed | $2,550,000 |
| 2025-11-30 | Price change | $2,550,000 |
| 2025-07-02 | Listed for sale | $2,695,000 |
 View on Zillow