



188 N Bloomingdale Rd, Bloomingdale, IL, 60108
About This Home
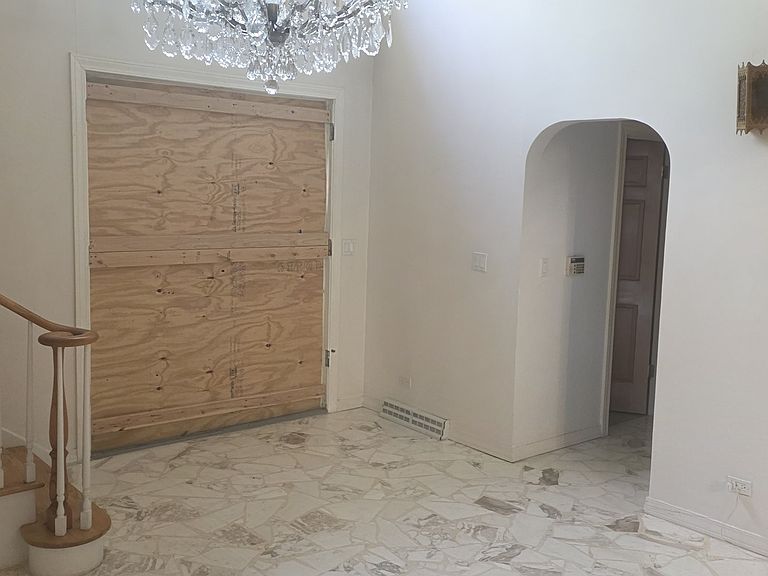
This unique home occupies a massive 103' x 304' lot that backs directly to the Meacham Grove Forest Preserve. Set on a private wooded hilltop, the residence offers stunning views and a tranquil setting rarely found in the area. Built in 1969, the four-bedroom, four-and-a-half-bath home features an open floor plan anchored by a dramatic two-story foyer with imported marble flooring, making it exceptionally well-suited for entertaining and everyday living. The spacious layout includes bedrooms that open onto a private sundeck with a spiral staircase leading down to a spectacular indoor swimming pool. A fully finished basement adds even more versatile living space. If these walls could talk, they would tell stories of memorable gatherings in a one-of-a-kind setting that blends generous living space with serene natural surroundings. Please note this property is being sold strictly "AS-IS" and requires court approval. It is in need of significant renovation and updates throughout. Major items requiring attention include complete refurbishment of the indoor pool and all related systems, roof replacement on the main house, extensive repair or rebuild of the rear brick wall of the home and parapet walls in addition, significant repairs to the exterior fireplace and chimney, and replacement of multiple windows due to wood rot and deterioration. The front entry door is currently non-functional and boarded, the rear deck near the pool area needs full replacement, the furnaces have reached the end of their useful life, and the electrical panel and related systems require substantial safety and code updates. This represents a substantial renovation project with considerable deferred maintenance. The property will require a cash buyer, renovation loan, or other non-conventional financing. It offers a compelling opportunity for a visionary buyer or builder looking to restore a truly special home in an outstanding, private location.
Getting Around
 Car-Dependent
 Very Limited Transit
 Bikeable
Schools
Construction
Condition
- Year built: 1970
Materials
- Foundation: Concrete Perimeter
- Roof: Asphalt
- Construction materials: Brick
Type & Style
- Home type: SingleFamily
- Architectural style: Colonial
- Property subType: Single Family Residence
Interior
Appliances
- Appliances included: Humidifier
Basement
- Has basement: Yes
- Basement: Finished,Full
Bedroom2
- Features: Flooring (Carpet)
- Level: Second
- Area: 187
- Dimensions: 17X11
Bedroom3
- Features: Flooring (Carpet)
- Level: Second
- Area: 187
- Dimensions: 17X11
Bedroom4
- Features: Flooring (Carpet)
- Level: Second
- Area: 195
- Dimensions: 15X13
Bedrooms & Bathrooms
- Bedrooms: 4
- Bathrooms: 5
- Full bathrooms: 4
- 1/2 bathrooms: 1
Den
- Features: Flooring (Hardwood)
- Level: Main
- Area: 150
- Dimensions: 15X10
Dining Room
- Features: Flooring (Carpet)
- Level: Main
- Area: 187
- Dimensions: 17X11
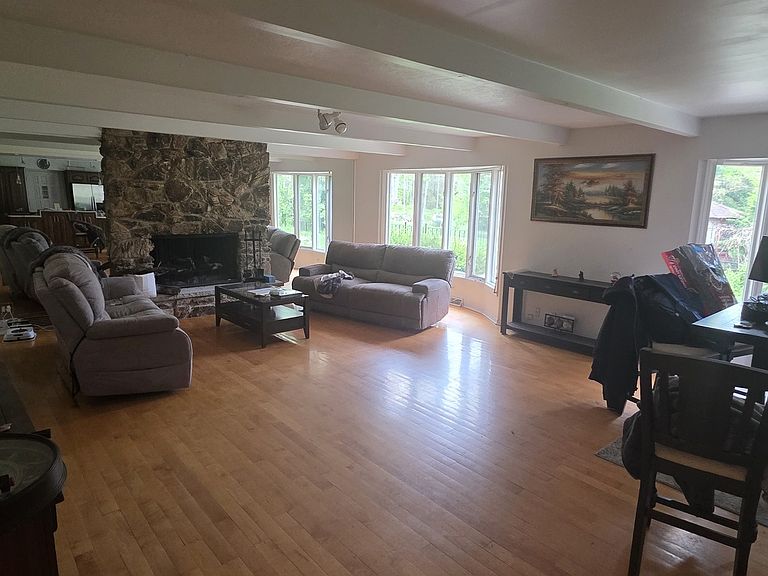
Family Room
- Features: Flooring (Hardwood)
- Level: Main
- Area: 494
- Dimensions: 26X19
Features
- Number of fireplaces: 2
- Fireplace features: Family Room,Basement
- Fireplace: Yes
Foyer
- Features: Flooring (Marble)
- Level: Main
- Area: 210
- Dimensions: 15X14
Heating & Cooling
- Heating features: Natural Gas,Forced Air
- Cooling features: Central Air
Interior Area
- Total structure area: 6,048
- Total interior livable area: 4,024 sqft
Kitchen
- Features: Flooring (Ceramic Tile)
- Level: Main
- Area: 190
- Dimensions: 19X10
Living Room
- Features: Flooring (Carpet)
- Level: Main
- Area: 330
- Dimensions: 22X15
Master Bedroom
- Features: Flooring (Carpet),Bathroom (Full)
- Level: Second
- Area: 513
- Dimensions: 27X19
Recreation Room
- Features: Flooring (Carpet)
- Level: Basement
- Area: 1242
- Dimensions: 46X27
Property
Accessibility
- Accessibility features: No Disability Access
Details
- Parcel number: 0210303017
- Special condition: Court Approval Required,Third Party Approval
- Other equipment: Water-Softener Owned,Ceiling Fan(s),Sump Pump
Features
- Stories: 2
- Pool features: In Ground
- Patio & porch: Patio
- Exterior features: Balcony
Lot
- Lot size: 0.71 Acres
- Features: Forest Preserve Adjacent
- Lot size dimensions: 103 X 304
Parking
- Total spaces: 2
- Parking features: Asphalt,Garage Door Opener,Yes,Attached,Garage
- Has garage: Yes
- Attached garage spaces: 2
- Covered spaces: 2
- Has uncovered spaces: Yes
Climate Risk is Financial Risk
Every home has a financial story beyond the listing price. Below, you’ll see the climate risks that could affect this property — and in Bills & Affordability, how those risks may influence repairs, insurance, utilities, and long-term value.
Biggest Threats for This Home
- Cold Wave

- Tornado

- Lightning

- Strong Wind

How This Home’s Risks Compare
FEMA Declared Disasters Across Illinois Counties
Understanding the Costs
Financial advisors generally recommend spending no more than 30% of your gross household income on housing costs. In practice, many households stretch to 35% or beyond — especially in high-cost markets.
Estimated Costs Today
| Monthly | Annual | |
|---|---|---|
| Mortgage | $3,539 | $42,468 |
| Home Insurance * | $223 | $2,676 |
| Property Taxes | $1,102 | $13,224 |
| Electricity | $309 | $3,714 |
| Total | $5,173 | $62,076 |
Income You'd Need if You Spent...
Illinois FAIR Plan Programs


How Costs Could Change Over Time
Climate risk is quickly impacting all of the major home ownership costs. Adjust the growth rates and percentage of income spent on housing below to see how your housing costs could change over the next 10 years — and what income you'd need to keep up.
Comparing Against the Market
Price Per Sq Ft
vs Other Active Listings
Avg $/sqft
vs Homes Sold Last Month
Median $/sqft
Current Market Trends
Median Price Per Square Foot
The median price per square foot of homes sold in this area each month. Compare this to this listing's price per square foot to gauge whether the home is priced in line with recent sales.
Historicals for This Listing
Zestimate History ($/sqft)
Price History
| Date | Event | Price |
|---|---|---|
| 2026-05-06 | Listed for sale | $700,000 |
| 2023-07-21 | Sold | $603,000 |
| 2023-04-15 | Listing removed | -- |
| 2023-03-31 | Pending sale | $640,000 |
| 2023-03-30 | Contingent | $640,000 |
| 2023-02-25 | Listed for sale | $640,000 |
| 2023-01-04 | Listing removed | -- |
| 2022-08-25 | Price change | $680,000 |
| 2022-05-06 | Listed for sale | $699,900 |
| 2015-06-30 | Listing removed | $585,000 |
| 2014-07-01 | Listed for sale | $585,000 |
| 2010-07-12 | Listing removed | $649,900 |
| 2009-07-09 | Listed for sale | $649,900 |
| 1999-09-22 | Sold | $342,000 |
 View on Zillow