

850 10th ST N, Naples, FL, 34102
About This Home
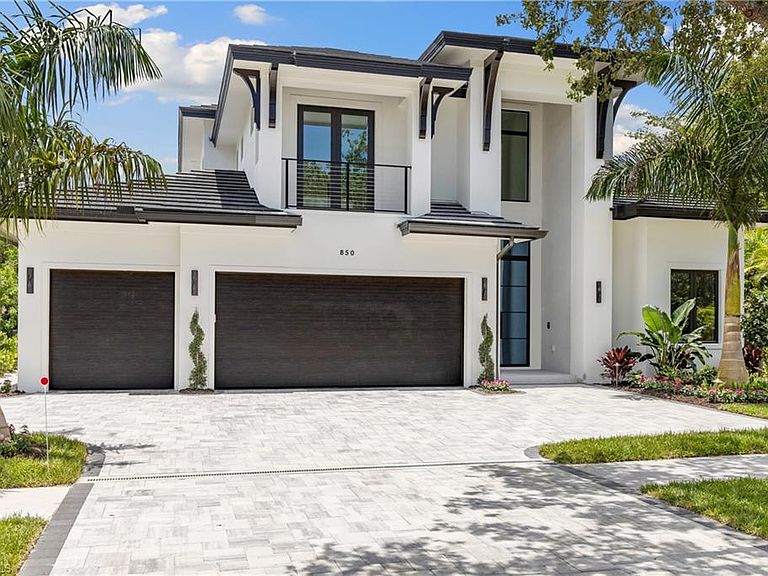
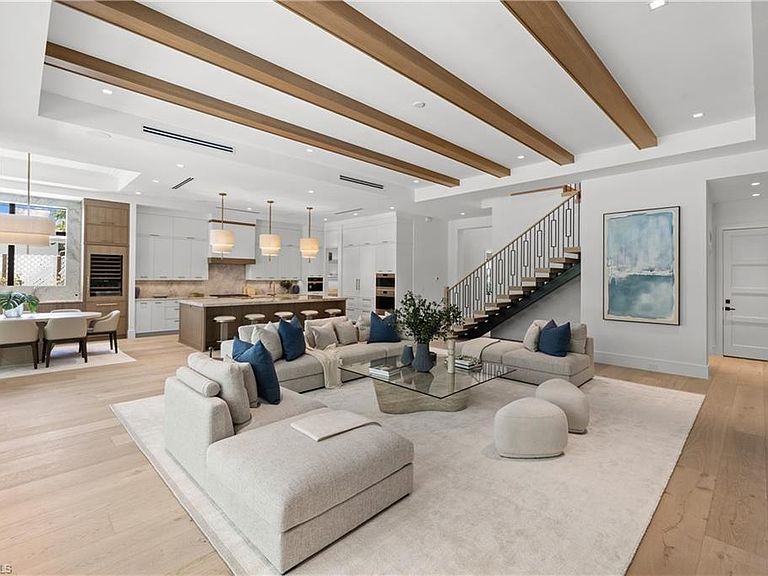
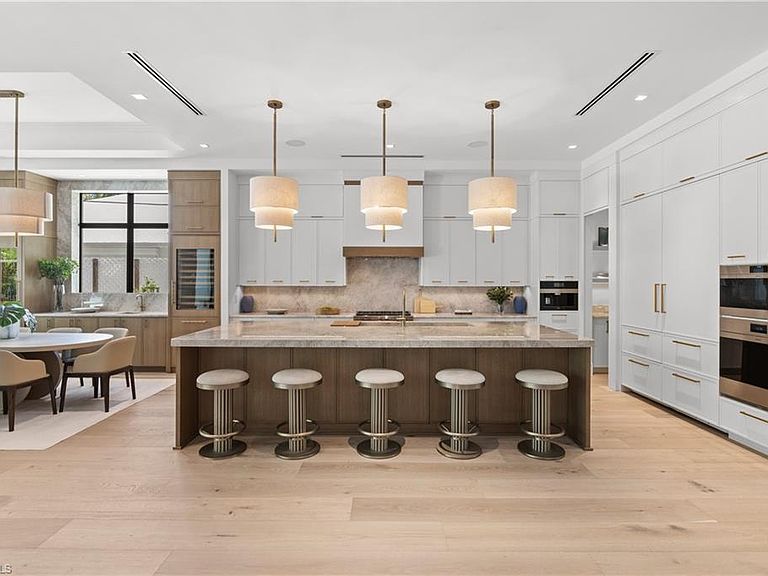
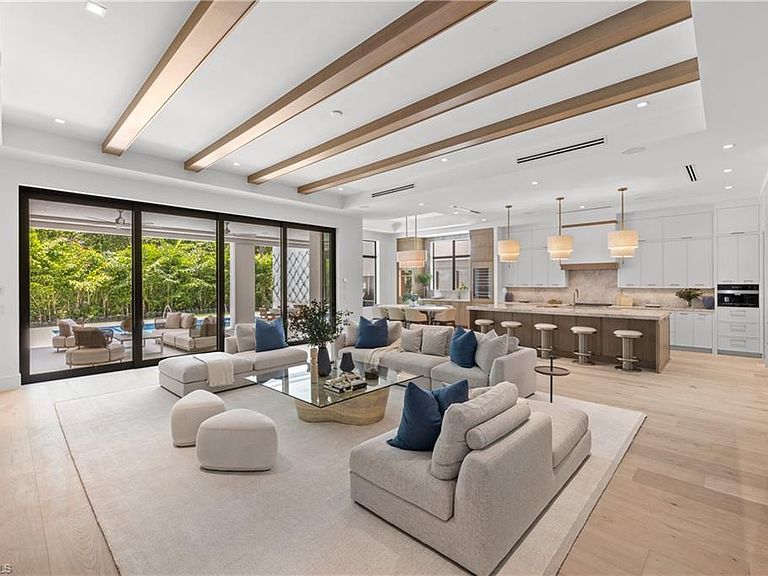
WALK TO THE BEACH. PRICED TO SELL. Exceptional value for a brand-new ultra-luxury home in 34102. Minutes to the beach, Four Seasons Resort, and downtown Naples, Solterra offers refined finishes, impeccable craftsmanship, and a thoughtfully designed floor plan for the most discerning buyer. X flood zone. Built by the renowned Glendale Group of SW Florida, this newly completed residence offers 4,466 square feet of beautifully designed living with 5 bedrooms, 5 full baths, and 1 half bath. A fresh modern aesthetic, elevated materials, and carefully curated architectural details define the home, while its exceptional quality, natural light, and livable design set it apart in one of Naples’ most exciting and evolving neighborhoods. At the heart of the home, the expansive chef’s kitchen and wine bar deliver both beauty and performance, appointed with Sub-Zero and Wolf appliances, a Galley workstation sink, Taj Mahal and Cristallo quartzite countertops, gas cooking, a built-in coffee system, and custom cabinetry designed for both function and style. The great room is a true showpiece, anchored by an Ocean Blue quartzite feature wall and a custom water vapor fireplace, with walls of glass and abundant natural light creating a warm yet sophisticated atmosphere. The floor plan is both functional and inviting. The primary suite offers a tranquil retreat with a spa-inspired bath, while a first-floor guest suite with en-suite bath provides flexibility for visitors or a home office. Upstairs, three additional guest suites—each with private baths—are complemented by a loft-style lounge and covered lanai, creating a comfortable and private space for family and guests. Additional highlights include white oak flooring throughout, a dramatic cast iron front door, statement “Glace” chandelier, advanced smart home technology, propane gas system, and a whole-house generator for added peace of mind. Designed for seamless indoor-outdoor living, the private backyard oasis features a sparkling pool and spa, summer kitchen, open-air lounge area, outdoor shower, and lush tropical landscaping—ideal for both relaxing and entertaining. Perfectly positioned in the heart of Lake Park, Solterra offers unmatched convenience and lifestyle. The Naples Design District, Lake Park Diner, and River Park are all within walking distance, while downtown Naples, the beach, fine dining, boutique shopping, and world-class resort amenities are just minutes away. Solterra is a rare opportunity to own a newly built, design-forward residence that combines elevated finishes, exceptional livability, and a premier in-town location.
Getting Around
 Car-Dependent
 Very Limited Transit
 Bikeable
Schools
Construction
Condition
- New construction: Yes
- Year built: 2025
Materials
- Foundation: Concrete Block
- Roof: Tile
- Construction materials: Block,Stucco
Type & Style
- Home type: SingleFamily
- Property subType: Single Family Residence
Interior
Appliances
- Appliances included: Gas Cooktop,Dishwasher,Disposal,Double Oven,Dryer,Grill - Gas,Microwave,Refrigerator/Freezer,Refrigerator/Icemaker,Steam Oven,Tankless Water Heater,Oven,Washer,Wine Cooler
- Laundry features: Inside,Laundry Tub
Bedroom
- Features: First Floor Bedroom, Master BR Ground, Split Bedrooms
Bedrooms & Bathrooms
- Bedrooms: 5
- Bathrooms: 6
- Full bathrooms: 5
- 1/2 bathrooms: 1
Dining Room
- Features: Dining - Living
Features
- Bar,Built-In Cabinets,Closet Cabinets,Custom Mirrors,Fireplace,Foyer,French Doors,Laundry Tub,Pantry,Smoke Detectors,Walk-In Closet(s),Wet Bar,Balcony,Den - Study,Family Room,Guest Bath,Guest Room,Home Office,Laundry in Residence,Loft,Open Porch/Lanai
- Door features: French Doors,Impact Resistant Doors
- Window features: Impact Resistant Windows
- Flooring: Tile,Wood
- Fireplace features: Outside
- Fireplace: Yes
Heating & Cooling
- Heating features: Central,Propane
- Cooling features: Ceiling Fan(s),Central Air
Interior Area
- Total structure area: 6,301
- Total interior livable area: 4,466 sqft
Kitchen
- Features: Gas Available, Island, Walk-In Pantry
Property
Details
- Parcel number: 11032640003
- Other equipment: Generator
Features
- Levels: Two
- Stories: 2
- Private pool: Yes
- Pool features: In Ground,Concrete,Equipment Stays,Gas Heat,Salt Water
- Patio & porch: Patio,Open Porch/Lanai
- Exterior features: Balcony,Outdoor Grill,Outdoor Kitchen,Outdoor Shower
- Has spa: Yes
- Spa features: In Ground,Concrete,Equipment Stays,Heated
- Fencing: Fenced
- Has view: Yes
- View description: Landscaped Area
- Waterfront features: None
Lot
- Lot size: 9,147 sqft
- Features: Regular
Parking
- Total spaces: 3
- Parking features: Driveway,Paved,Attached
- Has garage: Yes
- Attached garage spaces: 3
- Covered spaces: 3
- Has uncovered spaces: Yes
Climate Risk is Financial Risk
Every home has a financial story beyond the listing price. Below, you’ll see the climate risks that could affect this property — and in Bills & Affordability, how those risks may influence repairs, insurance, utilities, and long-term value.
Biggest Threats for This Home
- Hurricane

- Lightning

- Tsunami

How This Home’s Risks Compare
FEMA Declared Disasters in Collier County and Florida
Understanding the Costs
Financial advisors generally recommend spending no more than 30% of your gross household income on housing costs. In practice, many households stretch to 35% or beyond — especially in high-cost markets.
Estimated Costs Today
| Monthly | Annual | |
|---|---|---|
| Mortgage | $24,751 | $297,012 |
| Home Insurance * | $3,104 | $37,248 |
| Property Taxes | $6,079 | $72,948 |
| Electricity | $449 | $5,393 |
| Total | $34,383 | $412,596 |
Income You'd Need if You Spent...
Florida FAIR Plan Programs



How Costs Could Change Over Time
Climate risk is quickly impacting all of the major home ownership costs. Adjust the growth rates and percentage of income spent on housing below to see how your housing costs could change over the next 10 years — and what income you'd need to keep up.
Comparing Against the Market
Price Per Sq Ft
vs Other Active Listings
Avg $/sqft
vs Homes Sold Last Month
Median $/sqft
Current Market Trends
Median Price Per Square Foot
The median price per square foot of homes sold in this area each month. Compare this to this listing's price per square foot to gauge whether the home is priced in line with recent sales.
Historicals for This Listing
Zestimate History ($/sqft)
No zestimate history available
Price History
| Date | Event | Price |
|---|---|---|
| 2026-04-22 | Price change | $4,775,000 |
| 2026-03-06 | Price change | $5,000,000 |
| 2026-01-16 | Price change | $5,274,000 |
| 2025-11-25 | Price change | $5,350,000 |
| 2025-09-12 | Price change | $5,475,000 |
| 2025-06-18 | Listed for sale | $5,550,000 |
| 2024-03-22 | Sold | $1,000,000 |
New Construction
 View on Zillow