



252 Cardinal Dr, Bloomingdale, IL, 60108
About This Home
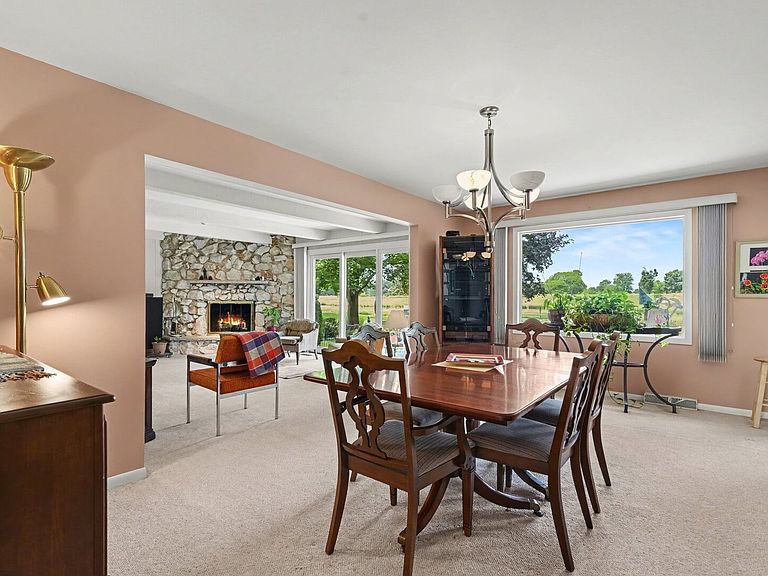
STUNNING ALL-BRICK WATERFRONT RANCH WITH CIRCULAR DRIVEWAY & FINISHED BASEMENT! A True Single-Story Masterpiece. Welcome home to 252 Cardinal Drive, an exceptional all-brick ranch that perfectly blends luxury, comfort, and functionality. Situated on a premier lot, this home boasts unforgettable curb appeal from the moment you arrive. The grand, sweeping circular driveway provides an elegant entrance, easy turnarounds, and expansive parking for family and guests. Inside, the desirable true-ranch layout offers seamless, step-free living with wide hallways and bright, open-concept spaces that maximize the spectacular views. Enjoy peaceful water views from nearly every living space, as well as from the expansive brick paver patio. Step outside onto the expansive, custom brick paver patio-the perfect spot for your morning coffee, weekend barbecues, or peaceful evening relaxation. The patio overlooks beautifully manicured grounds and captures serene, unobstructed water views that change beautifully with the seasons. The main level features three generously sized bedrooms, each offering deep closet space, large windows, and a restful atmosphere. The elegant living room is ideal for formal entertaining while the living room flows effortlessly into the adjoining dining room & eat-in-kitchen. Curl up in front of your very own fireplace or finish a book in the oversized laundry room boasting sunny solar tubes. Downstairs, the expansive finished basement dramatically increases your living square footage. It serves as an incredible footprint for a recreation room, home theater, or gym. Plus, it features a rare, dedicated dream woodwork shop-fully equipped for hobbyists, contractors, crafters, or any DIY enthusiast looking for a professional-grade workspace. Enjoy a truly unbeatable Bloomingdale location with nearby scenic paths and park just beyond your backyard. Enjoy a quiet scenic retreat while living just minutes from major shopping, restaurants, & entertainment. Highly rated schools, premier golf courses, grocery stores, fitness centers, and a vibrant shopping and dining scene. A commuter's dream with easy access to major highways and Metra stations. This is the rare waterfront ranch you've been waiting for!
Getting Around
 Car-Dependent
 Very Limited Transit
 Somewhat Bikeable
Schools
Construction
Condition
- Year built: 1976
Materials
- Construction materials: Brick
Type & Style
- Home type: SingleFamily
- Property subType: Single Family Residence
Interior
Appliances
- Appliances included: Range,Microwave,Dishwasher,Refrigerator,Range Hood,Humidifier
- Laundry features: Main Level,Gas Dryer Hookup,Sink
Basement
- Has basement: Yes
- Basement: Partially Finished,Crawl Space,Egress Window,Full
Bedroom2
- Features: Flooring (Carpet)
- Level: Main
- Area: 132
- Dimensions: 11X12
Bedroom3
- Features: Flooring (Carpet)
- Level: Main
- Area: 168
- Dimensions: 14X12
Bedrooms & Bathrooms
- Bedrooms: 3
- Bathrooms: 2
- Full bathrooms: 2
Dining Room
- Features: Flooring (Carpet)
- Level: Main
- Area: 216
- Dimensions: 12X18
Family Room
- Features: Flooring (Carpet)
- Level: Main
- Area: 324
- Dimensions: 18X18
Features
- Vaulted Ceiling(s),Solar Tube(s),1st Floor Bedroom,1st Floor Full Bath
- Window features: Screens,Skylight(s)
- Number of fireplaces: 1
- Fireplace features: Wood Burning,Gas Starter,Includes Accessories,Family Room
- Fireplace: Yes
- Attic: Unfinished
- Finished area below ground: 574
Heating & Cooling
- Heating features: Natural Gas,Forced Air
- Cooling features: Central Air
Interior Area
- Total structure area: 3,147
- Total interior livable area: 3,147 sqft
Kitchen
- Features: Kitchen (Eating Area-Table Space),Flooring (Tile)
- Level: Main
- Area: 210
- Dimensions: 14X15
Laundry
- Features: Flooring (Tile)
- Level: Main
- Area: 120
- Dimensions: 8X15
Living Room
- Features: Flooring (Carpet)
- Level: Main
- Area: 240
- Dimensions: 20X12
Master Bedroom
- Features: Flooring (Carpet),Bathroom (Full)
- Level: Main
- Area: 210
- Dimensions: 14X15
Recreation Room
- Features: Flooring (Tile)
- Level: Basement
- Area: 588
- Dimensions: 28X21
Property
Accessibility
- Accessibility features: No Disability Access
Details
- Parcel number: 0221201003
- Special condition: None
- Other equipment: Ceiling Fan(s),Sump Pump
Features
- Stories: 1
- Patio & porch: Patio
- Has view: Yes
- View description: Back of Property
- Has water view: Yes
- Water view: Back of Property
- On waterfront: Yes
Lot
- Lot size: 0.42 Acres
Parking
- Total spaces: 2
- Parking features: Garage Door Opener,Yes,Garage Owned,Attached,Garage
- Has garage: Yes
- Attached garage spaces: 2
- Covered spaces: 2
- Has uncovered spaces: Yes
Climate Risk is Financial Risk
Every home has a financial story beyond the listing price. Below, you’ll see the climate risks that could affect this property — and in Bills & Affordability, how those risks may influence repairs, insurance, utilities, and long-term value.
Biggest Threats for This Home
- Cold Wave

- Tornado

- Strong Wind

How This Home’s Risks Compare
FEMA Declared Disasters Across Illinois Counties
Understanding the Costs
Financial advisors generally recommend spending no more than 30% of your gross household income on housing costs. In practice, many households stretch to 35% or beyond — especially in high-cost markets.
Estimated Costs Today
| Monthly | Annual | |
|---|---|---|
| Mortgage | $3,362 | $40,344 |
| Home Insurance * | $211 | $2,532 |
| Property Taxes | $1,047 | $12,564 |
| Electricity | $242 | $2,904 |
| Total | $4,862 | $58,344 |
Income You'd Need if You Spent...
Illinois FAIR Plan Programs


How Costs Could Change Over Time
Climate risk is quickly impacting all of the major home ownership costs. Adjust the growth rates and percentage of income spent on housing below to see how your housing costs could change over the next 10 years — and what income you'd need to keep up.
Comparing Against the Market
Price Per Sq Ft
vs Other Active Listings
Avg $/sqft
vs Homes Sold Last Month
Median $/sqft
Current Market Trends
Median Price Per Square Foot
The median price per square foot of homes sold in this area each month. Compare this to this listing's price per square foot to gauge whether the home is priced in line with recent sales.
Historicals for This Listing
Zestimate History ($/sqft)
No zestimate history available
Price History
| Date | Event | Price |
|---|---|---|
| 2026-07-31 | Listing removed | $675,000 |
| 2026-07-14 | Listed for sale | $675,000 |
| 2000-05-05 | Sold | $345,000 |
 View on Zillow