


1261 Osprey Ct, Marco Island, FL, 34145
About This Home
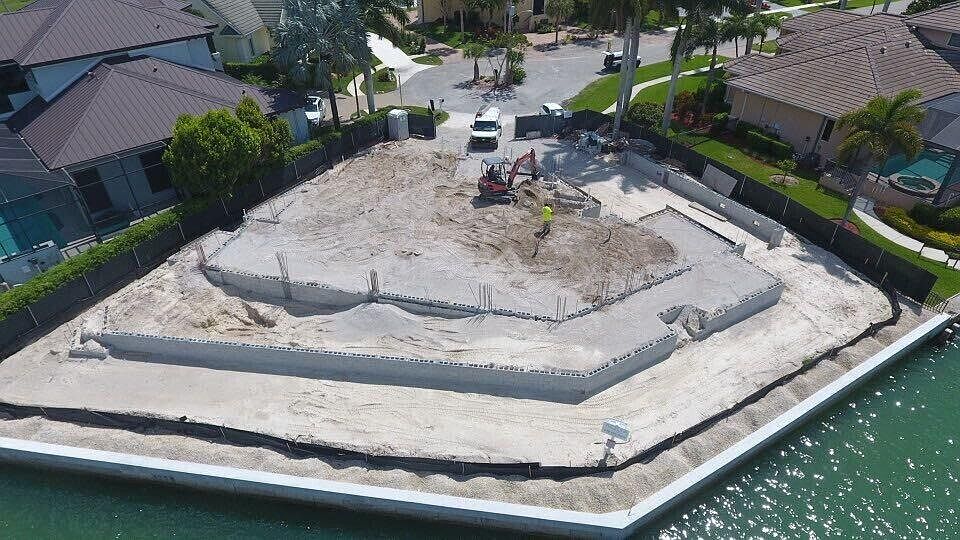
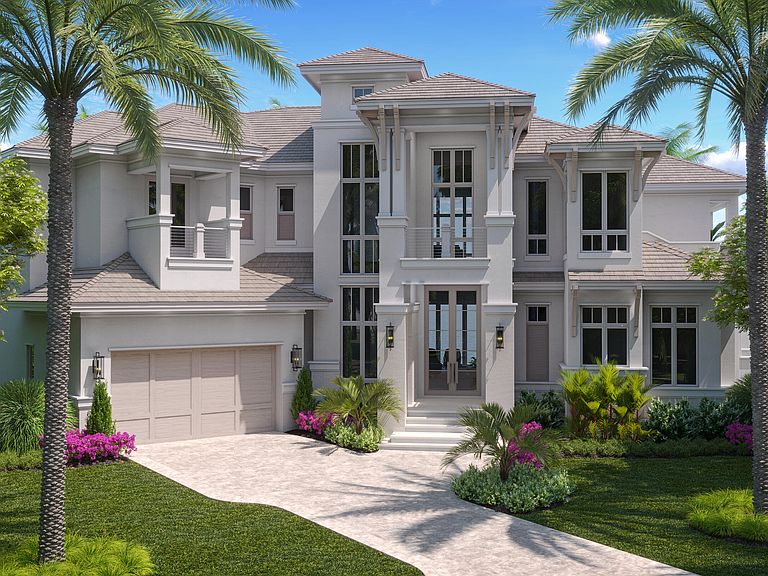
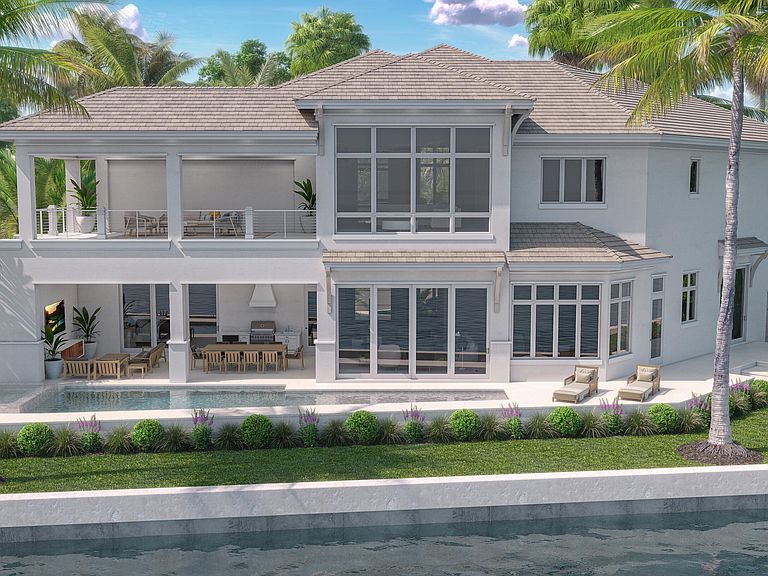
Experience the pinnacle of waterfront luxury in this newly constructed estate by Aqua Custom Homes, offering 5,037 square feet under air and over 7,000 square feet of total living space. From the moment you step through the front door, you are greeted by breathtaking, unobstructed wide water views that set the tone for the entire residence. The main level is defined by soaring 13-foot ceilings, accented with exquisite decorative beam details, and expansive living spaces designed for both grand entertaining and relaxed coastal living. At the heart of the home, the chef's kitchen is impeccably appointed with a full Sub-Zero and Wolf appliance suite, complemented by a thoughtfully designed walk-in pantry and scullery with custom cabinetry. The first-floor primary suite is a private retreat, featuring serene water views, a spa-inspired bath, and a generously sized walk-in closet. A richly detailed study--complete with paneled walls, a beamed ceiling, and waterfront vistas--offers an elegant workspace or library. Wide plank wood flooring flows seamlessly throughout the home, enhancing its refined, cohesive design. Upstairs, four spacious ensuite bedrooms each feature their own walk-in closet, providing comfort and privacy for family and guests alike. The second level also includes a loft, morning bar, laundry room, and access to an oversized balcony--perfect for enjoying sweeping views and coastal breezes. Outdoor living is equally impressive, showcasing a stunning resort-style pool and spa set against the backdrop of expansive water views. The large covered lanai is outfitted with motorized screens and shutters for year-round enjoyment, while the fully equipped outdoor kitchen--complete with grill, sink, undercounter refrigerator, and ice maker--creates the ideal setting for effortless entertaining. With over 161 feet of pristine water frontage, the property offers ample space for a future dock and lifts. Boating enthusiasts will appreciate the fast, direct Gulf access with no bridges, making this an exceptional opportunity to enjoy the very best of waterfront living.
Getting Around
 Car-Dependent
 Very Limited Transit
 Somewhat Bikeable
Schools
Construction
Condition
- Property condition: Under Construction
- New construction: Yes
- Year built: 2026
Materials
- Roof: Tile
- Construction materials: Block,Stone,Stucco,Frame
Other
- Builder model: CUSTOM
Type & Style
- Home type: SingleFamily
- Architectural style: Contemporary
- Property subType: Single Family Residence,Residential
Interior
Appliances
- Appliances included: Dishwasher,Disposal,Dryer,Freezer,Ice Maker,Microwave,Range,Refrigerator,Washer,Wine Cooler
- Laundry features: Sink,Inside
Bedrooms & Bathrooms
- Bedrooms: 5
- Bathrooms: 6
- Full bathrooms: 5
- 1/2 bathrooms: 1
Features
- Built-in Features,Custom Cabinets,Custom Closets,Entrance Foyer,Pantry,Volume Ceiling(s),Walk-In Closet(s),Wet Bar,Breakfast Bar,Double Vanity
- Door features: Impact Doors
- Window features: Shutters,Impact Windows,Sliding
- Flooring: Stone,Tile,Wood
Heating & Cooling
- Heating features: Electric,2 or More Systems,Central
- Cooling features: Multi Units,Central Air,Zoned
Interior Area
- Total structure area: 7,037
- Total interior livable area: 5,082 sqft
Living Room
- Level: Main
- Area: 0
- Dimensions: 0 x 0
Master Bedroom
- Level: Main
- Area: 210
- Dimensions: 15 x 14
Property
Details
- Parcel number: 57853240002
- Other equipment: Fuel Tank(s)
Features
- Levels: Two
- Stories: 2
- Private pool: Yes
- Pool features: Electric Heat,In Ground
- Exterior features: Balcony,Fenced,Outdoor Kitchen
- Has spa: Yes
- Has view: Yes
- View description: Bay,Water
- Has water view: Yes
- Water view: Bay,Water
- On waterfront: Yes
- Waterfront features: Bay Front,Seawall,Access Gulf
Lot
- Features: Cul-De-Sac,Tip Lot
- Lot size dimensions: 50 x 90 x 161 x 113
Parking
- Total spaces: 3
- Parking features: Attached,Garage Door Opener
- Has garage: Yes
- Attached garage spaces: 3
- Covered spaces: 3
Climate Risk is Financial Risk
Every home has a financial story beyond the listing price. Below, you’ll see the climate risks that could affect this property — and in Bills & Affordability, how those risks may influence repairs, insurance, utilities, and long-term value.
Biggest Threats for This Home
- Hurricane

- Coastal Flooding

- Lightning

- Tsunami

How This Home’s Risks Compare
FEMA Declared Disasters in Collier County and Florida
Understanding the Costs
Financial advisors generally recommend spending no more than 30% of your gross household income on housing costs. In practice, many households stretch to 35% or beyond — especially in high-cost markets.
Estimated Costs Today
| Monthly | Annual | |
|---|---|---|
| Mortgage | $42,980 | $515,760 |
| Home Insurance * | $8,194 | $98,328 |
| Property Taxes | $7,252 | $87,024 |
| Electricity | $511 | $6,137 |
| Total | $58,937 | $707,244 |
Income You'd Need if You Spent...
Florida FAIR Plan Programs



How Costs Could Change Over Time
Climate risk is quickly impacting all of the major home ownership costs. Adjust the growth rates and percentage of income spent on housing below to see how your housing costs could change over the next 10 years — and what income you'd need to keep up.
Comparing Against the Market
Price Per Sq Ft
vs Other Active Listings
Avg $/sqft
vs Homes Sold Last Month
Median $/sqft
Current Market Trends
Median Price Per Square Foot
The median price per square foot of homes sold in this area each month. Compare this to this listing's price per square foot to gauge whether the home is priced in line with recent sales.
Historicals for This Listing
Zestimate History ($/sqft)
Price History
| Date | Event | Price |
|---|---|---|
| 2026-04-10 | Listed for sale | $8,500,000 |
| 2025-04-01 | Sold | $2,350,000 |
| 2025-03-04 | Pending sale | $2,799,000 |
| 2025-02-25 | Listed for sale | $2,799,000 |
| 2025-02-18 | Pending sale | $2,799,000 |
| 2025-02-04 | Price change | $2,799,000 |
| 2025-01-15 | Price change | $3,149,000 |
| 2024-12-12 | Listed for sale | $3,500,000 |
 View on Zillow