

1535 Caxambas Ct, Marco Island, FL, 34145
About This Home
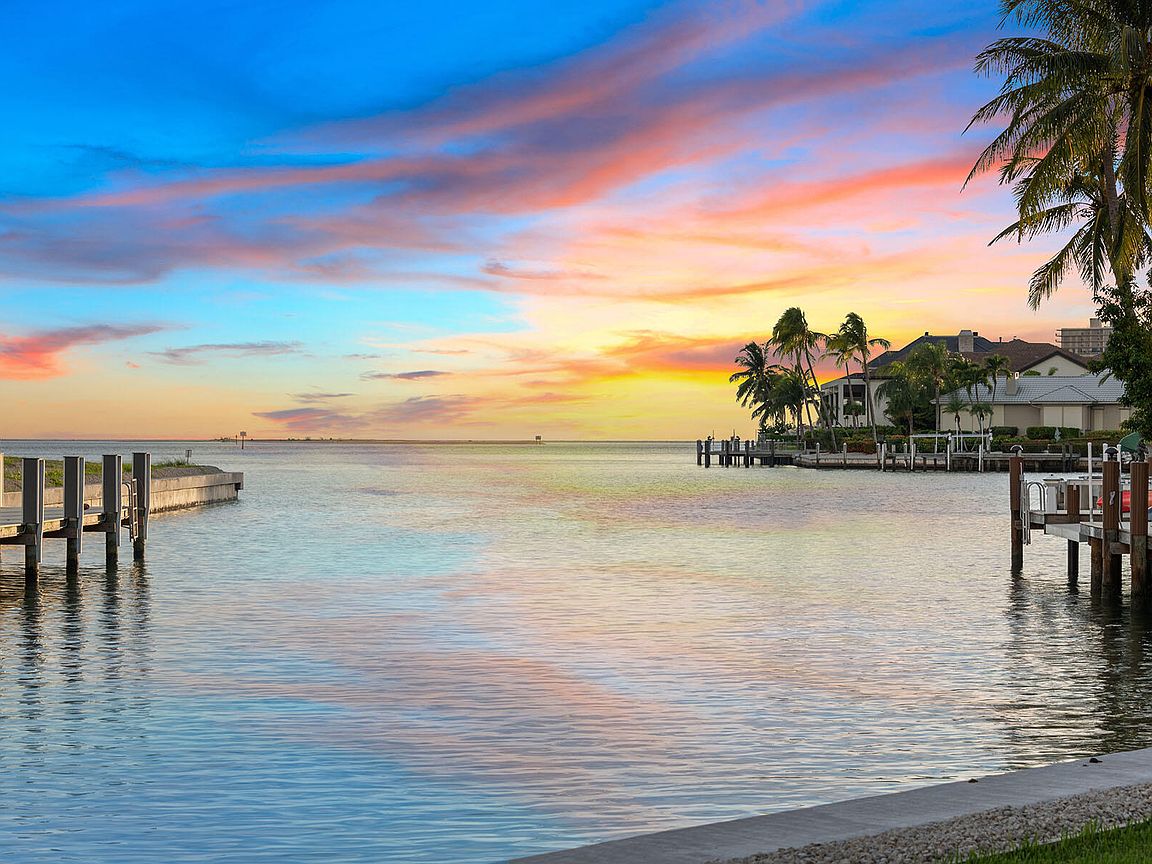
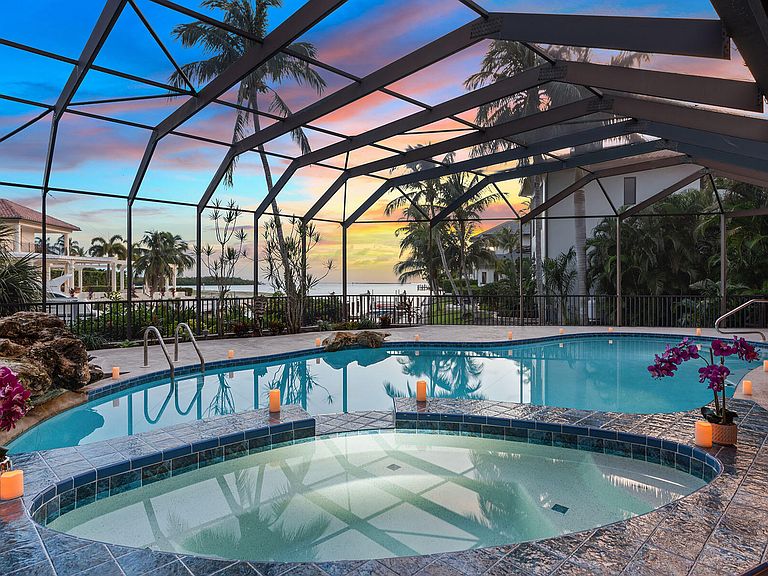
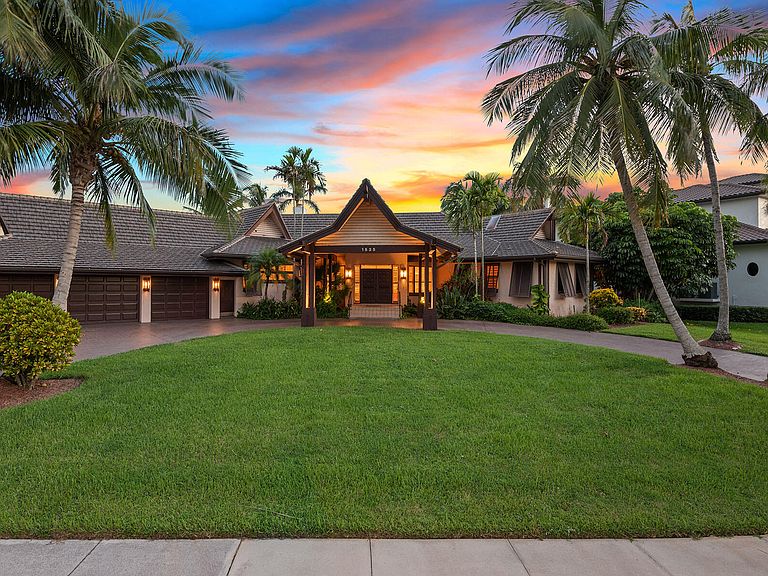
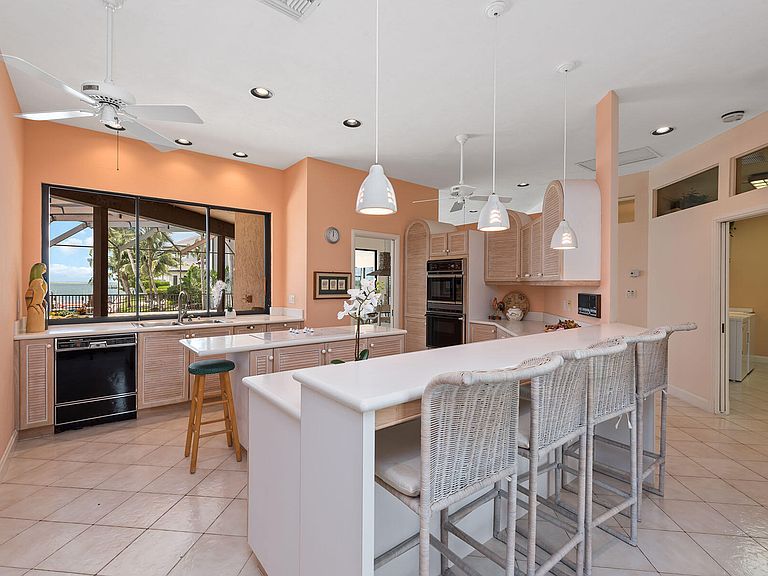
This extraordinary Polynesian-inspired residence, located in the prestigious Estates of Marco Island on the island's most coveted street, Caxambas Court, represents the pinnacle of coastal living. With 112 feet of waterfront, direct and quick Gulf boating access, and sweeping water views, it captures the essence of the island lifestyle. Set on over half an acre with desirable southern exposure, the home is framed by lush tropical landscaping and welcomes guests with a grand double-door entry and an oversized circular driveway, creating a private and inviting retreat. The split-bedroom floor plan includes three bedrooms, two-and-a-half baths, a den, and a three-car garage. Inside, vaulted ceilings, plantation shutters, recessed lighting, and expansive windows fill the open living spaces with natural light. The chef's kitchen is both stylish and functional, offering abundant cabinetry, a center island with an electric cooktop, a breakfast counter illuminated by pendant lighting, and a charming built-in bench nook. A large pass-through window above the sink perfectly frames the long and wide water views. Pocket sliders open to the dining area and great room, where a fireplace, wet bar, and panoramic vistas create a seamless transition to the lanai for effortless indoor-outdoor living. The owner's suite is a serene escape, accessed through double doors, and features sliders to the lanai, a cozy sitting area, and two spacious walk-in closets with mirrored hallways. The luxurious en-suite bath includes dual vanities with a makeup counter, a glass-enclosed walk-in shower, and a jetted soaking tub with tranquil tropical views. A guest bedroom currently used as an office features built-in cabinetry, shelving, and water views, with access to an en-suite powder bath that doubles as the pool bath. The second guest bedroom sits adjacent to a skylit bathroom with a shower-tub combo and glass enclosure. The oversized laundry room provides exceptional functionality, with white cabinetry, a utility sink, hanging rack, built-in desk, storage closet, and GE washer and dryer. The outdoor living space is a true showpiece, offering a screened lanai with a heated pool and spa, generous covered seating and dining areas, and breathtaking wide-water panoramas. The newer 2022 corrugated seawall ensures lasting strength and peace of mind. Ideally located within the Estates neighborhood, this home provides easy access to award-winning beaches, waterfront dining, boutique shopping, golf, tennis, pickleball, kayaking, and cultural attractions such as the Marco Island Historical Museum, art center, and theater. Close to quality schools and the executive airport, this residence embodies the ultimate in refined island living. The possibilities are endless!
Getting Around
 Car-Dependent
 Very Limited Transit
 Somewhat Bikeable
Schools
Construction
Condition
- Property condition: Resale
- Year built: 1988
Materials
- Roof: Tile
- Construction materials: Block,Stucco,Frame
Type & Style
- Home type: SingleFamily
- Architectural style: Ranch
- Property subType: Single Family Residence,Residential
Interior
Appliances
- Appliances included: Oven,Cooktop,Dishwasher,Disposal,Dryer,Microwave,Refrigerator,Washer
- Laundry features: Sink,Inside,Washer Hookup
Bedrooms & Bathrooms
- Bedrooms: 3
- Bathrooms: 3
- Full bathrooms: 2
- 1/2 bathrooms: 1
Features
- Eat-in Kitchen,Built-in Features,Entrance Foyer,Pantry,Vaulted Ceiling(s),Volume Ceiling(s),Wet Bar,Breakfast Bar,Double Vanity
- Window features: Bay Window(s),Sliding
- Flooring: Carpet,Tile
- Fireplace features: Gas
- Fireplace: Yes
Heating & Cooling
- Heating features: Electric,Central
- Cooling features: Ceiling Fan(s),Central Air
Interior Area
- Total structure area: 4,319
- Total interior livable area: 3,360 sqft
Living Room
- Level: Main
- Area: 504
- Dimensions: 18 x 28
Master Bedroom
- Level: Main
- Area: 660
- Dimensions: 22 x 30
Property
Details
- Parcel number: 58112360004
Features
- Levels: One
- Stories: 1
- Private pool: Yes
- Pool features: Electric Heat,In Ground,Pool/Spa Combo,Screen Enclosure
- Patio & porch: Lanai
- Exterior features: Outdoor Shower
- Has spa: Yes
- Has view: Yes
- View description: Canal,Water,Partial Gulf
- Has water view: Yes
- Water view: Canal,Water,Partial Gulf
- On waterfront: Yes
- Waterfront features: Canal Front,No Bridge,Seawall,Access Gulf
Lot
- Lot size: 0.55 Acres
- Features: Cul-De-Sac,Pinch Lot
- Lot size dimensions: 169 x 176 x 112 x 163
Parking
- Total spaces: 3
- Parking features: Attached,Circular Driveway,Garage Door Opener
- Has garage: Yes
- Attached garage spaces: 3
- Covered spaces: 3
- Has uncovered spaces: Yes
Climate Risk is Financial Risk
Every home has a financial story beyond the listing price. Below, you’ll see the climate risks that could affect this property — and in Bills & Affordability, how those risks may influence repairs, insurance, utilities, and long-term value.
Biggest Threats for This Home
- Hurricane

- Coastal Flooding

- Lightning

- Tsunami

How This Home’s Risks Compare
FEMA Declared Disasters in Collier County and Florida
Understanding the Costs
Financial advisors generally recommend spending no more than 30% of your gross household income on housing costs. In practice, many households stretch to 35% or beyond — especially in high-cost markets.
Estimated Costs Today
| Monthly | Annual | |
|---|---|---|
| Mortgage | $22,754 | $273,048 |
| Home Insurance * | $4,338 | $52,056 |
| Property Taxes | $3,293 | $39,516 |
| Electricity | $338 | $4,057 |
| Total | $30,723 | $368,676 |
Income You'd Need if You Spent...
Florida FAIR Plan Programs



How Costs Could Change Over Time
Climate risk is quickly impacting all of the major home ownership costs. Adjust the growth rates and percentage of income spent on housing below to see how your housing costs could change over the next 10 years — and what income you'd need to keep up.
Comparing Against the Market
Price Per Sq Ft
vs Other Active Listings
Avg $/sqft
vs Homes Sold Last Month
Median $/sqft
Current Market Trends
Median Price Per Square Foot
The median price per square foot of homes sold in this area each month. Compare this to this listing's price per square foot to gauge whether the home is priced in line with recent sales.
Historicals for This Listing
Zestimate History ($/sqft)
Price History
| Date | Event | Price |
|---|---|---|
| 2026-07-08 | Price change | $4,500,000 |
| 2025-12-16 | Pending sale | $4,990,000 |
| 2025-10-22 | Price change | $4,990,000 |
| 2025-10-17 | Listed for sale | $5,450,000 |
| 2025-08-01 | Listing removed | $5,450,000 |
| 2025-01-08 | Listed for sale | $5,450,000 |
| 2024-10-30 | Listing removed | $5,450,000 |
| 2023-11-27 | Price change | $5,450,000 |
| 2023-05-11 | Price change | $5,750,000 |
| 2022-09-21 | Listed for sale | $5,850,000 |
| 2022-07-12 | Listing removed | -- |
| 2022-06-23 | Price change | $5,650,000 |
| 2022-05-02 | Price change | $5,250,000 |
| 2022-02-22 | Price change | $5,350,000 |
| 2021-11-30 | Listed for sale | $4,950,000 |
| 2021-11-22 | Sold | $3,650,000 |
| 2021-10-14 | Pending sale | $3,850,000 |
| 2021-10-13 | Contingent | $3,850,000 |
| 2021-10-13 | Pending sale | $3,850,000 |
| 2021-10-08 | Listed for sale | $3,850,000 |
For Sale by Agent
 View on Zillow