


4830 Brandywine St NW, Washington, DC, 20016
About This Home
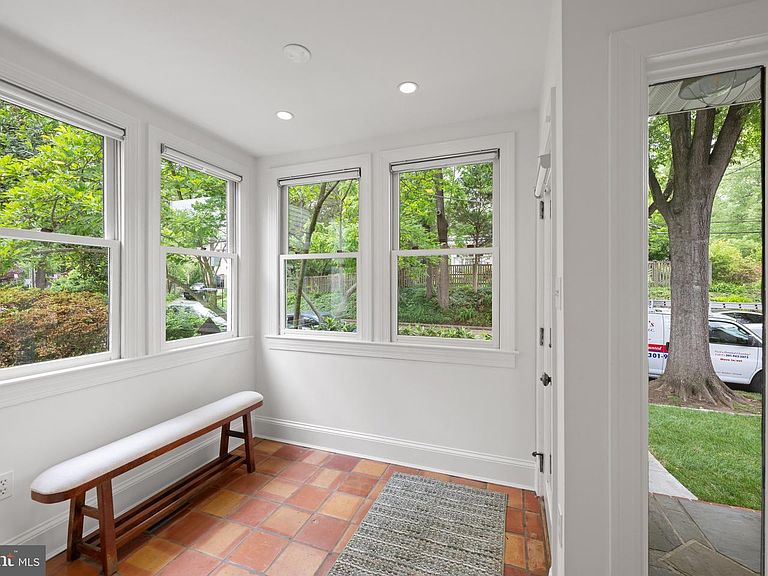
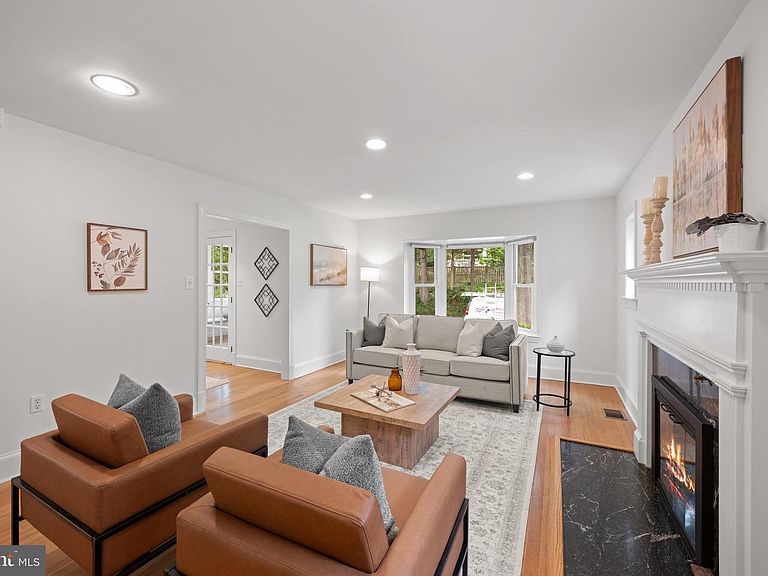
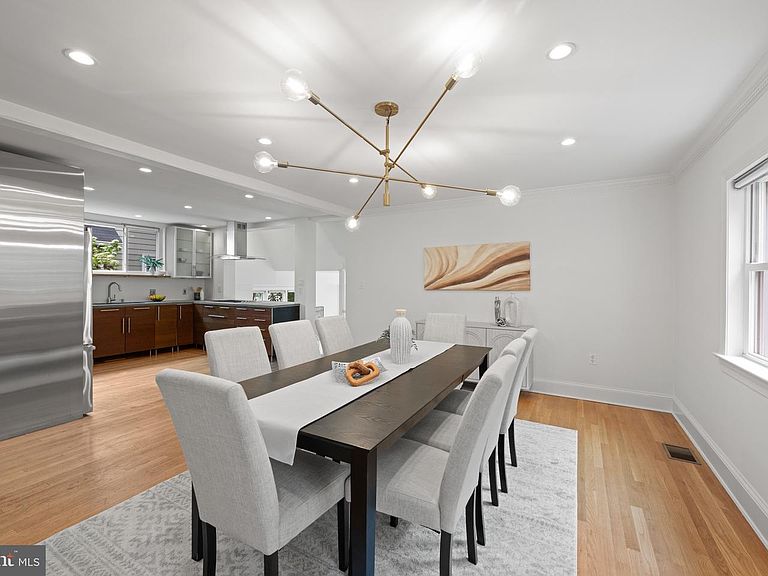
NEW PRICE! Welcome to this sun-drenched sanctuary, on quiet block, in the heart of American University Park. This EXPANSIVE contemporary home offers a sophisticated blend of high-end design and everyday comfort. A formal vestibule and entry foyer lead you into a stunning open-concept living space. At the center of the home is a sleek kitchen and dining area, perfectly complemented by a spacious living room anchored by a cozy fireplace. Just off the kitchen, the family room shines with vaulted ceilings, a second fireplace, and glass French doors that open to a private rear patio and lush yard. For more casual gatherings, the versatile lower-level recreation room offers direct terrace access—an ideal setup for a home office, playroom, or den. The upper floor features an expansive primary suite—a true retreat with vaulted ceilings, a private sitting area with a skylight, and a unique loft. This sanctuary is complete with ample closets, a private terrace, and a Juliet balcony. The spa-like primary bath boasts a soaking tub, dual vanities, and a walk-in shower. Three additional bright bedrooms, two full bathrooms, and a convenient laundry room complete this level. The lower level provides exceptional flexibility, functioning as a self-contained suite or exercise room, equipped with a kitchenette and full bath. Easy access to the Metro, Friendship Heights, and Tenleytown and just moments from the vibrant shops and dining on Massachusetts Avenue, featuring local favorites like Millie’s, Crate & Barrel, and Wagshal’s Market. Open Sun, July 12th, 1-3pm .
Getting Around
 Somewhat Walkable
 Very Limited Transit
 Bikeable
Schools
Construction
Condition
- Year built: 1935
Materials
- Foundation: Other
- Construction materials: Brick
Other
- Builder model: SOARING CEILINGS
- Builder name: FLOODED WITH LIGHT
Type & Style
- Home type: SingleFamily
- Architectural style: Colonial
- Property subType: Single Family Residence
Interior
Appliances
- Appliances included: Gas Water Heater
- Laundry features: Upper Level
Basement
- Area: 1420
Basement
- Has basement: Yes
- Basement: Partial
Bedrooms & Bathrooms
- Bedrooms: 4
- Bathrooms: 5
- Full bathrooms: 4
- 1/2 bathrooms: 1
- Main level bathrooms: 1
Features
- Built-in Features,Open Floorplan,Kitchen - Gourmet,Kitchenette,Recessed Lighting
- Window features: Skylight(s)
- Flooring: Wood
- Number of fireplaces: 2
- Fireplace: Yes
- Finished area below ground: 1,330
- Finished area above ground: 2,655
Heating & Cooling
- Heating features: Forced Air,Natural Gas
- Cooling features: Central Air,Electric
Interior Area
- Total structure area: 4,075
- Total interior livable area: 3,985 sqft
Property
Accessibility
- Accessibility features: None
Details
- Parcel number: 1496//0813
- Zoning: R
- Special condition: Standard
Features
- Levels: Four
- Stories: 4
- Pool features: None
- Exterior features: Awning(s)
- Fencing: Back Yard
Lot
- Lot size: 4,382 sqft
- Features: Landscaped,Rear Yard,Urban Land-Manor-Glenelg
Parking
- Total spaces: 1
- Parking features: Garage Faces Rear,Detached
- Has garage: Yes
- Attached garage spaces: 1
- Covered spaces: 1
Climate Risk is Financial Risk
Every home has a financial story beyond the listing price. Below, you’ll see the climate risks that could affect this property — and in Bills & Affordability, how those risks may influence repairs, insurance, utilities, and long-term value.
Biggest Threats for This Home
- Heat Wave

- Tsunami

How This Home’s Risks Compare
FEMA Declared Disasters Across District of Columbia Counties
Understanding the Costs
Financial advisors generally recommend spending no more than 30% of your gross household income on housing costs. In practice, many households stretch to 35% or beyond — especially in high-cost markets.
Estimated Costs Today
| Monthly | Annual | |
|---|---|---|
| Mortgage | $10,087 | $121,044 |
| Home Insurance * | $291 | $3,492 |
| Property Taxes | $1,327 | $15,924 |
| Electricity | $330 | $3,963 |
| Total | $12,035 | $144,420 |
Income You'd Need if You Spent...
District of Columbia FAIR Plan Programs
District of Columbia Property Insurance Facility
 Wildfire
 Hail
Hail Wind
WindHow Costs Could Change Over Time
Climate risk is quickly impacting all of the major home ownership costs. Adjust the growth rates and percentage of income spent on housing below to see how your housing costs could change over the next 10 years — and what income you'd need to keep up.
Comparing Against the Market
Price Per Sq Ft
vs Other Active Listings
Avg $/sqft
vs Homes Sold Last Month
Median $/sqft
Current Market Trends
Median Price Per Square Foot
The median price per square foot of homes sold in this area each month. Compare this to this listing's price per square foot to gauge whether the home is priced in line with recent sales.
Historicals for This Listing
Zestimate History ($/sqft)
Price History
| Date | Event | Price |
|---|---|---|
| 2026-07-22 | Listed for rent | $7,000 |
| 2026-06-02 | Price change | $1,995,000 |
| 2026-05-15 | Listed for sale | $2,195,000 |
| 2021-08-23 | Sold | $1,850,000 |
| 2016-08-08 | Sold | $1,450,000 |
| 2007-06-26 | Sold | $1,445,000 |
| 1993-12-30 | Sold | $480,000 |
 View on Zillow