


5700 Waxmyrtle Way, Naples, FL, 34109
About This Home
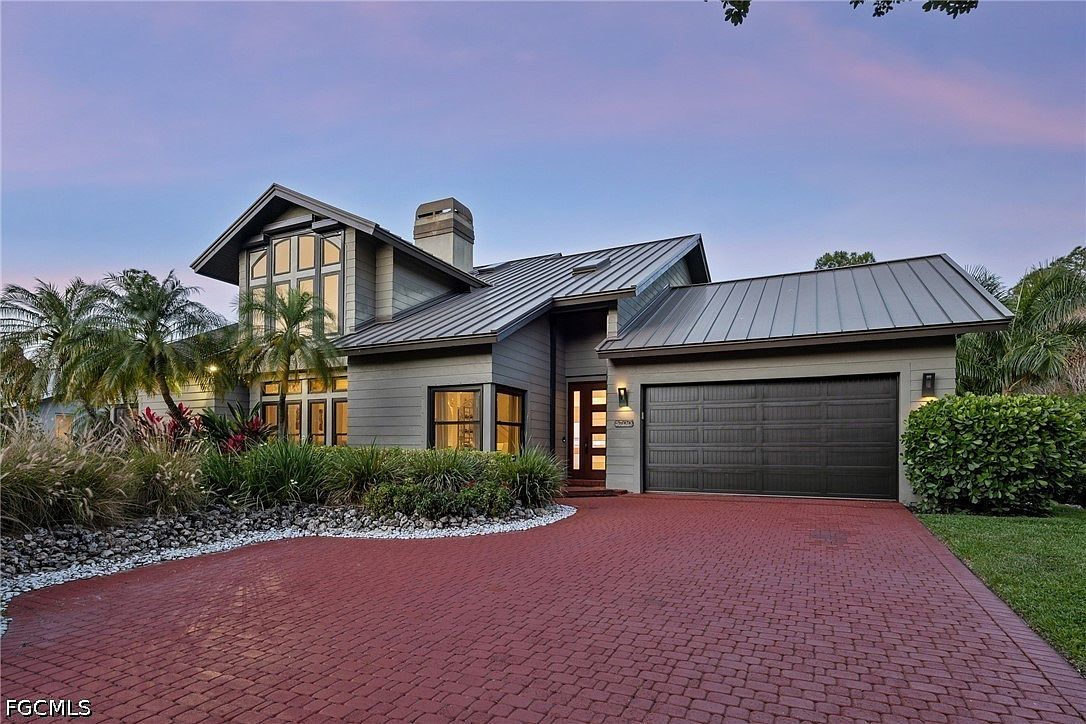
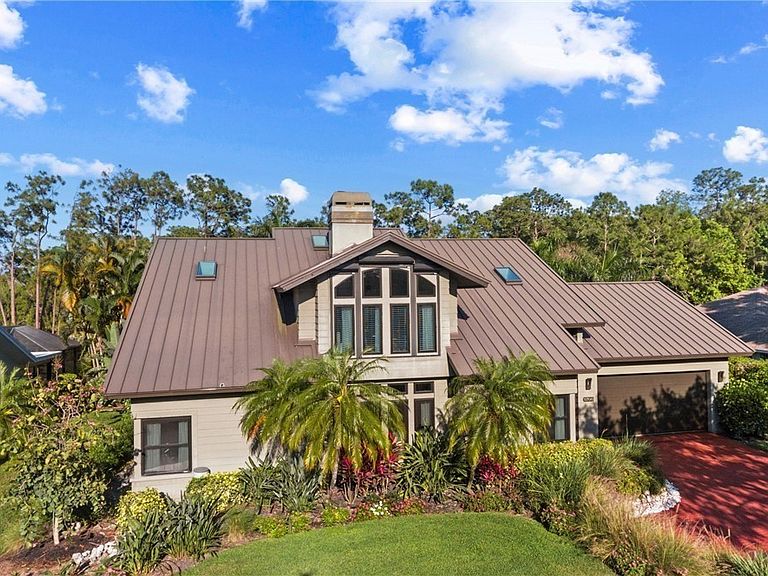
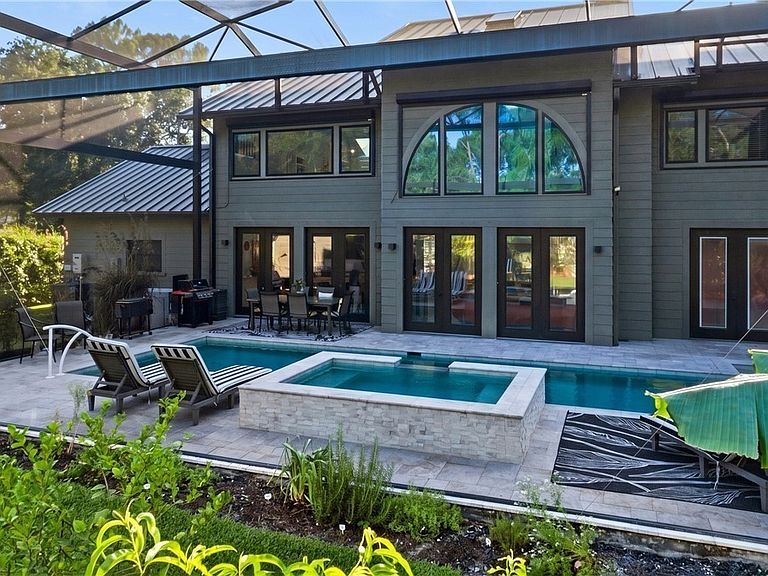
The Ultimate Lakeside Sanctuary: Luxury, Resilience & Lifestyle Experience unparalleled peace of mind and sophisticated living in this meticulously maintained Naples estate. Situated on a lush .34-acre lakeside lot, this custom masterpiece has been transformed into a private resort and a fortress of comfort. The exterior oasis features a brand-new pool and hot tub, an expansive lanai with panoramic screening, and a charming newly-added detached guest cottage with a full bath—perfect for a poolside cabana, studio, or guest suite. The home’s "Resiliency Package" is unmatched, featuring a newer metal roof, all impact-resistant windows, doors, and skylights, a whole-house generator with a buried propane tank, and a whole-house water filtration system. Inside, soaring ceilings and natural light dance across new flooring. The heart of the home is a Chef’s Kitchen that serves as a culinary masterpiece, boasting dual islands, Sub-Zero refrigeration, a commercial-grade gas range with dual ovens, and a dedicated drink cooler and ice maker. The floor plan offers effortless flow, with four sets of French doors opening the family room and kitchen to the tranquil backyard, fruit trees, and herb garden. The private second-floor primary sanctuary includes a versatile loft (ideal for an office or den), an organized walk-in closet, and a spa-like bath with a separate tub and shower. Additional features include zoned HVAC, two tankless water heaters, two wood-burning fireplaces, and an extended two-car garage with epoxy flooring. With low assessments and a location minutes from world-class beaches, this home truly has it all. ***Please note there is a detached guest studio which has it's own full bathroom and is separate, but steps from the main house.*** Perfect for guests, pool house, office, art studio, etc. (3 + Den/2.1 in main house + 1/1 in detached guest studio)
Getting Around
 Car-Dependent
 Very Limited Transit
 Somewhat Bikeable
Schools
Construction
Condition
- Year built: 1995
Materials
- Roof: Metal
- Construction materials: Block,Concrete,Stucco,Wood Frame
Type & Style
- Home type: SingleFamily
- Architectural style: Two Story
- Property subType: Single Family Residence
Interior
Appliances
- Appliances included: Double Oven,Dryer,Dishwasher,Freezer,Gas Cooktop,Disposal,Microwave,Range,Refrigerator,Separate Ice Machine,Tankless Water Heater,Wine Cooler,Water Purifier,Washer
- Laundry features: Inside,Laundry Tub
Bedrooms & Bathrooms
- Bedrooms: 3
- Bathrooms: 3
- Full bathrooms: 2
- 1/2 bathrooms: 1
Features
- Bedroom on Main Level,Bathtub,Cathedral Ceiling(s),Dual Sinks,Entrance Foyer,French Door(s)/Atrium Door(s),Fireplace,High Ceilings,Jetted Tub,Living/Dining Room,Multiple Shower Heads,Pantry,Sitting Area in Primary,Separate Shower,Upper Level Primary,Vaulted Ceiling(s),Walk-In Closet(s),Window Treatments,Home Office,Loft,Den,Loft,Office,Screened Porch
- Door features: French Doors
- Window features: Arched,Double Hung,Skylight(s),Impact Glass,Window Coverings
- Flooring: Laminate
- Fireplace: Yes
Heating & Cooling
- Heating features: Central,Electric
- Cooling features: Central Air,Ceiling Fan(s),Electric
Interior Area
- Total structure area: 5,006
- Total interior livable area: 3,003 sqft
Property
Details
- Parcel number: 76364560003
- Lease amount: 0
- Other equipment: Generator
Features
- Levels: Two
- Stories: 2
- Private pool: Yes
- Pool features: In Ground
- Patio & porch: Lanai,Patio,Porch,Screened
- Exterior features: Fruit Trees,Security/High Impact Doors,Sprinkler/Irrigation,Outdoor Grill,Patio,Shutters Manual,Gas Grill
- Has spa: Yes
- Spa features: In Ground
- Has view: Yes
- View description: Landscaped,Lake
- Has water view: Yes
- Water view: Lake
- On waterfront: Yes
- Waterfront features: Lake
Lot
- Lot size: 0.34 Acres
- Features: Rectangular Lot,Cul-De-Sac,Pond on Lot,Sprinklers Automatic
- Lot size dimensions: 91 x 165 x 91 x 165
Parking
- Total spaces: 2
- Parking features: Attached,Driveway,Garage,Paved,Two Spaces,Garage Door Opener
- Has garage: Yes
- Attached garage spaces: 2
- Covered spaces: 2
- Has uncovered spaces: Yes
Climate Risk is Financial Risk
Every home has a financial story beyond the listing price. Below, you’ll see the climate risks that could affect this property — and in Bills & Affordability, how those risks may influence repairs, insurance, utilities, and long-term value.
Biggest Threats for This Home
- Hurricane

- Inland Flooding

- Lightning

- Coastal Flooding

- Tsunami

How This Home’s Risks Compare
FEMA Declared Disasters in Collier County and Florida
Understanding the Costs
Financial advisors generally recommend spending no more than 30% of your gross household income on housing costs. In practice, many households stretch to 35% or beyond — especially in high-cost markets.
Estimated Costs Today
| Monthly | Annual | |
|---|---|---|
| Mortgage | $9,860 | $118,320 |
| Home Insurance * | $1,316 | $15,792 |
| Property Taxes | $1,431 | $17,172 |
| Electricity | $302 | $3,626 |
| Total | $12,909 | $154,908 |
Income You'd Need if You Spent...
Florida FAIR Plan Programs



How Costs Could Change Over Time
Climate risk is quickly impacting all of the major home ownership costs. Adjust the growth rates and percentage of income spent on housing below to see how your housing costs could change over the next 10 years — and what income you'd need to keep up.
Comparing Against the Market
Price Per Sq Ft
vs Other Active Listings
Avg $/sqft
vs Homes Sold Last Month
Median $/sqft
Current Market Trends
Median Price Per Square Foot
The median price per square foot of homes sold in this area each month. Compare this to this listing's price per square foot to gauge whether the home is priced in line with recent sales.
Historicals for This Listing
Zestimate History ($/sqft)
Price History
| Date | Event | Price |
|---|---|---|
| 2026-05-01 | Listed for sale | $1,950,000 |
| 2024-06-04 | Listing removed | -- |
| 2021-06-07 | Sold | $1,050,000 |
| 2021-05-12 | Pending sale | $1,160,000 |
| 2021-03-25 | Listed for sale | $1,160,000 |
| 2021-03-06 | Listing removed | -- |
| 2020-12-22 | Price change | $1,089,900 |
| 2020-11-11 | Price change | $1,119,900 |
| 2020-10-12 | Listed for sale | $1,150,000 |
| 2020-01-27 | Listing removed | $1,085,000 |
| 2019-12-07 | Price change | $1,085,000 |
| 2019-10-25 | Listed for sale | $1,100,000 |
| 2019-09-16 | Listing removed | $1,100,000 |
| 2019-06-20 | Listed for sale | $1,100,000 |
| 1994-03-01 | Sold | $70,000 |
 View on Zillow