


330 Elmwood Ln, Bloomingdale, IL, 60108
About This Home
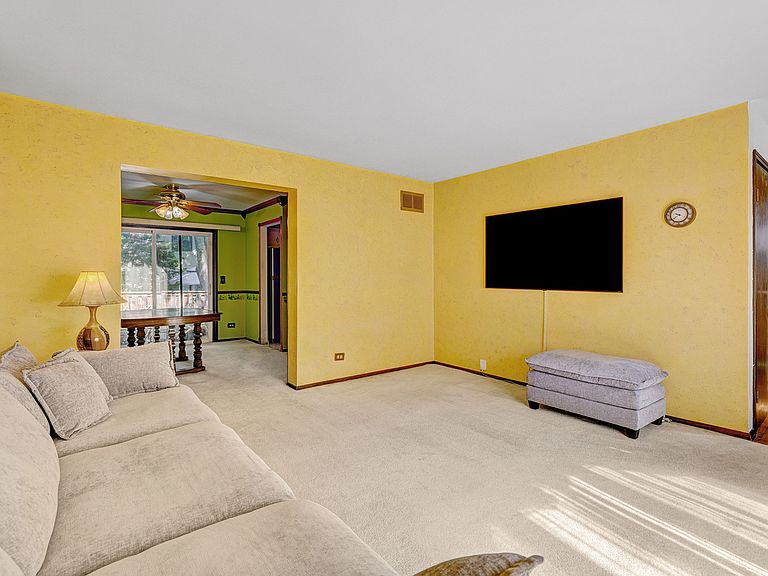
**GREAT PRICE + $5,000 TO MAKE IT YOUR OWN!** Here's your opportunity to own a spacious 3-bedroom, 1.5-bath townhome in Bloomingdale's desirable Westlake community for just $315,000 AND the seller is offering a $5,000 decorating credit at closing! Bring your style and choose the colors and finishes YOU love while starting with a well-maintained home offering nearly 2,000 square feet of total living space. Some big-ticket items are already in place, including newer furnace and central air condenser, and stainless-steel kitchen appliances. You'll also enjoy a full basement with space for recreation, exercise, hobbies, workshop and storage, a private detached 2-car garage, and fenced backyard with patio beneath a mature shade tree. Remarkably low association dues of just $224 per month include exterior maintenance of roofs, siding and concrete, plus lawn care, snow removal and beautifully maintained common grounds. Residents also enjoy an impressive array of amenities, including a year-round indoor pool, clubhouse, indoor half-court basketball, tennis, volleyball and bocce courts, and walking path around the private lake. New rentals have not been permitted since 2005, with only previously rented units grandfathered, helping Westlake retain its quiet, established residential character. The elementary school is within walking distance, with shopping, dining, parks and major roadways nearby. Space, amenities, low monthly dues AND $5,000 to put your own stamp on it; come see what makes this such a standout value in Westlake! NOTE: Select photos have been virtually staged and/or digitally enhanced to illustrate decorating possibilities.
Getting Around
 Somewhat Walkable
 Very Limited Transit
 Bikeable
Schools
Construction
Condition
- Year built: 1972
Materials
- Foundation: Concrete Perimeter
- Roof: Asphalt
- Construction materials: Cedar
Other
- Builder model: 2-Story Townhome
Type & Style
- Home type: Townhouse
- Property subType: Townhouse,Single Family Residence
Interior
Appliances
- Appliances included: Range,Dishwasher,Refrigerator,Stainless Steel Appliance(s),Range Hood,Gas Water Heater
- Laundry features: Washer Hookup,Gas Dryer Hookup,In Unit,Sink
Basement
- Has basement: Yes
- Basement: Partially Finished,Concrete,Rec/Family Area,Storage Space,Full
Bedroom2
- Level: Second
- Area: 120
- Dimensions: 10X12
Bedroom3
- Level: Second
- Area: 110
- Dimensions: 10X11
Bedrooms & Bathrooms
- Bedrooms: 3
- Bathrooms: 2
- Full bathrooms: 1
- 1/2 bathrooms: 1
Dining Room
- Level: Main
- Area: 132
- Dimensions: 11X12
Features
- Storage,Separate Dining Room,Workshop,Quartz Counters
- Door features: Storm Door(s)
- Window features: Screens
- Flooring: Carpet
- Finished area below ground: 315
Heating & Cooling
- Heating features: Natural Gas,Forced Air
- Cooling features: Central Air
Interior Area
- Total structure area: 1,974
- Total interior livable area: 1,974 sqft
Kitchen
- Features: Kitchen (Eating Area-Table Space)
- Level: Main
- Area: 132
- Dimensions: 11X12
Laundry
- Level: Basement
- Area: 132
- Dimensions: 12X11
Living Room
- Level: Main
- Area: 196
- Dimensions: 14X14
Master Bedroom
- Level: Second
- Area: 168
- Dimensions: 14X12
Other
- Level: Basement
- Area: 132
- Dimensions: 12X11
Recreation Room
- Level: Basement
- Area: 315
- Dimensions: 21X15
Property
Accessibility
- Accessibility features: No Disability Access
Details
- Parcel number: 0223306009
- Special condition: List Broker Must Accompany,Standard
- Other equipment: Ceiling Fan(s),Sump Pump
Features
- Patio & porch: Patio
- Fencing: Fenced
Lot
- Lot size: 2,660 sqft
- Lot size dimensions: 24.7 x 107.7
Parking
- Total spaces: 4
- Parking features: Concrete,Garage Door Opener,Yes,Garage Owned,Detached,Off Street,Guest,Driveway,Off Site,Owned,Garage
- Has garage: Yes
- Attached garage spaces: 2
- Covered spaces: 2
- Has uncovered spaces: Yes
Climate Risk is Financial Risk
Every home has a financial story beyond the listing price. Below, you’ll see the climate risks that could affect this property — and in Bills & Affordability, how those risks may influence repairs, insurance, utilities, and long-term value.
Biggest Threats for This Home
- Cold Wave

- Strong Wind

- Tornado

How This Home’s Risks Compare
FEMA Declared Disasters Across Illinois Counties
Understanding the Costs
Financial advisors generally recommend spending no more than 30% of your gross household income on housing costs. In practice, many households stretch to 35% or beyond — especially in high-cost markets.
Estimated Costs Today
| Monthly | Annual | |
|---|---|---|
| Mortgage | $1,618 | $19,416 |
| Home Insurance * | $101 | $1,212 |
| Property Taxes | $504 | $6,048 |
| Electricity | $151 | $1,821 |
| Total | $2,374 | $28,488 |
Income You'd Need if You Spent...
Illinois FAIR Plan Programs


How Costs Could Change Over Time
Climate risk is quickly impacting all of the major home ownership costs. Adjust the growth rates and percentage of income spent on housing below to see how your housing costs could change over the next 10 years — and what income you'd need to keep up.
Comparing Against the Market
Price Per Sq Ft
vs Other Active Listings
Avg $/sqft
vs Homes Sold Last Month
Median $/sqft
Current Market Trends
Median Price Per Square Foot
The median price per square foot of homes sold in this area each month. Compare this to this listing's price per square foot to gauge whether the home is priced in line with recent sales.
Historicals for This Listing
Zestimate History ($/sqft)
Price History
| Date | Event | Price |
|---|---|---|
| 2026-08-17 | Listing removed | $320,000 |
| 2026-07-29 | Price change | $320,000 |
| 2026-07-08 | Listed for sale | $330,000 |
| 1999-07-08 | Sold | $123,500 |
 View on Zillow