



14340 Alder Way, Rosemount, MN, 55068
5beds
3baths
2,735sqft
$549,900
$201price/sqft
$4,442/moest. monthly cost
$177,680/yrincome needed
About This Home
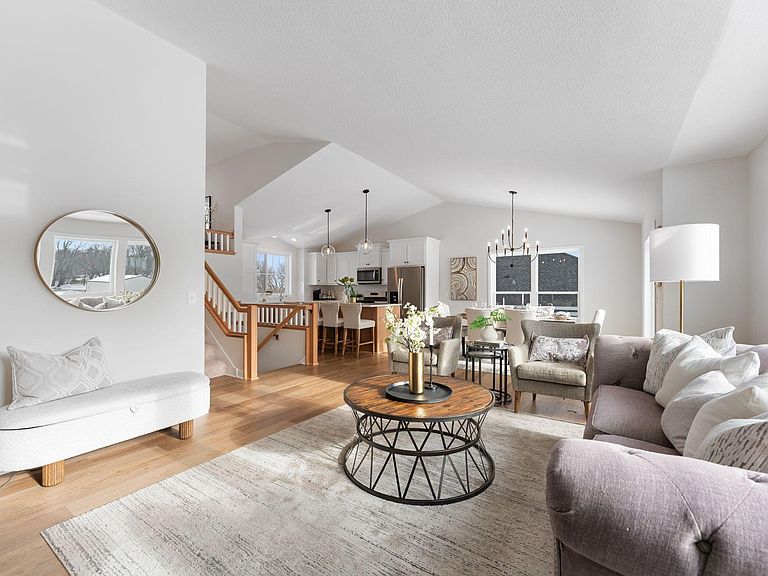
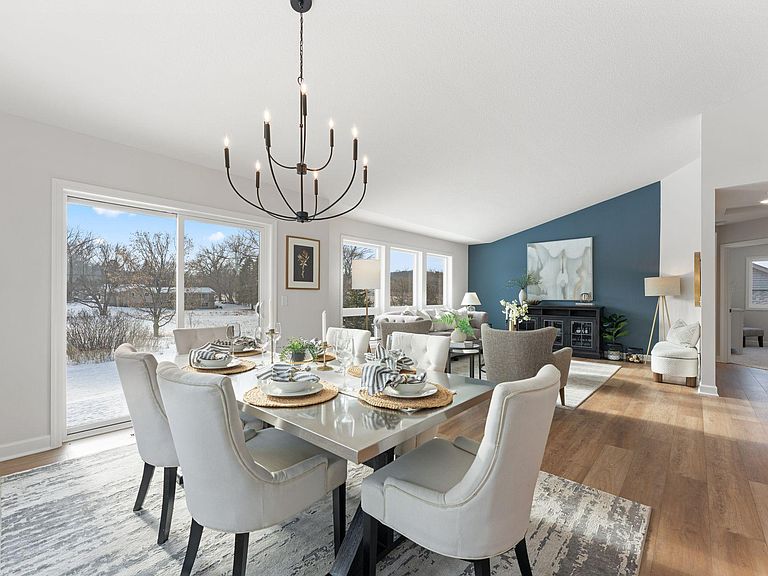
Welcome to another OneTenTen Homes multi-level floor plan. This beautifully designed home features a vaulted great room that seamlessly connects the kitchen, dining, and living areas. The gourmet kitchen boasts oversized windows, an expansive island, and custom cabinetry with quartz countertops. The private, vaulted primary suite offers a luxurious walk-in shower, soaking tub, and an extra-large walk-in closet. The finished lower level includes two additional bedrooms, a full bath, and a spacious rec room, all crafted with premium-quality materials throughout.
Getting Around
0
 Car-Dependent
0
 Very Limited Transit
42
 Somewhat Bikeable
Schools
6/10
8/10
9/10
Construction
Condition
- Year built: 2026
Materials
- Roof: Age 8 Years or Less,Asphalt,Pitched
Other
- Builder name: ONE TEN TEN HOMES, LLC
Type & Style
- Home type: SingleFamily
- Property subType: Single Family
Interior
Appliances
- Appliances included: Air-To-Air Exchanger,Dishwasher,Disposal,Exhaust Fan,Humidifier,Gas Water Heater,Microwave,Range,Refrigerator,Stainless Steel Appliance(s)
- Laundry features: Electric Dryer Hookup,Lower Level,Laundry Room,Washer Hookup
Basement
- Has basement: Yes
- Basement: Daylight,Drain Tiled,Finished,Full,Sump Pump
Bedroom
- Level: Upper
- Area: 196
- Dimensions: 14x14
Bedroom2
- Level: Main
- Area: 132
- Dimensions: 12x11
Bedroom3
- Level: Main
- Area: 132
- Dimensions: 12 x 11
Bedroom4
- Level: Lower
- Area: 130
- Dimensions: 13 x 10
Bedroom5
- Level: Upper
- Area: 154
- Dimensions: 14 x 11
Bedroom5
- Level: Lower
- Area: 120
- Dimensions: 12x10
Bedrooms & Bathrooms
- Bedrooms: 5
- Bathrooms: 3
- Full bathrooms: 3
Dining Room
- Level: Main
- Area: 143
- Dimensions: 13x11
Family Room
- Level: Lower
- Area: 374
- Dimensions: 22x17
Features
- Finished area below ground: 984
- Finished area above ground: 1,751
Heating & Cooling
- Heating features: Forced Air
- Cooling features: Central Air
Interior Area
- Total structure area: 2,988
- Total interior livable area: 2,735 sqft
Kitchen
- Level: Main
- Area: 169
- Dimensions: 13x13
Living Room
- Level: Main
- Area: 238
- Dimensions: 17 x 14
Loft
- Level: Upper
- Area: 49
- Dimensions: 7x7
Property
Accessibility
- Accessibility features: None
Details
- Parcel number: 342300201050
- Zoning description: Residential-Single Family
- Foundation area: 1237
Features
- Levels: Three Level Split
- Pool features: None
- Patio & porch: Front Porch
- Fencing: None
Lot
- Lot size: 8,712 sqft
- Lot size dimensions: 65 x 135
Parking
- Total spaces: 3
- Parking features: Attached,Asphalt
- Has garage: Yes
- Attached garage spaces: 3
- Covered spaces: 3