


17 29TH STREET N Lot 8, Petersburg, FL, 33713
About This Home
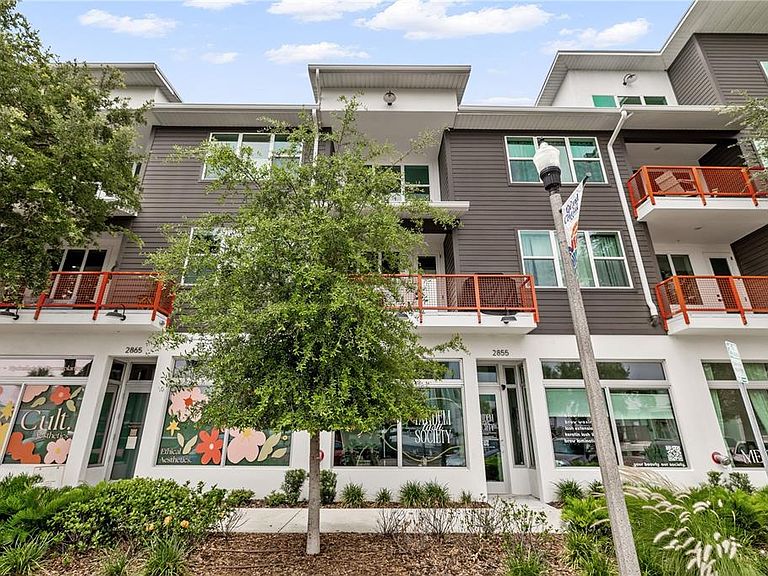
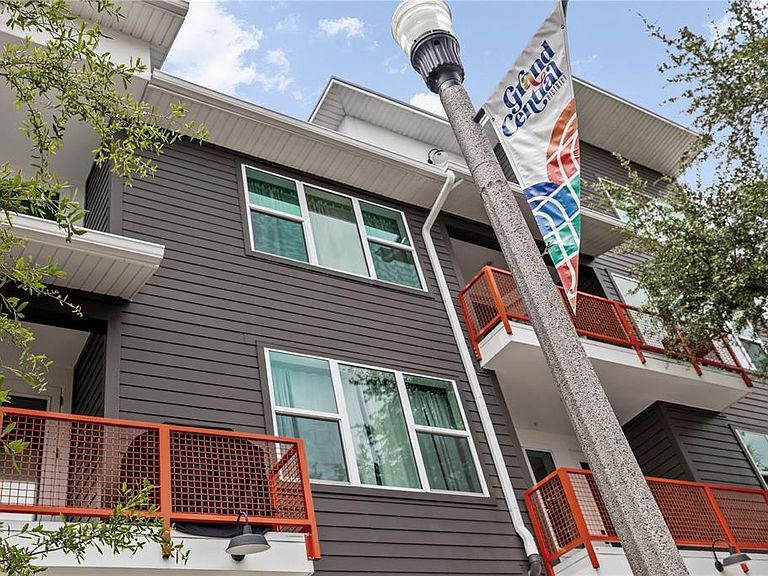
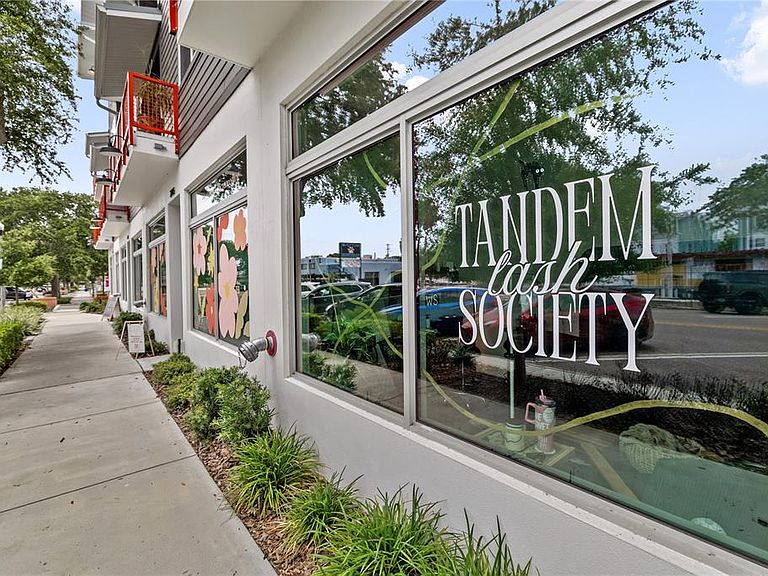
Exceptional fully leased mixed-use fee simple townhome located in the heart of Historic Kenwood and the vibrant Grand Central District. Positioned directly on Central Avenue with valuable commercial frontage, this unique three-story asset offers both commercial and residential income streams in one of St. Petersburg’s most sought-after urban corridors. Situated in desirable Flood Zone X, the property benefits from elevated construction with no lender-required flood insurance. Offering approximately 2,400+ square feet, the property features impact-rated windows, luxury finishes throughout, and an attached one-car garage. The commercial storefront enjoys excellent visibility and strong pedestrian exposure along Central Avenue, while the residential component offers 2 bedrooms and 4.5 bathrooms and is currently leased, providing immediate income potential. Surrounded by award-winning restaurants, breweries, galleries, boutiques, and local businesses, this rare investment opportunity combines stable cash flow, exceptional location, and long-term upside in one of Tampa Bay’s most dynamic neighborhoods. A truly one-of-a-kind opportunity to own an income-producing mixed-use asset in the center of St. Petersburg’s continued growth and renaissance.
Getting Around
 Very Walkable
 Very Limited Transit
 Very Bikeable
Schools
Construction
Condition
- Property condition: Completed
- New construction: Yes
- Year built: 2024
Materials
- Foundation: Slab
- Roof: Shingle
- Construction materials: Block
Other
- Builder name: Canopy
Type & Style
- Home type: Townhouse
- Property subType: Townhouse
Interior
Appliances
- Appliances included: Dishwasher,Microwave,Range,Refrigerator
- Laundry features: Inside,Laundry Room
Bedrooms & Bathrooms
- Bedrooms: 2
- Bathrooms: 4
- Full bathrooms: 3
- 1/2 bathrooms: 1
Features
- High Ceilings,Stone Counters,Walk-In Closet(s)
- Flooring: Engineered Hardwood,Tile
Heating & Cooling
- Heating features: Central
- Cooling features: Central Air
Interior Area
- Total structure area: 2,833
- Total interior livable area: 2,457 sqft
Kitchen
- Level: Second
- Area: 224
- Dimensions: 14x16
Living Room
- Level: First
- Area: 216
- Dimensions: 18x12
Primary Bedroom
- Features: Walk-In Closet(s)
- Level: Third
- Area: 288
- Dimensions: 16x18
Property
Details
- Parcel number: 233116225600000080
- Zoning: CRT 1
- Special condition: None
Features
- Levels: Three Or More
- Stories: 3
- Exterior features: Balcony
- Has view: Yes
- View description: City
- Residential vegetation: Trees/Landscaped
Lot
- Lot size: 0.33 Acres
- Features: City Lot,Landscaped,Sidewalk
- Lot size dimensions: 100 x 145
Parking
- Total spaces: 1
- Parking features: On Street,Under Building
- Has garage: Yes
- Attached garage spaces: 1
- Covered spaces: 1
- Has uncovered spaces: Yes