



3615 49th St NW, Washington, DC, 20016
About This Home
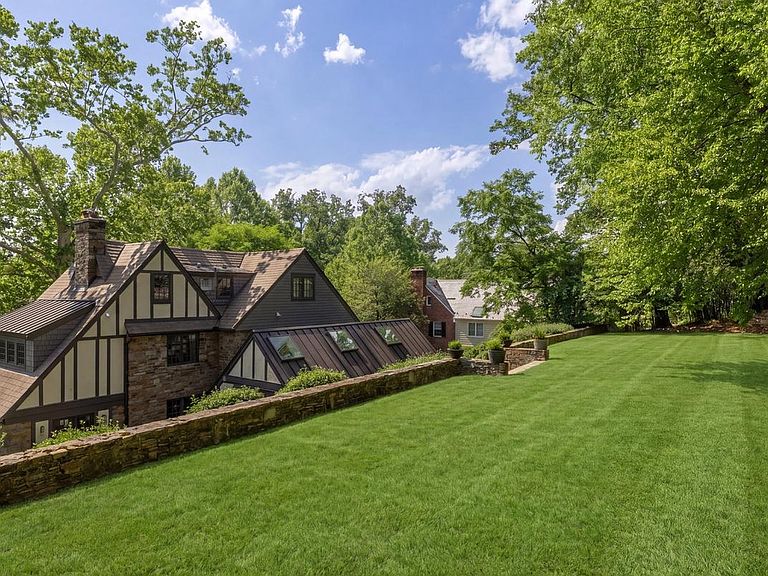
Set along one of Spring Valley’s most established streets, 3615 49th Street is a 1935 English Tudor extensively reimagined in 2012 by McLean-based Morris-Day Designers and Builders under architect Rob Morris. Spanning approximately 5,700 square feet, the residence is defined by architectural integrity, craftsmanship, and enduring character. Steep gables, half-timbering, textured masonry, and leaded windows preserve the essence of traditional Tudor architecture while introducing a more refined modern livability. A stone stair ascends through layered gardens to a facade framed by climbing greenery and architectural detailing that feels timeless and established. Set within nearly half an acre, the surrounding landscape gives the home a notable sense of privacy within the city. Inside, the foyer opens to a series of formal rooms shaped by rich millwork, stained glass, exposed beams, and balanced proportions. The living room and library share a double-sided wood-burning fireplace, creating two connected gathering spaces, while French doors from the library open directly to the rear gardens and stone patio. Throughout the main level, paneled walls, bespoke woodwork, and textured materials create warmth and architectural depth. A recurring rose motif within the custom interior glasswork lends a subtle signature to the home. The dining room is grounded by beamed ceilings and garden-facing windows, while at the rear of the residence, the family room rises beneath a cathedral ceiling with skylights and a gas fireplace, drawing inspiration from the great halls and ateliers that informed the renovation. Designed for both everyday living and larger gatherings, the kitchen sequence centers around a classic AGA range, substantial cabinetry, a generous island, and a sunlit breakfast area. An adjoining scullery and secondary kitchen provide additional preparation and service space. From the rear living spaces, the home transitions naturally to an expansive stone terrace overlooking the landscaped grounds. Occupying a private position on the second floor, the primary suite includes a spacious bedroom, walk-in closet, and marble bath with a soaking tub, dual vanity, walk-in shower, and beamed ceiling detailing. Two additional bedrooms share a Jack-and-Jill bath, with laundry conveniently positioned on the same level. The top floor introduces two additional bedrooms, a full bath, attic storage, and a walk-in cedar closet, creating flexibility for guests, office space, or creative use. The lower level takes on the atmosphere of an old-world tavern, complete with a wet bar, fireplace, built-ins, ribbed ceiling detailing, and integrated seating. An exercise room, full bath, storage areas, and an extended mudroom connect directly to the attached two-car garage. Moments from Spring Valley Park, neighborhood shops, restaurants, and top-rated schools, 3615 49th Street combines timeless design and day-to-day livability within one of Washington’s most established residential enclaves.
Getting Around
 Car-Dependent
 Very Limited Transit
 Somewhat Bikeable
Schools
Construction
Condition
- Year built: 1935
Materials
- Foundation: Concrete Perimeter
- Construction materials: Stone
Notable Dates
- Major remodel year: 2012
Type & Style
- Home type: SingleFamily
- Architectural style: Tudor
- Property subType: Single Family Residence
Interior
Appliances
- Appliances included: Gas Water Heater
Basement
- Has basement: Yes
- Basement: Finished,Walk-Out Access,Garage Access
Bedrooms & Bathrooms
- Bedrooms: 5
- Bathrooms: 5
- Full bathrooms: 4
- 1/2 bathrooms: 1
- Main level bathrooms: 1
Features
- Number of fireplaces: 3
- Fireplace: Yes
- Finished area above ground: 5,700
Heating & Cooling
- Heating features: Forced Air,Radiator,Heat Pump,Natural Gas,Electric
- Cooling features: Central Air,Electric
Interior Area
- Total structure area: 6,300
- Total interior livable area: 5,700 sqft
Property
Accessibility
- Accessibility features: None
Details
- Parcel number: 1509//0025
- Zoning: SEE DC ZONING WEBSITE
- Special condition: Standard
Features
- Levels: Four
- Stories: 4
- Pool features: None
Lot
- Lot size: 0.41 Acres
- Features: Urban Land-Manor-Glenelg
Parking
- Total spaces: 2
- Parking features: Garage Faces Side,Basement,Attached,Driveway
- Has garage: Yes
- Attached garage spaces: 2
- Covered spaces: 2
- Has uncovered spaces: Yes
Climate Risk is Financial Risk
Every home has a financial story beyond the listing price. Below, you’ll see the climate risks that could affect this property — and in Bills & Affordability, how those risks may influence repairs, insurance, utilities, and long-term value.
Biggest Threats for This Home
- Heat Wave

- Winter Weather

- Tsunami

How This Home’s Risks Compare
FEMA Declared Disasters Across District of Columbia Counties
Understanding the Costs
Financial advisors generally recommend spending no more than 30% of your gross household income on housing costs. In practice, many households stretch to 35% or beyond — especially in high-cost markets.
Estimated Costs Today
| Monthly | Annual | |
|---|---|---|
| Mortgage | $23,234 | $278,808 |
| Home Insurance * | $672 | $8,064 |
| Property Taxes | $3,453 | $41,436 |
| Electricity | $472 | $5,669 |
| Total | $27,831 | $333,972 |
Income You'd Need if You Spent...
District of Columbia FAIR Plan Programs
District of Columbia Property Insurance Facility
 Wildfire
 Hail
Hail Wind
WindHow Costs Could Change Over Time
Climate risk is quickly impacting all of the major home ownership costs. Adjust the growth rates and percentage of income spent on housing below to see how your housing costs could change over the next 10 years — and what income you'd need to keep up.
Comparing Against the Market
Price Per Sq Ft
vs Other Active Listings
Avg $/sqft
vs Homes Sold Last Month
Median $/sqft
Current Market Trends
Median Price Per Square Foot
The median price per square foot of homes sold in this area each month. Compare this to this listing's price per square foot to gauge whether the home is priced in line with recent sales.
Historicals for This Listing
Zestimate History ($/sqft)
Price History
| Date | Event | Price |
|---|---|---|
| 2026-07-24 | Listed for sale | $4,595,000 |
| 2026-07-21 | Listing removed | $4,750,000 |
| 2026-06-05 | Listed for sale | $4,750,000 |
| 2023-11-03 | Sold | $4,000,000 |
| 2023-10-17 | Pending sale | $4,100,000 |
| 2023-10-03 | Contingent | $4,100,000 |
| 2023-09-07 | Listed for sale | $4,100,000 |
| 2009-01-21 | Sold | $1,375,000 |
 View on Zillow