




713 Lady Fern Dr, Woodruff, SC, 29388
About This Home
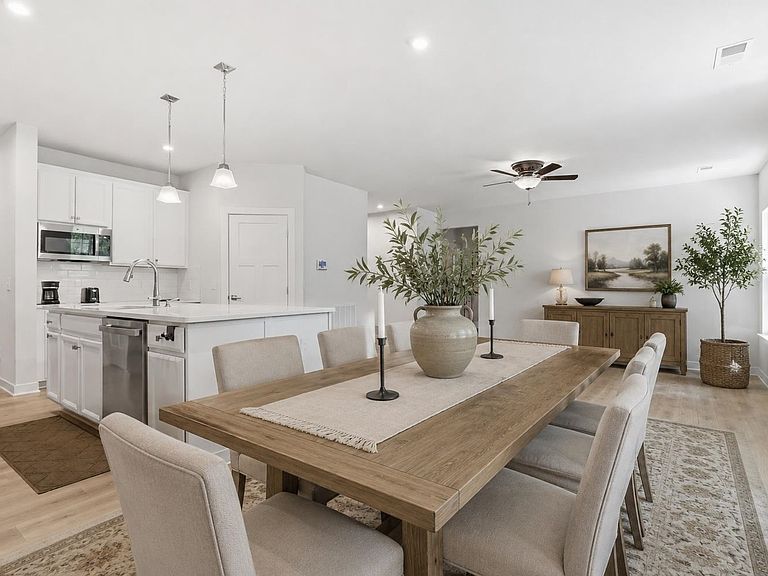
You’ve probably already looked at a few new construction homes. Some felt cramped or backed right up to another house. Others looked greatonline but felt unfinished in person.You don’t have those problems here. Built in 2023, the upgrades are already done. Granite countertops, tilebacksplash, hardiplank siding, a tiled primary shower, and a screened porch that gives you a little breathing room since there’s no rear neighbordirectly behind the home. The layout feels practical too. The primary suite is on the main level, while the upstairs bedrooms are separated by aloft that works well as a second living space, office, or place to unwind at the end of the day. Outside, the neighborhood pool, playground, andpocket parks give you places to be active without adding more maintenance to your weekends. At 2,450 sqft, you have the room to livecomfortably without the house feeling excessive. And unlike waiting on a build, what you see is exactly what you’re getting.
Getting Around
 Car-Dependent
 Very Limited Transit
 Somewhat Bikeable
Schools
Construction
Condition
- Year built: 2023
Materials
- Foundation: Slab
- Roof: Architectural
Type & Style
- Home type: SingleFamily
- Architectural style: Traditional
- Property subType: Single Family Residence
Interior
Appliances
- Appliances included: Dishwasher,Microwave,Range,Gas,Tankless Water Heater
- Laundry features: 1st Floor
Bedroom2
- Level: Second
- Area: 168
- Dimensions: 14x12
Bedroom3
- Level: Second
- Area: 120
- Dimensions: 12x10
Bedrooms & Bathrooms
- Bedrooms: 3
- Bathrooms: 3
- Full bathrooms: 2
- 1/2 bathrooms: 1
Bonus Room
- Level: Second
- Area: 306
- Dimensions: 17x18
Den
- Level: First
- Area: 180
- Dimensions: 20x9
Dining Room
- Level: First
- Area: 120
- Dimensions: 15x8
Features
- Ceiling - Smooth,Solid Surface Counters
- Flooring: Carpet,Ceramic Tile,Luxury Vinyl
- Finished area below ground: 0
- Finished area above ground: 2,448
Heating & Cooling
- Heating features: Gas Available,Gas - Natural
- Cooling features: Central Air,Electricity
Interior Area
- Total interior livable area: 2,448 sqft
Kitchen
- Level: First
- Area: 225
- Dimensions: 15x15
Laundry
- Level: First
- Area: 30
- Dimensions: 5x6
Living Room
- Level: First
- Area: 234
- Dimensions: 13x18
Other
- Level: Second
- Area: 190
- Dimensions: 19x10
Primary Bedroom
- Level: First
- Area: 195
- Dimensions: 13x15
Screened Porch
- Level: First
- Area: 104
- Dimensions: 13x8
Property
Details
- Parcel number: 4100001035
Features
- Levels: Two
- Pool features: Community
- Patio & porch: Screened
- Topography of land: Level,Sloping
- Living area range: 2400-2599
Lot
- Lot size: 0.25 Acres
- Features: Level,Sloped
Parking
- Total spaces: 2
- Parking features: 2 Car Attached,Garage Door Opener,Garage,Attached Garage
- Has garage: Yes
- Attached garage spaces: 2
- Covered spaces: 2
- Has uncovered spaces: Yes