


3141 Hickory Ridge Trl, Moore, SC, 29369
About This Home
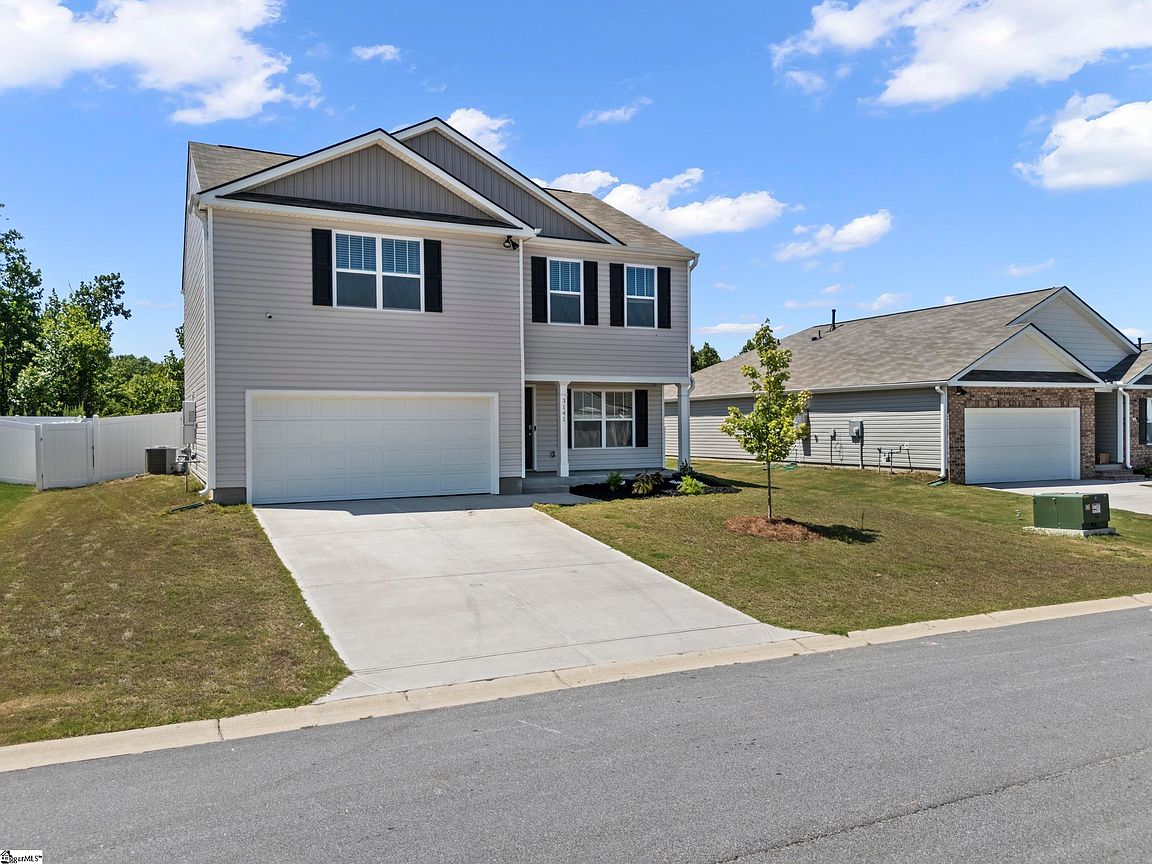
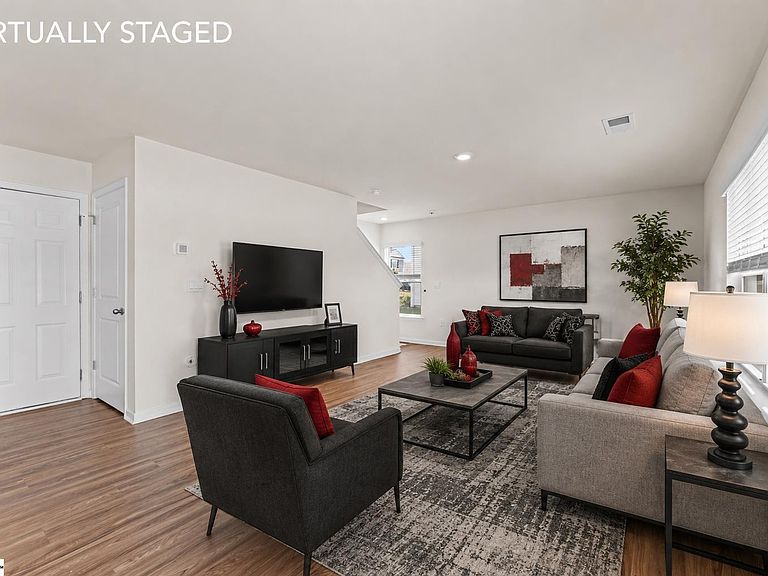
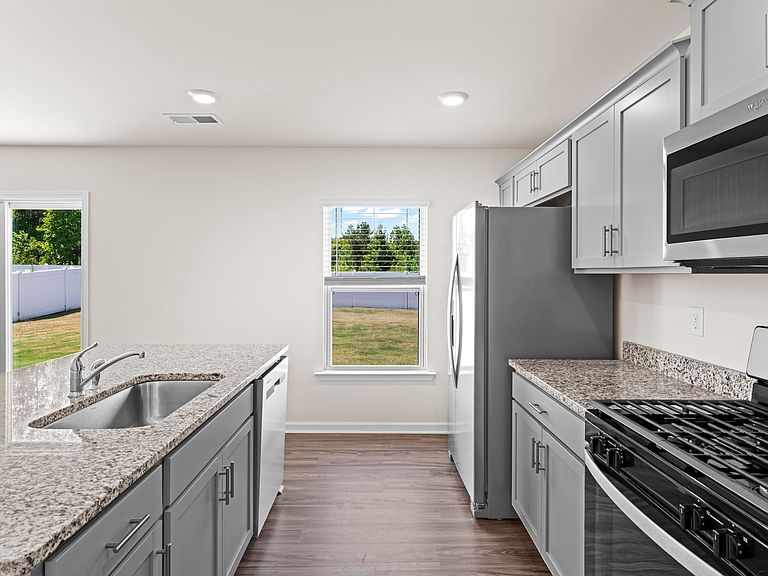
Welcome to Lightwood Cottages, a beautiful new community located in one of the fastest-growing areas of the Upstate. This thoughtfully planned neighborhood offers exceptional amenities including a COMMUNITY POOL, CABANA, and is located within a TOP-RATED SCHOOL DISTRICT, making it the perfect place to call home. This PENWELL FLOOR PLAN features 3 BEDROOMS, 2.5 BATHROOMS, a DEDICATED STUDY, COVERED BACK PORCH, TWO-CAR GARAGE, and a FULLY FENCED BACKYARD, offering the perfect blend of comfort, style, and functionality. The welcoming foyer opens into a spacious OPEN-CONCEPT LAYOUT where the family room flows seamlessly into the kitchen. The kitchen is complete with STAINLESS STEEL APPLIANCES, a WALK-IN PANTRY, ABUNDANT CABINETRY, and a LARGE BREAKFAST BAR, making it ideal for everyday living and entertaining. The MAIN-LEVEL provides a flexible space for a DINING ROOM, home office, playroom, craft room, or den. Upstairs, the spacious primary suite features a WALK-IN CLOSET and a private en-suite bath with DUAL VANITIES. Two additional bedrooms share a full bath, and the conveniently located UPSTAIRS LAUNDRY ROOM adds everyday convenience. Step outside to enjoy the COVERED BACK PORCH overlooking the FULLY FENCED BACKYARD, providing the perfect space for children, pets, entertaining, or simply relaxing in privacy. Conveniently located just minutes from I-85, I-26, BMW, TYGER RIVER PARK, GREENVILLE-SPARTANBURG INTERNATIONAL AIRPORT (GSP), shopping, dining, and entertainment, you'll enjoy easy access to both DOWNTOWN GREENVILLE and DOWNTOWN SPARTANBURG while coming home to a peaceful neighborhood with outstanding community amenities. Don't miss your opportunity to own this beautiful home featuring a FULLY FENCED BACKYARD, OPEN-CONCEPT DESIGN, COMMUNITY POOL, CABANA, and TOP-RATED SCHOOL DISTRICT. Schedule your private tour today!
Getting Around
 Car-Dependent
 Very Limited Transit
 Not Bike Friendly
Schools
Construction
Materials
- Foundation: Slab
- Roof: Composition
- Construction materials: Vinyl Siding
Type & Style
- Home type: SingleFamily
- Architectural style: Ranch,Craftsman
- Property subType: Single Family Residence,Residential
Interior
Appliances
- Appliances included: Dishwasher,Disposal,Free-Standing Gas Range,Self Cleaning Oven,Gas Oven,Microwave,Gas Water Heater,Tankless Water Heater
- Laundry features: 2nd Floor,Walk-in,Electric Dryer Hookup
Basement
- Basement: None
Bedroom2
- Area: 182
Bedroom3
- Area: 156
Bedroom4
- Area: 120
Bedrooms & Bathrooms
- Bedrooms: 4
- Bathrooms: 3
- Full bathrooms: 2
- 1/2 bathrooms: 1
Family Room
- Area: 312
Features
- Ceiling Smooth,Countertops-Solid Surface,Open Floorplan,Walk-In Closet(s),Pantry,Radon System
- Window features: Vinyl/Aluminum Trim,Insulated Windows
- Flooring: Carpet,Laminate,Vinyl
- Fireplace features: None
- Attic: Pull Down Stairs,Storage
Heating & Cooling
- Heating features: Forced Air,Natural Gas,Damper Controlled
- Cooling features: Central Air,Electric,Damper Controlled
Interior Area
- Total interior livable area: 2,164 sqft
Kitchen
- Area: 143
Master Bathroom
- Features: Double Sink,Full Bath,Shower-Separate,Walk-In Closet(s)
- Level: Second
Master Bedroom
- Area: 255
Property
Details
- Parcel number: 53700088.89
Features
- Levels: Two
- Stories: 2
- Patio & porch: Patio
- Topography of land: Level
- Living area range: 2000-2199
Lot
- Lot size: 7,840 sqft
- Features: 1/2 Acre or Less
Parking
- Total spaces: 2
- Parking features: Attached,Garage Door Opener,Concrete
- Has garage: Yes
- Attached garage spaces: 2
- Covered spaces: 2
- Has uncovered spaces: Yes