


3765 Castro Valley Blvd, Castro Valley, CA, 94546
About This Home
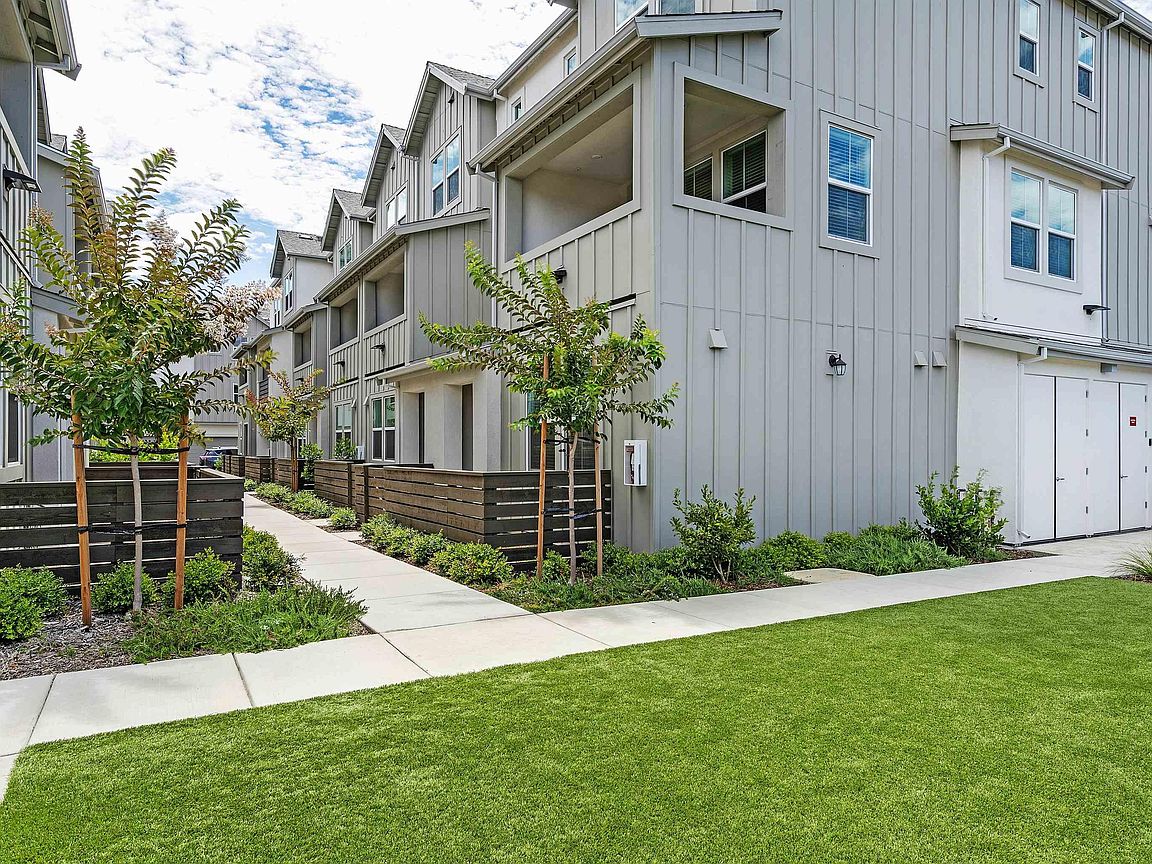
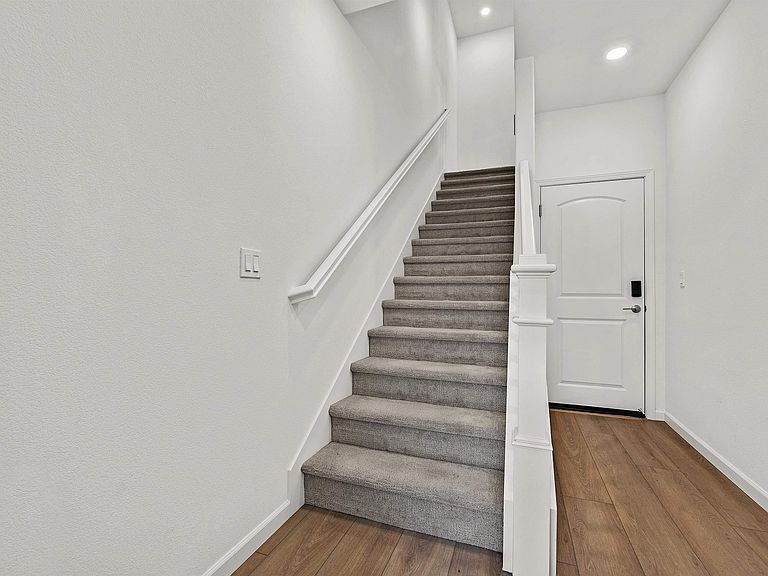
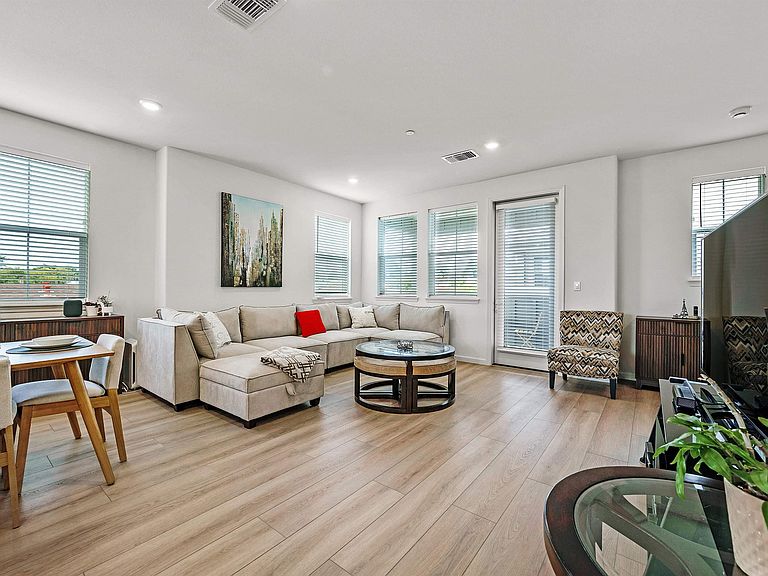
The best deal in Castro Valley! Built in 2025, this 2,062 sq.ft. End unit home offers 4 bedrooms, 3.5 bathrooms, a separate ADU with its own private entrance, and approximately $100,000 in builder upgrades! The main kitchen features quartz countertops and backsplash, a large island with Kohler farmhouse sink, upgraded cabinets with pull-out drawers, under-cabinet lighting, and pendant lights over the island. Quartz countertops are also included in every bathroom and the ADU kitchen, along with upgraded bathroom sinks and luxury vinyl flooring throughout the entire home, including all bathrooms. Recessed LED lighting has been added in every room, and upgraded door handles provide a clean, finished look throughout. The private ADU includes its own kitchen with a sink, microwave, hood, and stove, plus a separate laundry room. Additional upgrades include digital locks on the front and garage doors, Ecobee3 Lite smart thermostats on each floor with three-zone heating and cooling, Cat 6 computer cable jacks in every room, a nine-panel Sunrun solar system- fully owned, added insulation in the interior walls and between floors, and prewiring for an electric vehicle charging station. Close to fwy access, shopping, schools and more, do not miss the opportunity to own this fully upgraded, move in ready home!
Getting Around
 Very Walkable
 Some Transit
 Bikeable
Schools
Construction
Condition
- Property condition: Existing
- Year built: 2025
Materials
- Foundation: Slab
- Roof: Composition
- Construction materials: Stucco,Vinyl Siding
Type & Style
- Home type: Townhouse
- Architectural style: Contemporary,Traditional
- Property subType: Residential,Townhouse
Interior
Appliances
- Appliances included: Dishwasher,Electric Range,Refrigerator,Tankless Water Heater
- Laundry features: Hookups Only,Laundry Room
Bedrooms & Bathrooms
- Bedrooms: 4
- Bathrooms: 4
- Full bathrooms: 3
- Partial bathrooms: 1
Features
- Flooring: Vinyl
- Fireplace features: None
- Common walls with other units/homes: Corner Unit
Heating & Cooling
- Heating features: Zoned
- Cooling features: Central Air,See Remarks
Interior Area
- Total structure area: 2,062
- Total interior livable area: 2,062 sqft
Kitchen
- Features: Stone Counters,Dishwasher,Electric Range/Cooktop,Kitchen Island,Refrigerator
Property
Details
- Parcel number: 84C62541
- Special condition: Standard
Features
- Levels: Tri-Level
- Pool features: None
Lot
- Lot size: 2,062 sqft
- Features: Corner Lot,No Yard
Parking
- Total spaces: 2
- Parking features: Attached,Garage Door Opener
- Has garage: Yes
- Attached garage spaces: 2
- Covered spaces: 2