

205 Vail St, Dodge City, KS, 67801
About This Home
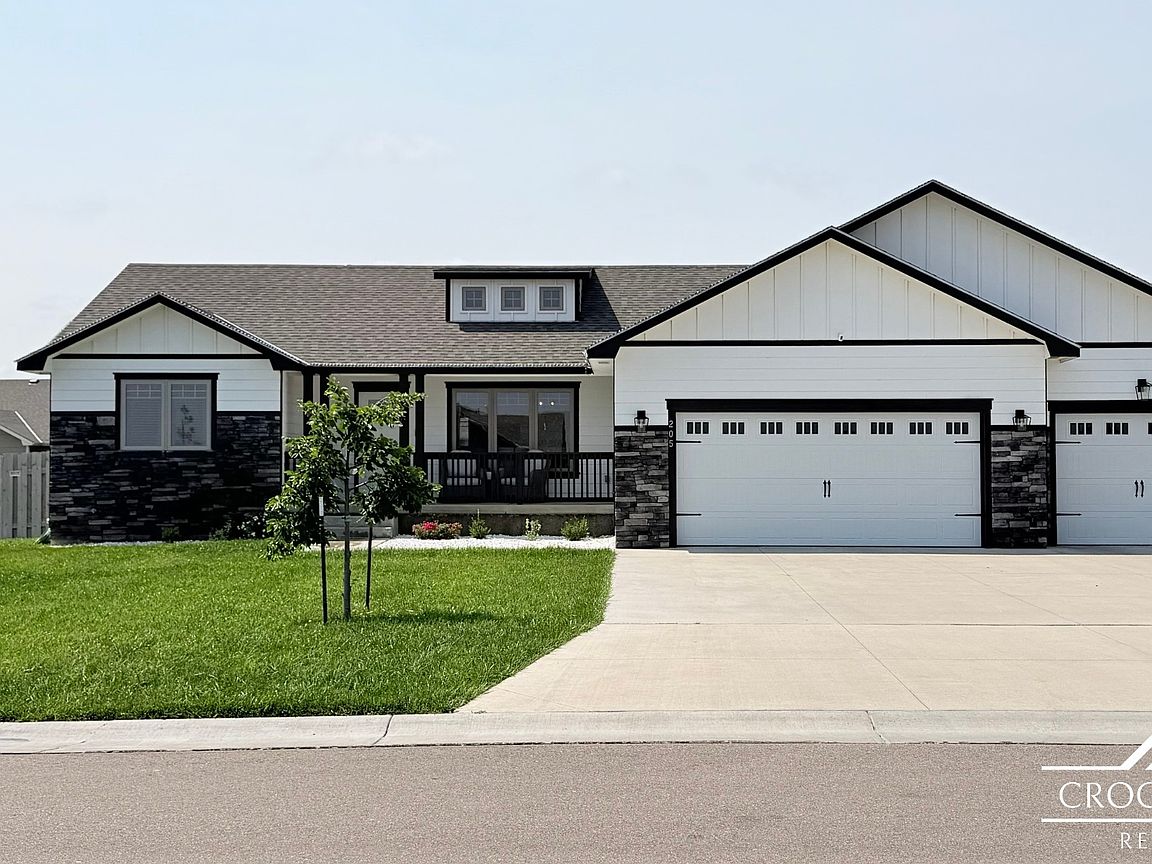
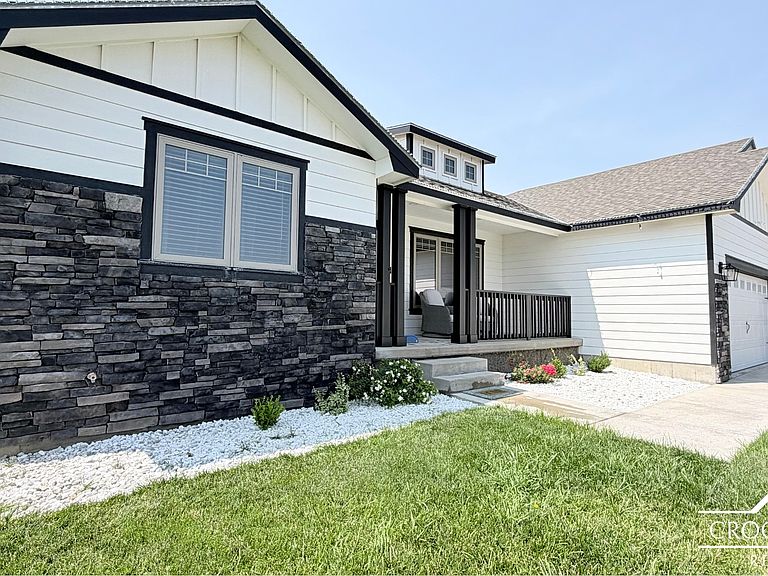
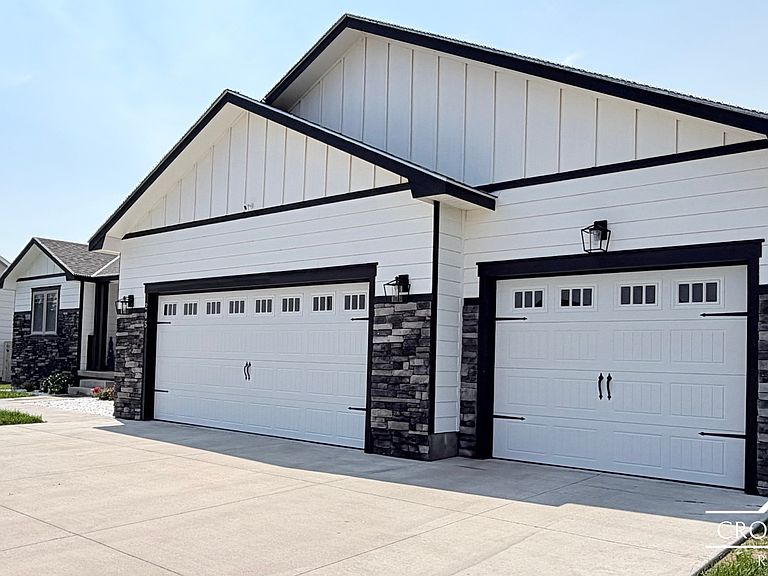
This well-maintained home built in 2022, offers 2,740 total square feet of living space, featuring 3 bedrooms, 2 bathrooms, a full unfinished basement, and a spacious 3-car garage. The unfinished basement provides an opportunity for future expansion, and the property includes a quantity of materials that will remain with the home to assist with finishing the space.Recent improvements include fresh interior paint, updated flooring, and an updated primary bathroom, adding modern touches throughout the home. The functional floor plan is designed for comfortable everyday living while offering flexibility for future improvements.Outside, you'll find a fenced backyard with a gazebo, providing additional outdoor living space for a variety of uses. The 3-car garage offers ample room for parking, storage, or hobbies.This property combines modern construction with opportunities for customization, making it a versatile option for a variety of buyers.
Getting Around
 Car-Dependent
 Very Limited Transit
 Somewhat Bikeable
Schools
Construction
Condition
- Year built: 2022
Materials
- Foundation: Concrete Perimeter
- Roof: Composition
- Construction materials: Other
Other
- Builder name: Volt
Type & Style
- Home type: SingleFamily
- Architectural style: Ranch
- Property subType: Single Family Residence
Interior
Appliances
- Appliances included: Dishwasher,Exhaust Fan,Gas Cooktop,Gas Oven,Microwave,Refrigerator
- Laundry features: Main Level
Basement
- Has basement: Yes
- Basement: Full,Unfinished
Bedroom
- Level: Main
Bedroom
- Level: Main
Bedroom
- Level: Main
Bedrooms & Bathrooms
- Bedrooms: 3
- Bathrooms: 2
- Full bathrooms: 1
- 3/4 bathrooms: 1
Features
- Eat-in Kitchen
- Flooring: Carpet,Ceramic Tile,Vinyl
- Finished area below ground: 1,370
- Finished area above ground: 1,370
Heating & Cooling
- Heating features: Forced Air
- Cooling features: Central Air,Ceiling Fan(s)
Interior Area
- Total interior livable area: 1,370 sqft
Kitchen
- Level: Main
Living Room
- Level: Main
Living Room
- Level: Main
Master Bathroom
- Level: Main
Other
- Level: Main
Property
Details
- Parcel number: 0861401001057.000
- Zoning description: R
Features
- Levels: One
- Stories: 1
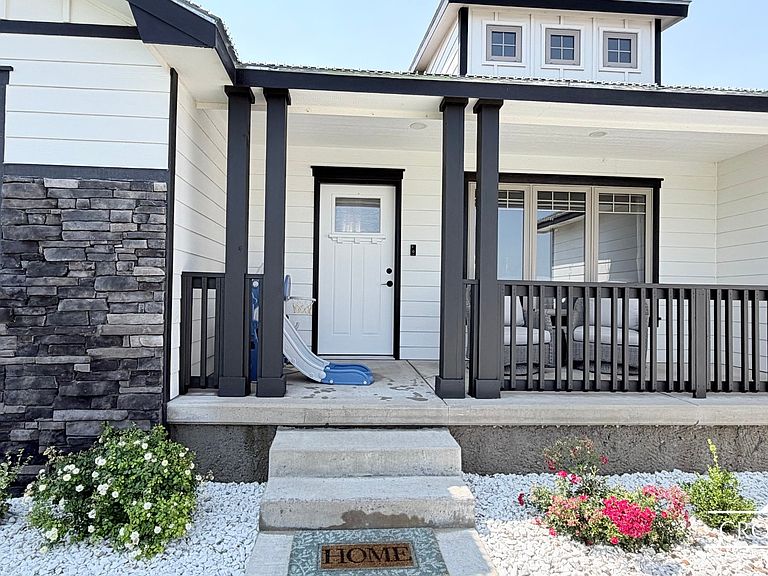
- Patio & porch: Porch
- Fencing: Wood
Lot
- Lot size: 10,018 sqft
Parking
- Total spaces: 3
- Parking features: Additional Parking
- Has garage: Yes
- Attached garage spaces: 3
- Covered spaces: 3